$886,867
Moderne Doppelhaushälfte In Dornbirn – Erstbezug Mit 114 M² Wohnfläche Und Garten Haus 1
- 4 Beds
- 1 Baths
- 1,228 Sqft
- 3,402 Sqft lot
- Updated: July 31
About the Property
Welcome to your new home in Dornbirn!
This high-quality semi-detached house by Town & Country Haus combines modern architecture, energy-efficient construction, and a well-thought-out floor plan. With approximately 114 m² of living space, it offers a home tailored to the needs of families and couples. Enjoy the comfort of a first-time occupancy, a spacious garden, and an excellent loca
This high-quality semi-detached house by Town & Country Haus combines modern architecture, energy-efficient construction, and a well-thought-out floor plan. With approximately 114 m² of living space, it offers a home tailored to the needs of families and couples. Enjoy the comfort of a first-time occupancy, a spacious garden, and an excellent loca
Welcome to your new home in Dornbirn!
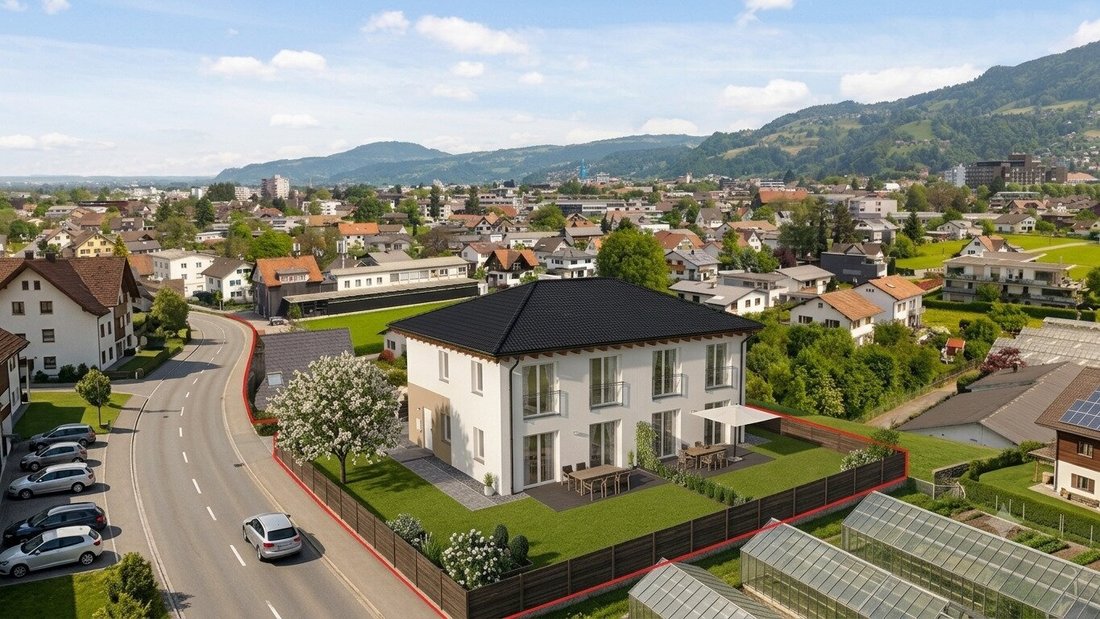
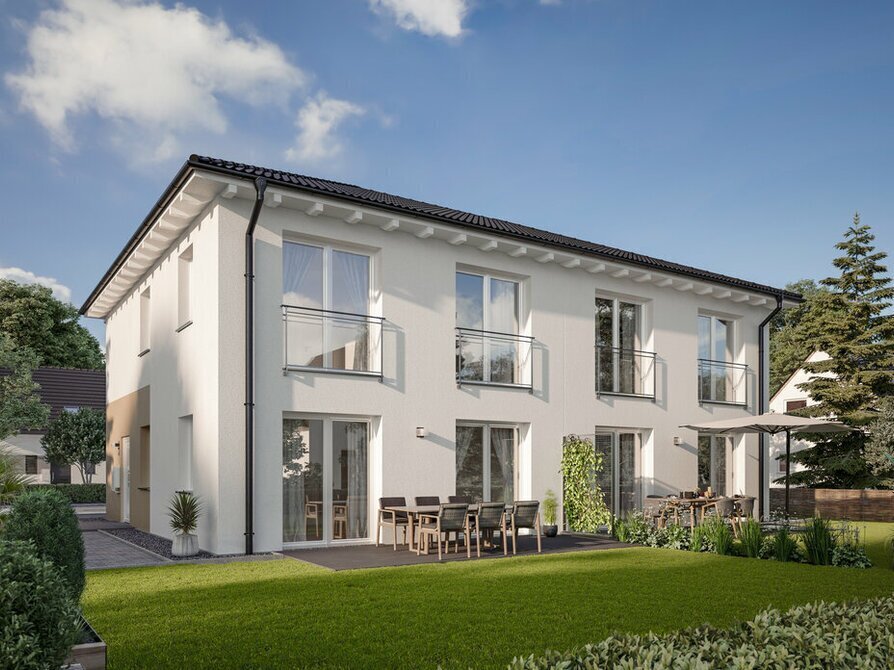
This high-quality semi-detached house by Town & Country Haus combines modern architecture, energy-efficient construction, and a well-thought-out floor plan. With approximately 114 m² of living space, it offers a home tailored to the needs of families and couples. Enjoy the comfort of a first-time occupancy, a spacious garden, and an excellent location with top infrastructure and optimal transport connections.
Living comfort for the whole family
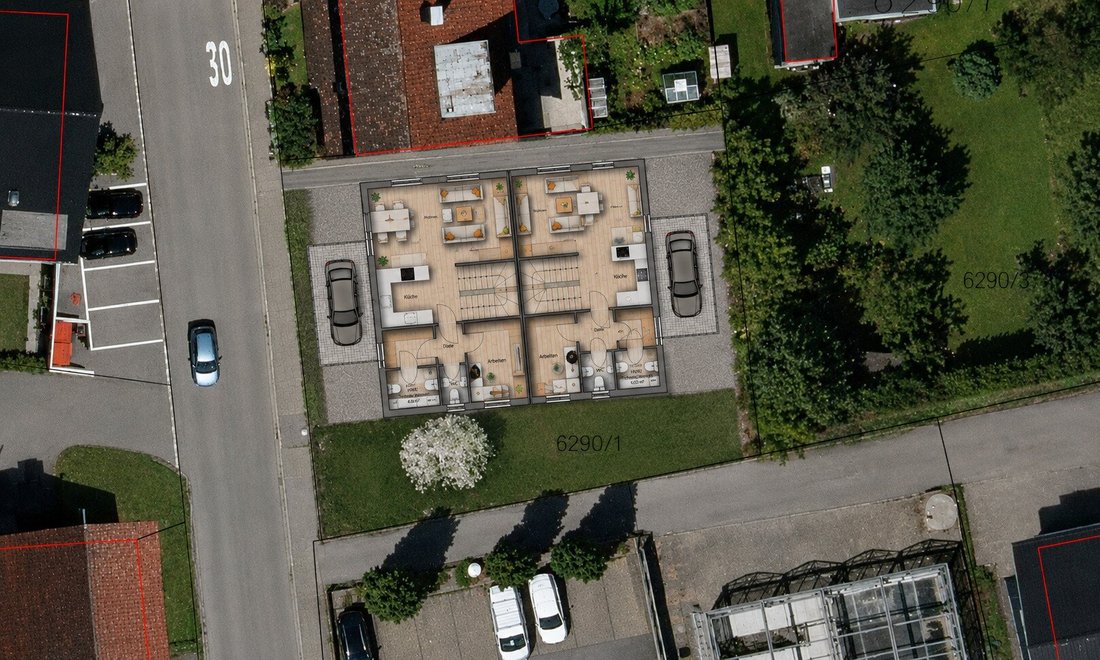
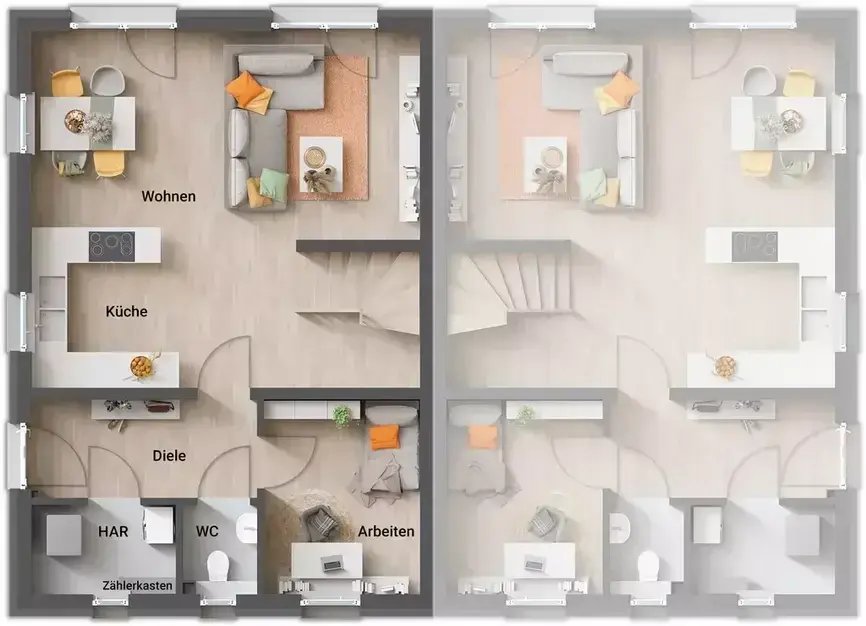
This popular house type offers plenty of space to live and feel comfortable. The open-plan living, dining, and kitchen area forms the heart of the home, featuring large windows that flood the rooms with light and provide a lovely view of the garden.
On the ground floor you will find:
- Spacious living/dining/kitchen area
- Utility room
- Guest toilet
- Direct access to the garden
An elegant staircase leads to the upper floor with:
- Master bedroom
- Two spacious children’s rooms
- Modern bathroom with window and shower
The sunny garden offers ample space for playing, relaxing, or enjoying cozy moments with family and friends.
High-quality features
The semi-detached house is delivered turnkey (excluding floor coverings and painting) and impresses with extensive features:
- Solid construction by Town & Country Haus
- Foundation slab included
- Gable or hip roof with BRAMAC roofing
- Vaillant air heat pump
- Underfloor heating throughout the house
- Triple-glazed plastic windows by Actual
- Shutters (manual, electric optional)
- Interior plaster ready for painting
- Facade plaster in your choice of color
- Interior doors in white or beech
- Connection fees for electricity, water, gas, and sewage included
- Earthworks and demolition of existing buildings included in the purchase price
- Energy certificate included in the price
Parking
There is ample space for your vehicle. A carport can be built optionally (not included in the purchase price). Additionally, public parking spaces are available for visitors.
Sustainable and energy-efficient
The modern air heat pump combined with underfloor heating ensures a pleasant living climate and low operating costs. The energy-efficient construction makes this home a future-proof investment.
Location
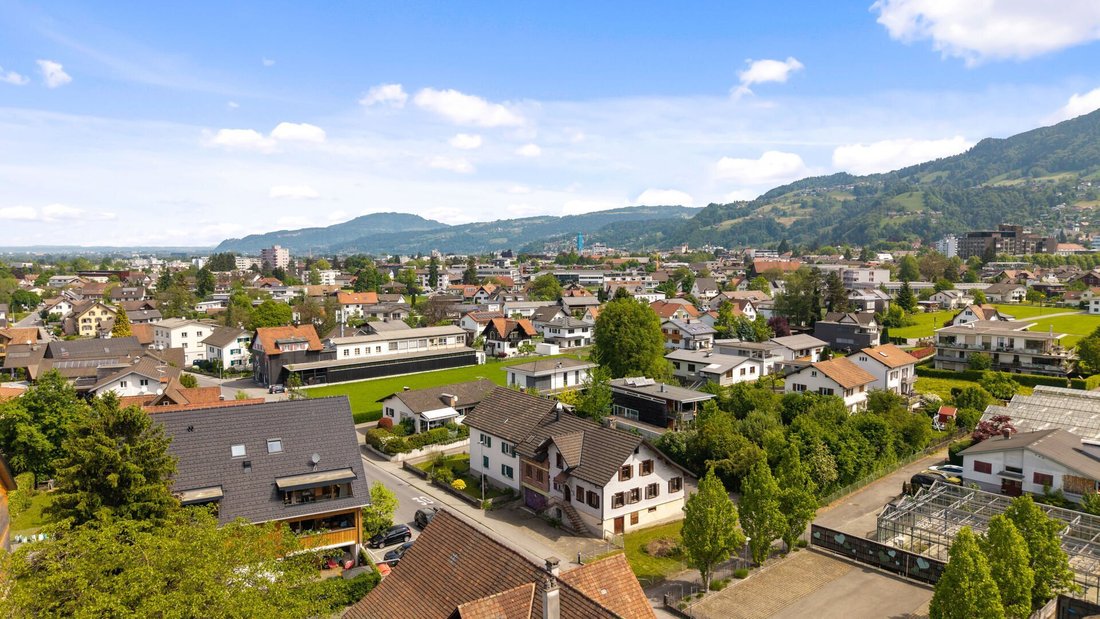
The property is located in an attractive residential area in Dornbirn. Shopping facilities, schools, kindergartens, public transport, as well as leisure and recreational opportunities are easily accessible. Here you enjoy quiet living with excellent connections.
Purchase price
Purchase price: €782,275.80
Get informed now and help shape your future home
We look forward to speaking with you!
Your Town & Country Team Vorarlberg
(The ancillary costs for the land are included for simplicity. Floor plans may contain special illustrations. Price calculation is based on turnkey completion - excluding floor coverings and painting (bathroom and guest toilet are tiled!).)
The land can be brokered on request and has been added to the purchase price for better clarity!
Land purchase price: EUR 300,200 plus ancillary costs and brokerage fees
House purchase price: EUR 388,957 plus development fees
Earthworks and other work approx. EUR 66,100
The house shown is a non-binding construction example by BKS Massivhaus GmbH.
The purchase of the land is independent of signing a construction contract.
The buyer is free to choose the construction company.
Please note that images have been edited or generated with AI and serve only as illustrative examples; they are not to scale.
This high-quality semi-detached house by Town & Country Haus combines modern architecture, energy-efficient construction, and a well-thought-out floor plan. With approximately 114 m² of living space, it offers a home tailored to the needs of families and couples. Enjoy the comfort of a first-time occupancy, a spacious garden, and an excellent location with top infrastructure and optimal transport connections.
Living comfort for the whole family
This popular house type offers plenty of space to live and feel comfortable. The open-plan living, dining, and kitchen area forms the heart of the home, featuring large windows that flood the rooms with light and provide a lovely view of the garden.
On the ground floor you will find:
- Spacious living/dining/kitchen area
- Utility room
- Guest toilet
- Direct access to the garden
An elegant staircase leads to the upper floor with:
- Master bedroom
- Two spacious children’s rooms
- Modern bathroom with window and shower
The sunny garden offers ample space for playing, relaxing, or enjoying cozy moments with family and friends.
High-quality features
The semi-detached house is delivered turnkey (excluding floor coverings and painting) and impresses with extensive features:
- Solid construction by Town & Country Haus
- Foundation slab included
- Gable or hip roof with BRAMAC roofing
- Vaillant air heat pump
- Underfloor heating throughout the house
- Triple-glazed plastic windows by Actual
- Shutters (manual, electric optional)
- Interior plaster ready for painting
- Facade plaster in your choice of color
- Interior doors in white or beech
- Connection fees for electricity, water, gas, and sewage included
- Earthworks and demolition of existing buildings included in the purchase price
- Energy certificate included in the price
Parking
There is ample space for your vehicle. A carport can be built optionally (not included in the purchase price). Additionally, public parking spaces are available for visitors.
Sustainable and energy-efficient
The modern air heat pump combined with underfloor heating ensures a pleasant living climate and low operating costs. The energy-efficient construction makes this home a future-proof investment.
Location
The property is located in an attractive residential area in Dornbirn. Shopping facilities, schools, kindergartens, public transport, as well as leisure and recreational opportunities are easily accessible. Here you enjoy quiet living with excellent connections.
Purchase price
Purchase price: €782,275.80
Get informed now and help shape your future home
We look forward to speaking with you!
Your Town & Country Team Vorarlberg
(The ancillary costs for the land are included for simplicity. Floor plans may contain special illustrations. Price calculation is based on turnkey completion - excluding floor coverings and painting (bathroom and guest toilet are tiled!).)
The land can be brokered on request and has been added to the purchase price for better clarity!
Land purchase price: EUR 300,200 plus ancillary costs and brokerage fees
House purchase price: EUR 388,957 plus development fees
Earthworks and other work approx. EUR 66,100
The house shown is a non-binding construction example by BKS Massivhaus GmbH.
The purchase of the land is independent of signing a construction contract.
The buyer is free to choose the construction company.
Please note that images have been edited or generated with AI and serve only as illustrative examples; they are not to scale.
-
Property type
House
-
Floors
2
-
Year built
2027
-
Price/sqft
$722
Features
- Garden
- Mountain View
- Open Kitchen
- Duplex
- New Builds
- Parking
Explore the Area
Dornbirn, Vorarlberg, Austria
View on Google Maps
Price per sqft
Low
High
Joined 11 months ago
You have inquired about this property
The agent will contact you soon by
Listed by
27
Listings
2025
Joined
Book home tour with the agent
Choose a date and whether you'd like a virtual or in-person tour with the agent.
Preferred date
Tour type
Last updated
July 31
First listed
July 31
Listing reference
1033
Trusted by the World's Leading Brokers
The agents behind the world's most exceptional properties list with JamesEdition.
- Listings from Sotheby's, Christie's, BARNES, and Engel & Völkers
- Every listing reviewed before it goes live
- Connect directly with verified listing agents
By continuing you agree to our Terms and Privacy Policy.