$3,181,474
Donostia San Sebastián Townhouse
- 4 Beds
- 4 Baths
- 3,768 Sqft
- 2,261 Sqft lot
- Updated: February 27
-
15
Views for last 30 days
- 4
About the Property
Experience excellence in every corner of this exclusive luxury semi-detached villa.
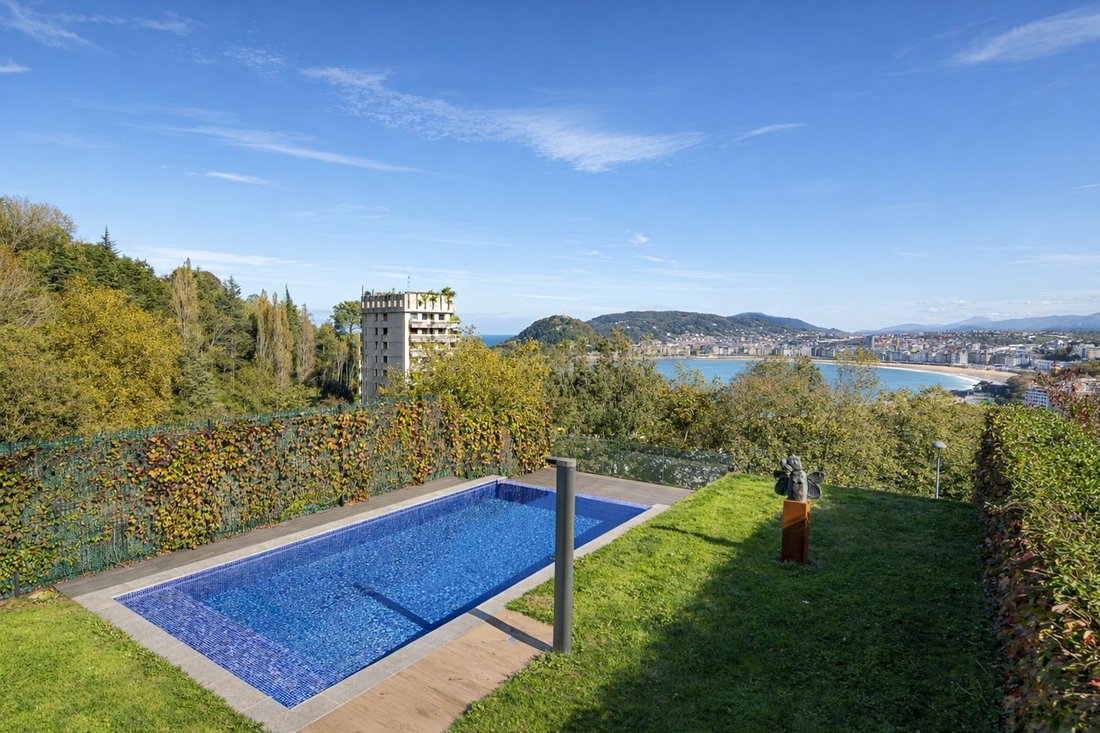
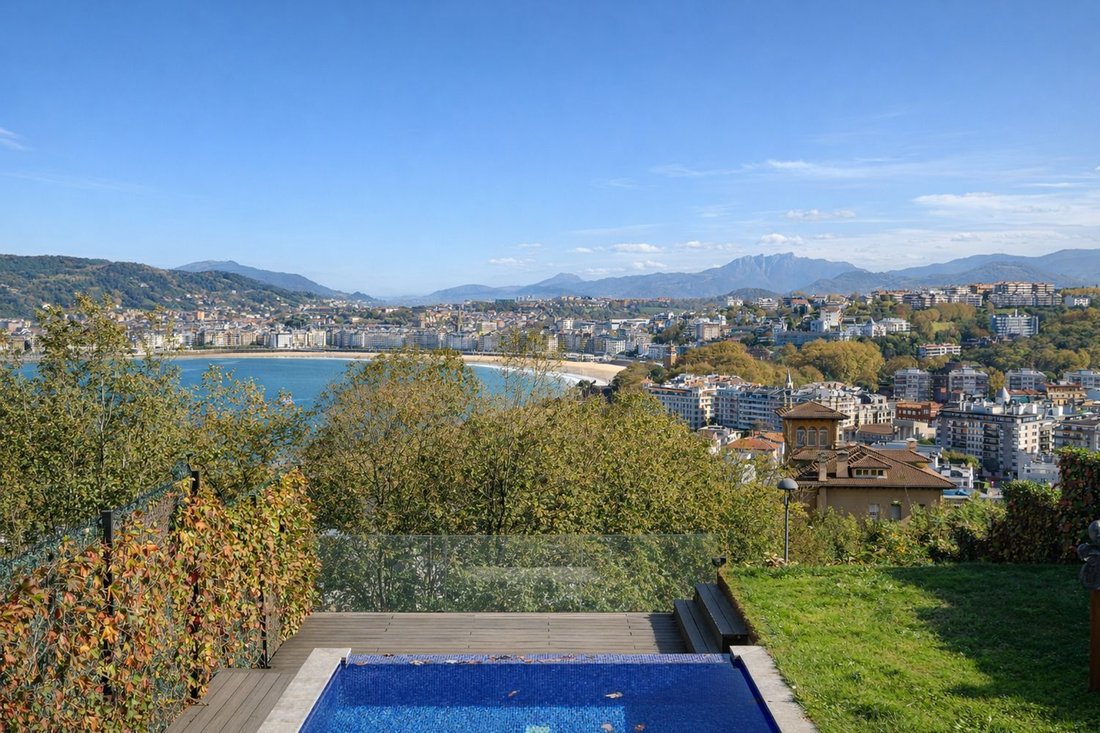
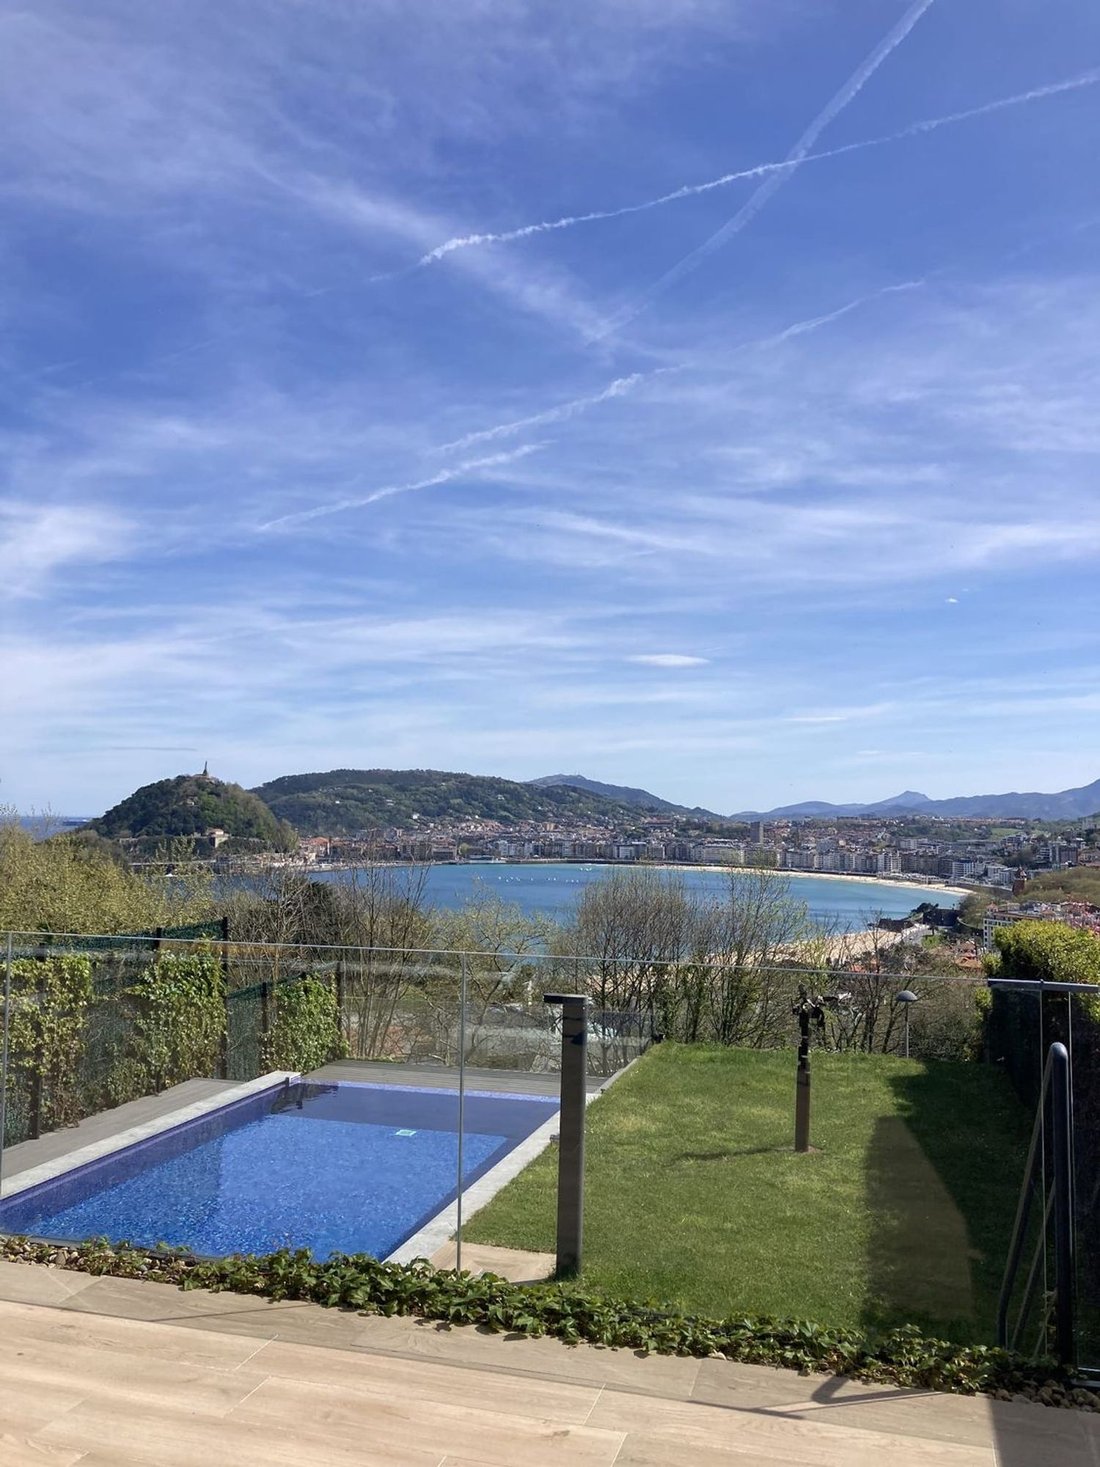
Located in a prestigious private residential complex with only four neighbours, just a 10-minutes walk from Ondarreta Beach, this unique property offers absolute privacy, unparalleled panoramic views of the bay, and an east-facing orientation that ensures natural light throughout the day.
With a built area
Located in a prestigious private residential complex with only four neighbours, just a 10-minutes walk from Ondarreta Beach, this unique property offers absolute privacy, unparalleled panoramic views of the bay, and an east-facing orientation that ensures natural light throughout the day.
With a built area
Experience excellence in every corner of this exclusive luxury semi-detached villa.
Located in a prestigious private residential complex with only four neighbours, just a 10-minutes walk from Ondarreta Beach, this unique property offers absolute privacy, unparalleled panoramic views of the bay, and an east-facing orientation that ensures natural light throughout the day.
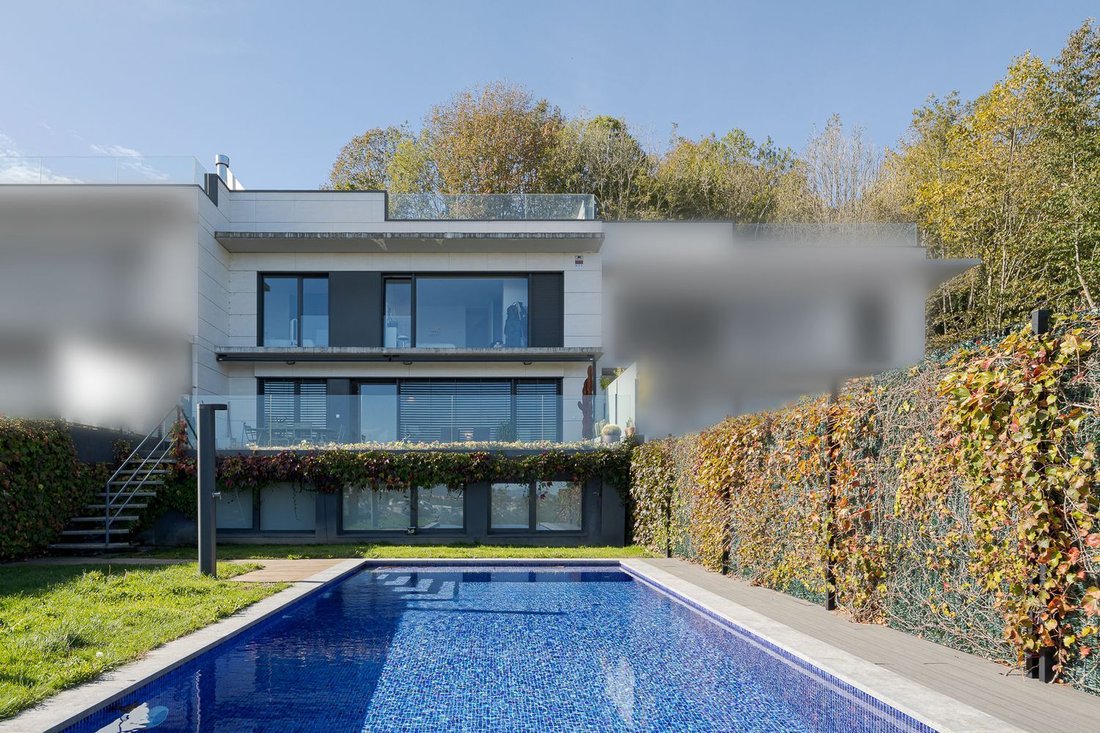
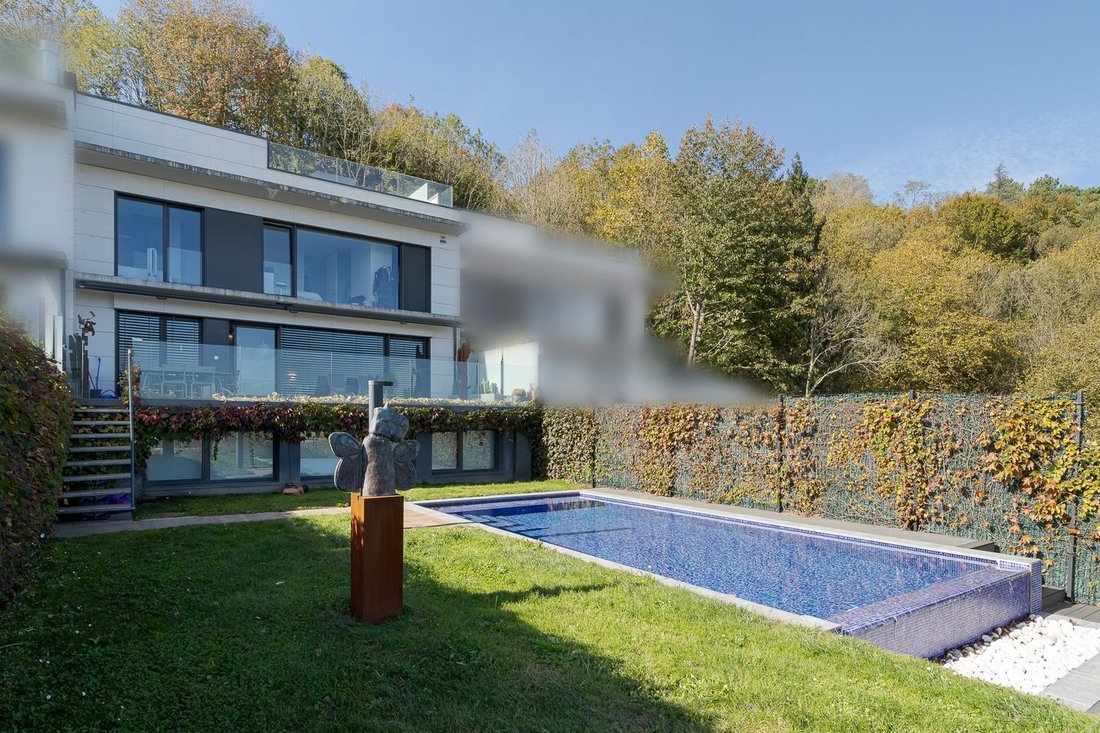
With a built area of 350 m² and a 210 m² plot featuring a meticulously maintained garden and private pool, this home invites relaxation and enjoyment in a serene, sophisticated, and natural setting.
The property boasts a 10.28-meter-wide façade across all levels. Every room is exterior-facing, with large windows that flood the spaces with natural light, including the basement-level bedrooms, which feature windows with direct views of the pool and garden, creating a bright and visually connected environment.
The spacious and elegant living-dining room opens outdoors with floor-to-ceiling windows offering breathtaking views of the bay. This luminous and welcoming space connects seamlessly with nature and leads to a terrace adjacent to the living room and kitchen—ideal for outdoor dining or relaxing moments, with direct access to the garden and private pool.
The two main bedrooms, both with en-suite bathrooms, offer spectacular bay views and exceptional comfort.
A 60 m² rooftop solarium terrace provides the perfect setting to enjoy the most beautiful sunrises and sunsets, becoming a private oasis for relaxation or entertaining guests.
The 120 m² basement level is a versatile space featuring a second living room, two additional bedrooms, a full bathroom, storage room, and laundry area—ideal for guests, leisure, or a home office.
The home is equipped with an elevator, ensuring easy access to all floors, including the basement, enhancing its accessibility and functionality.
Designed to offer tranquility, exclusivity, and well-being in a unique urban setting, this property benefits from a privileged location and unobstructed views.
It includes adapted access for people with reduced mobility and is equipped with all modern, high-end amenities.
A rare opportunity to live in the epitome of luxury, in a home that blends design, technology, and comfort in a truly unique city environment.
Every detail has been carefully considered to provide an exceptional living experience, where architecture merges with nature and light, and well-being takes center stage.
From its state-of-the-art thermal envelope and renewable energy contribution via rooftop solar panels (energy rating A), to its high-end finishes, this property guarantees energy efficiency, superior insulation, and impeccable aesthetics.
The construction quality, carefully selected materials throughout, motorized blinds, floor-to-ceiling doors by Italian brand Rimadesio, underfloor heating, and advanced technical solutions make this home a masterpiece of contemporary residential engineering.
Additionally, the property includes two large parking spaces and benefits from video surveillance throughout the 700 m² green area of the community.
The development is nestled on the slopes of Mount Igeldo. Here, life is not just lived, it is enjoyed. Tranquility is breathed, the landscape is admired, and the true meaning of exclusivity is experienced.
A residence designed for those who seek the extraordinary, with the privilege of doing so in a prime location, surrounded by peace, natural light, and all the comforts that define the most refined lifestyle.
Located in a prestigious private residential complex with only four neighbours, just a 10-minutes walk from Ondarreta Beach, this unique property offers absolute privacy, unparalleled panoramic views of the bay, and an east-facing orientation that ensures natural light throughout the day.
With a built area of 350 m² and a 210 m² plot featuring a meticulously maintained garden and private pool, this home invites relaxation and enjoyment in a serene, sophisticated, and natural setting.
The property boasts a 10.28-meter-wide façade across all levels. Every room is exterior-facing, with large windows that flood the spaces with natural light, including the basement-level bedrooms, which feature windows with direct views of the pool and garden, creating a bright and visually connected environment.
The spacious and elegant living-dining room opens outdoors with floor-to-ceiling windows offering breathtaking views of the bay. This luminous and welcoming space connects seamlessly with nature and leads to a terrace adjacent to the living room and kitchen—ideal for outdoor dining or relaxing moments, with direct access to the garden and private pool.
The two main bedrooms, both with en-suite bathrooms, offer spectacular bay views and exceptional comfort.
A 60 m² rooftop solarium terrace provides the perfect setting to enjoy the most beautiful sunrises and sunsets, becoming a private oasis for relaxation or entertaining guests.
The 120 m² basement level is a versatile space featuring a second living room, two additional bedrooms, a full bathroom, storage room, and laundry area—ideal for guests, leisure, or a home office.
The home is equipped with an elevator, ensuring easy access to all floors, including the basement, enhancing its accessibility and functionality.
Designed to offer tranquility, exclusivity, and well-being in a unique urban setting, this property benefits from a privileged location and unobstructed views.
It includes adapted access for people with reduced mobility and is equipped with all modern, high-end amenities.
A rare opportunity to live in the epitome of luxury, in a home that blends design, technology, and comfort in a truly unique city environment.
Every detail has been carefully considered to provide an exceptional living experience, where architecture merges with nature and light, and well-being takes center stage.
From its state-of-the-art thermal envelope and renewable energy contribution via rooftop solar panels (energy rating A), to its high-end finishes, this property guarantees energy efficiency, superior insulation, and impeccable aesthetics.
The construction quality, carefully selected materials throughout, motorized blinds, floor-to-ceiling doors by Italian brand Rimadesio, underfloor heating, and advanced technical solutions make this home a masterpiece of contemporary residential engineering.
Additionally, the property includes two large parking spaces and benefits from video surveillance throughout the 700 m² green area of the community.
The development is nestled on the slopes of Mount Igeldo. Here, life is not just lived, it is enjoyed. Tranquility is breathed, the landscape is admired, and the true meaning of exclusivity is experienced.
A residence designed for those who seek the extraordinary, with the privilege of doing so in a prime location, surrounded by peace, natural light, and all the comforts that define the most refined lifestyle.
-
Property type
Townhouse
-
Year built
2018
-
Price/sqft
$844
Features
- Garden
- Pool
- Terrace
- Water View
- Modern
- Elevator
- Mountain View
- 2D Floor Plan
- Basement
Features
Lot
Indoor
Outdoor
Explore the Area
Marbil Bidea, Mendebaldea, Donostia-San Sebastian, Spain
View on Google Maps
Price per sqft
Low
High
Joined 2 years ago
You have inquired about this property
The agent will contact you soon by
Listed by
12
Listings
2024
Joined
Book home tour with the agent
Choose a date and whether you'd like a virtual or in-person tour with the agent.
Preferred date
Tour type

Si no tenemos la casa que buscas, te la encontramos,y si lo que quieres es vender, lo hacemos por ti.
Last updated
February 27
First listed
Nov 6, 2025
Listing reference
109765202
Similar Properties Nearby
New Listings in Mendebaldea






Explore More Homes for Sale
Mendebaldea, Spain property types
Mendebaldea, Spain popular searches
- Panoramic / Scenic View properties in Mendebaldea, Spain
- Sea View properties in Mendebaldea, Spain
- Properties with Terrace in Mendebaldea, Spain
- Properties with Bar in Mendebaldea, Spain
- Properties with Office in Mendebaldea, Spain
- Properties with Elevator in Mendebaldea, Spain
- City View properties in Mendebaldea, Spain
- Mountain View properties in Mendebaldea, Spain
- Properties with Garden in Mendebaldea, Spain
- Duplex properties in Mendebaldea, Spain
- Gated Community properties in Mendebaldea, Spain
- Privacy properties in Mendebaldea, Spain
- Waterfront properties in Mendebaldea, Spain
- Hilltop properties in Mendebaldea, Spain
- Investment Property properties in Mendebaldea, Spain
- Modern properties in Mendebaldea, Spain
- Properties with Fitness Center / Gym in Mendebaldea, Spain
- Properties with Sauna in Mendebaldea, Spain
- Properties with Library in Mendebaldea, Spain
- Properties with Air Conditioning in Mendebaldea, Spain
- Oceanfront properties in Mendebaldea, Spain
- Properties with Wine Cellar in Mendebaldea, Spain
- Properties with Jacuzzi in Mendebaldea, Spain
- Properties with Fireplace in Mendebaldea, Spain
- Properties with Pool in Mendebaldea, Spain
- Properties with Garage in Mendebaldea, Spain
- Properties with Balcony in Mendebaldea, Spain
- Seafront properties in Mendebaldea, Spain
- Mansion properties in Mendebaldea, Spain
- Properties with Open Kitchen in Mendebaldea, Spain
- Renovated properties in Mendebaldea, Spain
- Properties with Cinema in Mendebaldea, Spain
- Beachfront properties in Mendebaldea, Spain
- Properties with Indoor Pool in Mendebaldea, Spain
- Water View properties in Mendebaldea, Spain
- Ocean View properties in Mendebaldea, Spain
Related Guides & Stories
Trusted by the World's Leading Brokers
The agents behind the world's most exceptional properties list with JamesEdition.
- Listings from Sotheby's, Christie's, BARNES, and Engel & Völkers
- Every listing reviewed before it goes live
- Connect directly with verified listing agents
By continuing you agree to our Terms and Privacy Policy.