$5,948,907
Unique And One Of A Kind Estate In Tivat
- 7 Beds
- 7 Baths
- 8,515 Sqft
- 1.04 Ac lot
- 31
About the Property
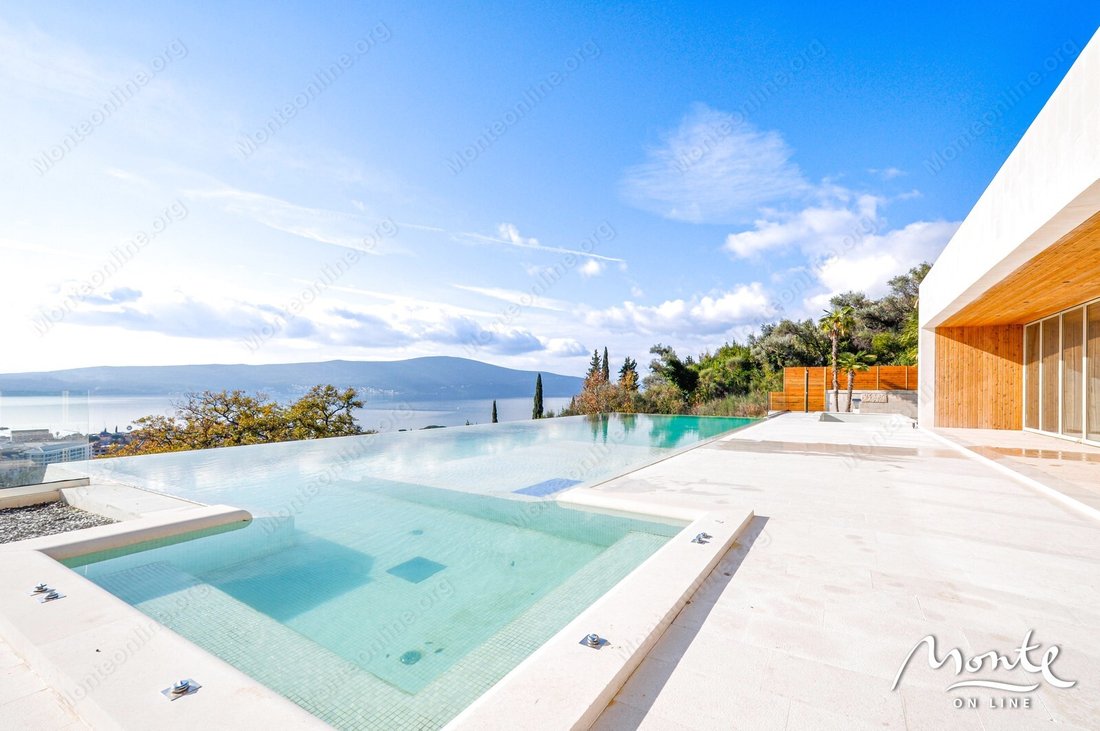
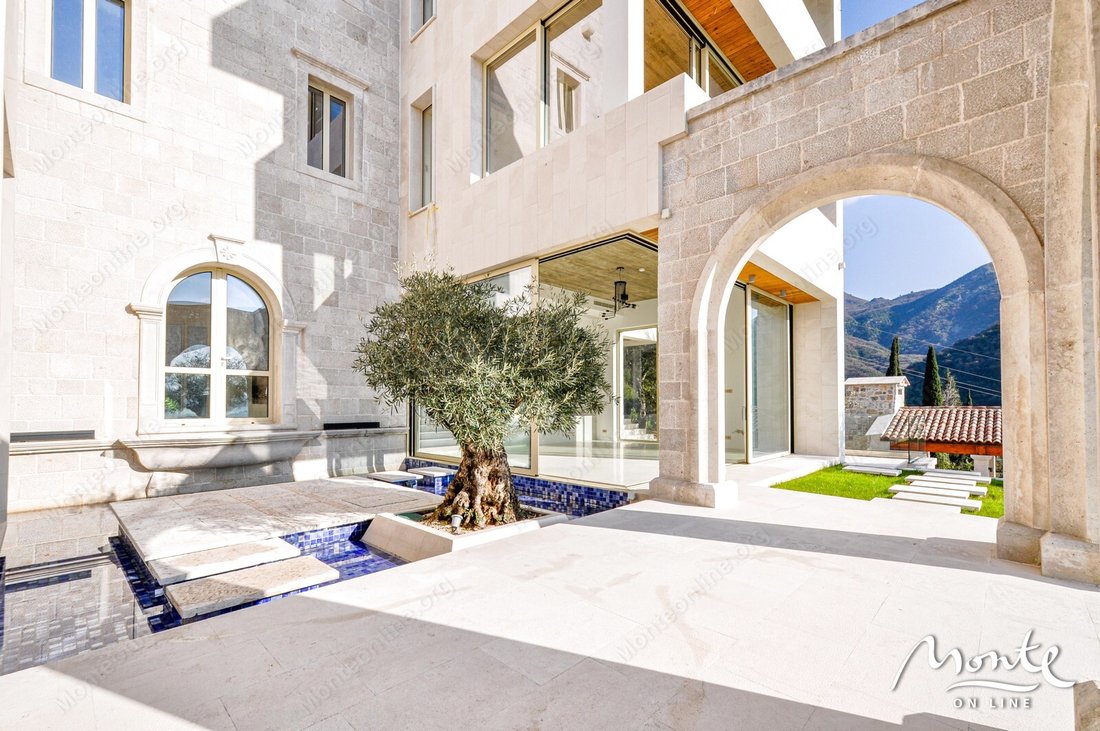
Unique and one of a kind estate with swimming pools, terraced lawns, olive grove and panoramic views in Tivat, Donja Lastva.
The villa is built on 4 main levels, connected by an elevator:
Ground floor – the total area of the basement, including the basement gallery, is about 315 m2This space is intended for a gym, sauna, hammam, cold pool, massage room, technical room, changing r
The villa is built on 4 main levels, connected by an elevator:
Ground floor – the total area of the basement, including the basement gallery, is about 315 m2This space is intended for a gym, sauna, hammam, cold pool, massage room, technical room, changing r
Unique and one of a kind estate with swimming pools, terraced lawns, olive grove and panoramic views in Tivat, Donja Lastva.
The villa is built on 4 main levels, connected by an elevator:
Ground floor – the total area of the basement, including the basement gallery, is about 315 m2This space is intended for a gym, sauna, hammam, cold pool, massage room, technical room, changing room, two toilets, bathroom, rest room and projection room. The basement is directly connected to the other floors by elevator.
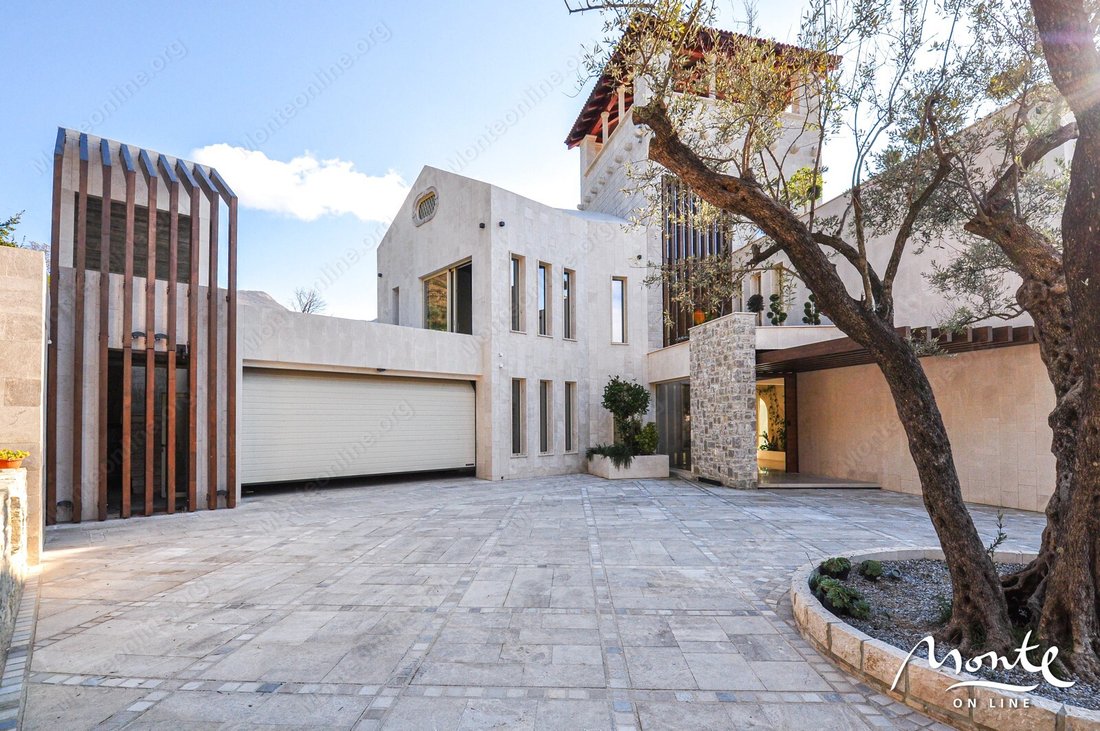
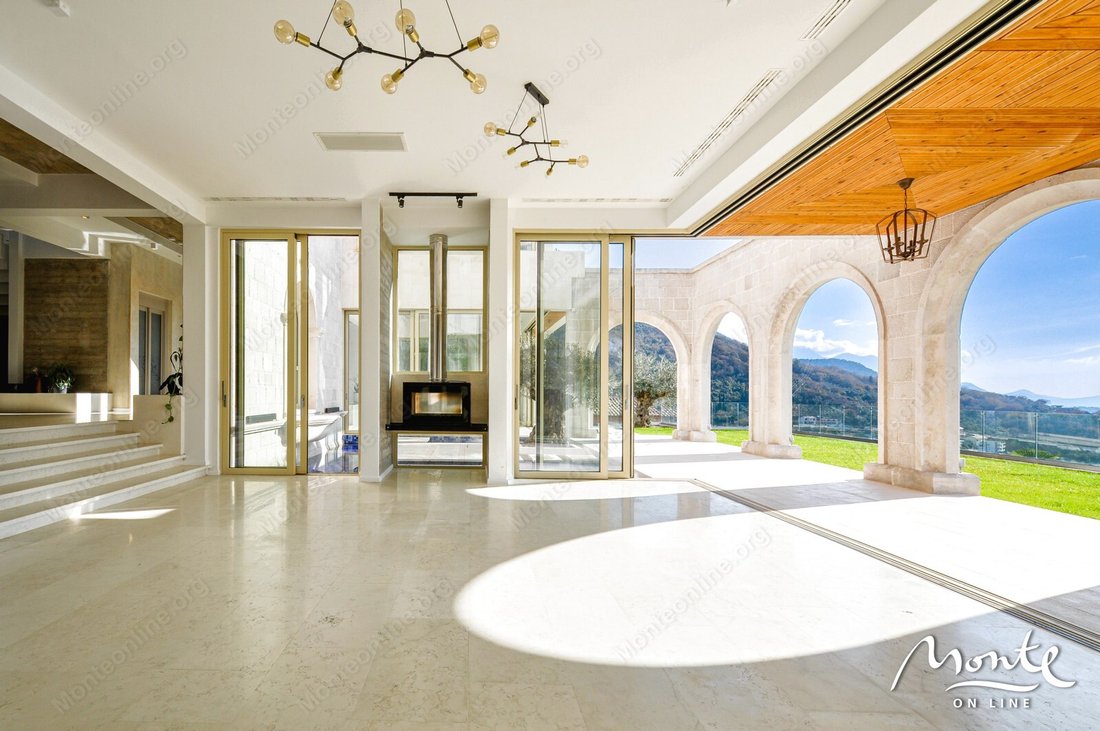
First floor — with a total area of about 400 m2, consists of a garage, a room for surveillance equipment and security systems, a main technical room, an entrance hall, a large living room with a recreation room, a kitchen with a dining room, a storage room, a laundry room, a toilet and an auxiliary bedroom with a bathroom. On this level there is also an internal courtyard, a staircase and an elevator.
Second floor — at 255m2 The living area has a central fireplace and 4 bedrooms with bathrooms with breathtaking views of the whole of Tivat, the Porto Montenegro complex and the sea. The master bedroom also has a swimming pool with a jacuzzi.
Third floor — space consisting of one apartment with a bathroom. The floor has a total area of about 137 m2, and the living area is 62 m2The floor consists of an entrance hall, one large bedroom with a wardrobe, a large bathroom and a large terrace.
Covered roof terrace — is a space with an open view of the surroundings of the village of Donja Lastva, the sea and the entire city of Tivat.
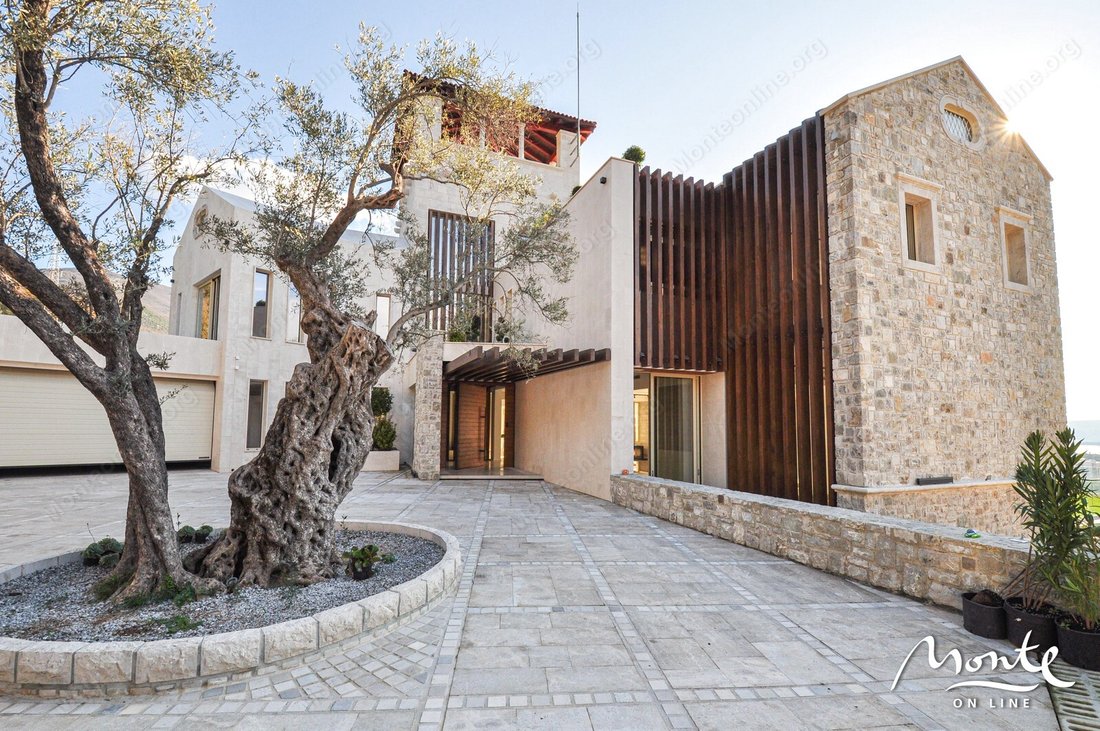
The main architectural concept of the villa is the complete integration of the building into the context of the natural environment. At the same time, the design elements are dedicated to the traditional and authentic architectural styles of the climate over the past seven centuries. Landscape design follows an identical concept, a complex symbiosis of old and new, an integration of tradition and modernism in the form of architectural style and materials.
The land is planted with a variety of ornamental and aromatic plants and fruit trees, and most of the land is covered with olive trees, one of which is between 800 and 1000 years old.
Villa characteristics:
• total area: 1400 m2;
• living area: 791 m2;
• plot area: 4,200 m2;
• garages: 42 m2;
• basement with gallery: 316 m2;
• outdoor pool: 99 m2;
• indoor swimming pool;
• elevator;
• bedrooms: 5+2;
• bathrooms: 7;
• floors: 5;
• direct distance to the sea: 500 m;
• distance to the center of Tivat and the Porto Montenegro complex: 1.5 km.
The villa is built on 4 main levels, connected by an elevator:
Ground floor – the total area of the basement, including the basement gallery, is about 315 m2This space is intended for a gym, sauna, hammam, cold pool, massage room, technical room, changing room, two toilets, bathroom, rest room and projection room. The basement is directly connected to the other floors by elevator.
First floor — with a total area of about 400 m2, consists of a garage, a room for surveillance equipment and security systems, a main technical room, an entrance hall, a large living room with a recreation room, a kitchen with a dining room, a storage room, a laundry room, a toilet and an auxiliary bedroom with a bathroom. On this level there is also an internal courtyard, a staircase and an elevator.
Second floor — at 255m2 The living area has a central fireplace and 4 bedrooms with bathrooms with breathtaking views of the whole of Tivat, the Porto Montenegro complex and the sea. The master bedroom also has a swimming pool with a jacuzzi.
Third floor — space consisting of one apartment with a bathroom. The floor has a total area of about 137 m2, and the living area is 62 m2The floor consists of an entrance hall, one large bedroom with a wardrobe, a large bathroom and a large terrace.
Covered roof terrace — is a space with an open view of the surroundings of the village of Donja Lastva, the sea and the entire city of Tivat.
The main architectural concept of the villa is the complete integration of the building into the context of the natural environment. At the same time, the design elements are dedicated to the traditional and authentic architectural styles of the climate over the past seven centuries. Landscape design follows an identical concept, a complex symbiosis of old and new, an integration of tradition and modernism in the form of architectural style and materials.
The land is planted with a variety of ornamental and aromatic plants and fruit trees, and most of the land is covered with olive trees, one of which is between 800 and 1000 years old.
Villa characteristics:
• total area: 1400 m2;
• living area: 791 m2;
• plot area: 4,200 m2;
• garages: 42 m2;
• basement with gallery: 316 m2;
• outdoor pool: 99 m2;
• indoor swimming pool;
• elevator;
• bedrooms: 5+2;
• bathrooms: 7;
• floors: 5;
• direct distance to the sea: 500 m;
• distance to the center of Tivat and the Porto Montenegro complex: 1.5 km.
-
Property type
Villa
-
Floors
4
-
Price/sqft
$698
Features
- Terrace
- Pool
- Mountain View
- Garage
- Indoor Pool
- Cinema
- Sauna
- Elevator
- Walk In Closet
Features
Lot
- Panoramic / Scenic View
- Sea View
- Mountain View
- Coastal
- Privacy
- New Builds
- Mansion
- Investment Property
- Modern
Indoor
- Fireplace
- Air Conditioning
- Jacuzzi
- Washer Dryer
- Sauna
- Cinema
- Elevator
- Basement
- Indoor Pool
- Walk In Closet
- Fitness Center / Gym
Outdoor
Explore the Area
Donja Lastva, Tivat Municipality, Montenegro
View on Google Maps
Price per sqft
Low
High

Joined 1 year ago
You have inquired about this property
The agent will contact you soon by
Listed by
135
Listings
2025
Joined
Book home tour with Ksenija Sedova
Choose a date and whether you'd like a virtual or in-person tour with the agent.
Preferred date
Tour type
We have prepared something exclusive for you: a carefully selected collection of beautiful properties in Montenegr
We have prepared something exclusive for you: a carefully selected collection of beautiful properties in Montenegro - from modern apartments in luxury complexes to stone, traditional houses, and unique villas with a pool - all of them with their own certain charm and aesthetics. We have been collecting these pearls all over the Montenegrin coast for a long time and now you can choose for yourself not just a house, but a real cozy nest that will please you and your family.
First listed
June 25
Listing reference
60533
Similar Properties Nearby
New Listings in Donja Lastva




Explore More Homes for Sale
Donja Lastva, Montenegro property types
Donja Lastva, Montenegro popular searches
- Coastal properties in Donja Lastva, Montenegro
- Investment Property properties in Donja Lastva, Montenegro
- Mansion properties in Donja Lastva, Montenegro
- Properties with Game Room in Donja Lastva, Montenegro
- Properties with Library in Donja Lastva, Montenegro
- Properties with Office in Donja Lastva, Montenegro
- Properties with Open Kitchen in Donja Lastva, Montenegro
- Properties with Wine Cellar in Donja Lastva, Montenegro
- Seafront properties in Donja Lastva, Montenegro
- Duplex properties in Donja Lastva, Montenegro
- City View properties in Donja Lastva, Montenegro
- Properties with Vineyard / Winery in Donja Lastva, Montenegro
- High Altitude properties in Donja Lastva, Montenegro
- Hilltop properties in Donja Lastva, Montenegro
Related Guides & Stories
Trusted by the World's Leading Brokers
The agents behind the world's most exceptional properties list with JamesEdition.
- Listings from Sotheby's, Christie's, BARNES, and Engel & Völkers
- Every listing reviewed before it goes live
- Connect directly with verified listing agents
By continuing you agree to our Terms and Privacy Policy.