Price On Request
Elegant And Welcoming Historic Loft On Two Levels With Views Over Greenery
- 3 Beds
- 3 Baths
- 1,938 Sqft
- Updated: February 10
- 1
About the Property
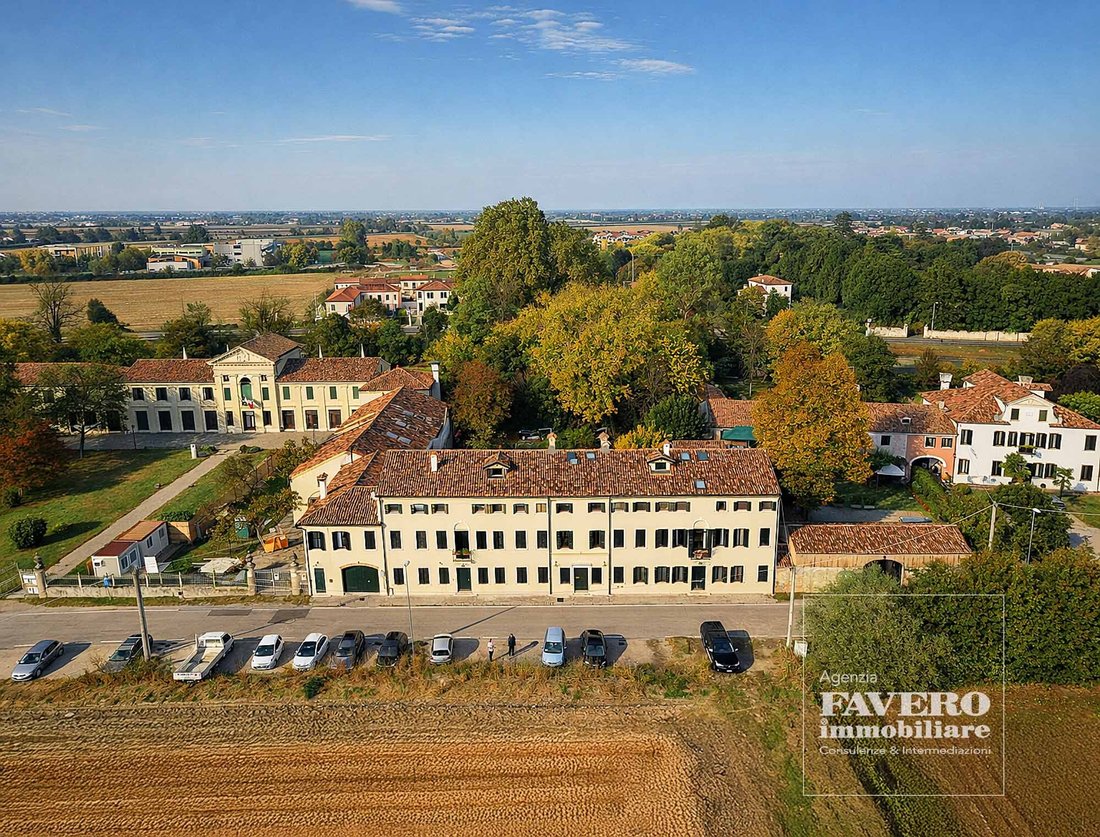
A charming top-floor attic apartment set within the historic Villa Valtorta, offering generous volumes, refined character, and open views over the surrounding parkland.
**The Setting**
Villa Valtorta is a classic Venetian palazzetto located within a historic hamlet on the outskirts of Dolo. The atmosphere is particularly evocative thanks to the presence of several Venetian villas alon
**The Setting**
Villa Valtorta is a classic Venetian palazzetto located within a historic hamlet on the outskirts of Dolo. The atmosphere is particularly evocative thanks to the presence of several Venetian villas alon
A charming top-floor attic apartment set within the historic Villa Valtorta, offering generous volumes, refined character, and open views over the surrounding parkland.
**The Setting**
Villa Valtorta is a classic Venetian palazzetto located within a historic hamlet on the outskirts of Dolo. The atmosphere is particularly evocative thanks to the presence of several Venetian villas along Via Brentabassa, the ancient oratory of Villa Ferretti, and the immediate proximity to the Naviglio del Brenta, one of the most picturesque waterways in the region.
**The Building**
This distinctive residence is part of an exceptional condominium, defined by two rare features.
The staircase is conceived not as a simple transitional space, but as an architectural element in its own right, with a central stairway and wide balustraded landings that become true extensions of the apartments.
To the rear of Villa Valtorta lies a beautifully planted private park of approximately 3,000 square metres, stretching all the way to the right bank of the Naviglio del Brenta. Within the park are dedicated parking spaces for residents, a shared utility room suitable for artisan or hobby use, and a private cellar assigned to each unit.
**The Apartment**
Located on the second and top floor, this exceptionally high attic level has been divided into two spacious residences, one of which is offered for sale.
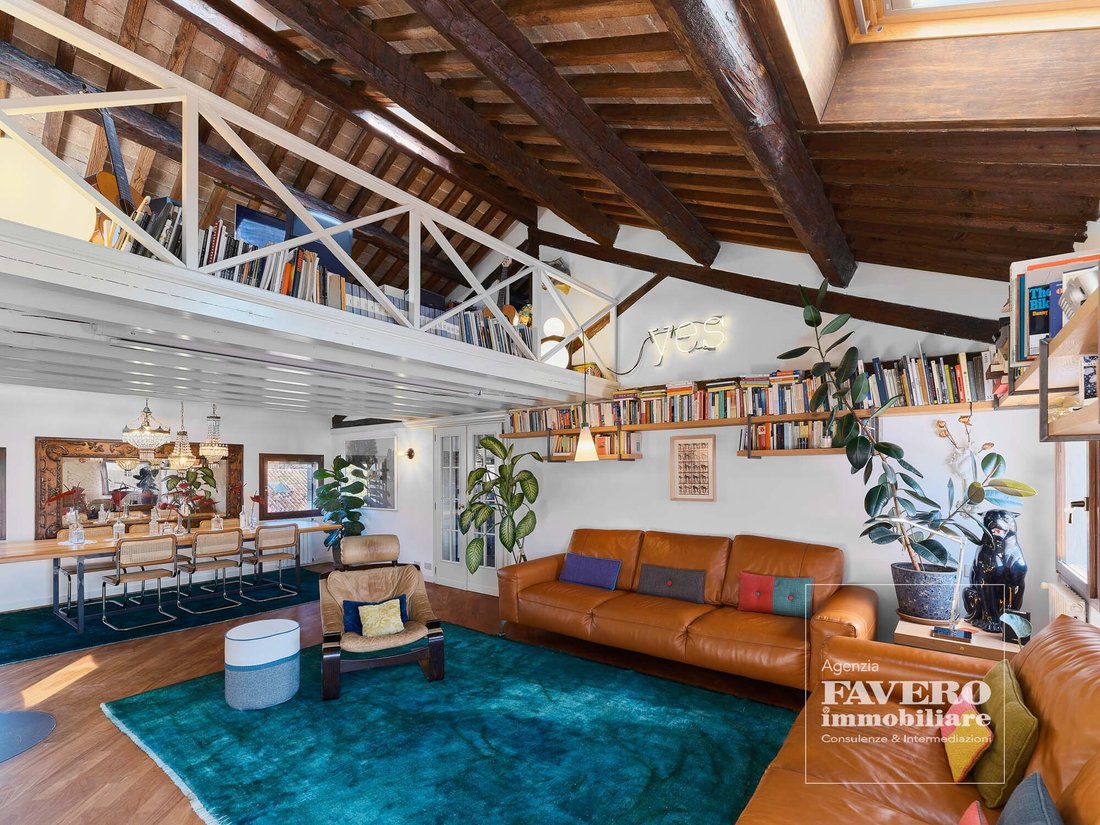
The apartment benefits from remarkable ceiling heights, allowing for the creation of an elegant mezzanine level, partly overlooking the living areas. This architectural choice enhances both the usable space and the overall sense of charm and openness.
The total walkable floor area, including the mezzanine, is just under 180 square metres.
**Layout**
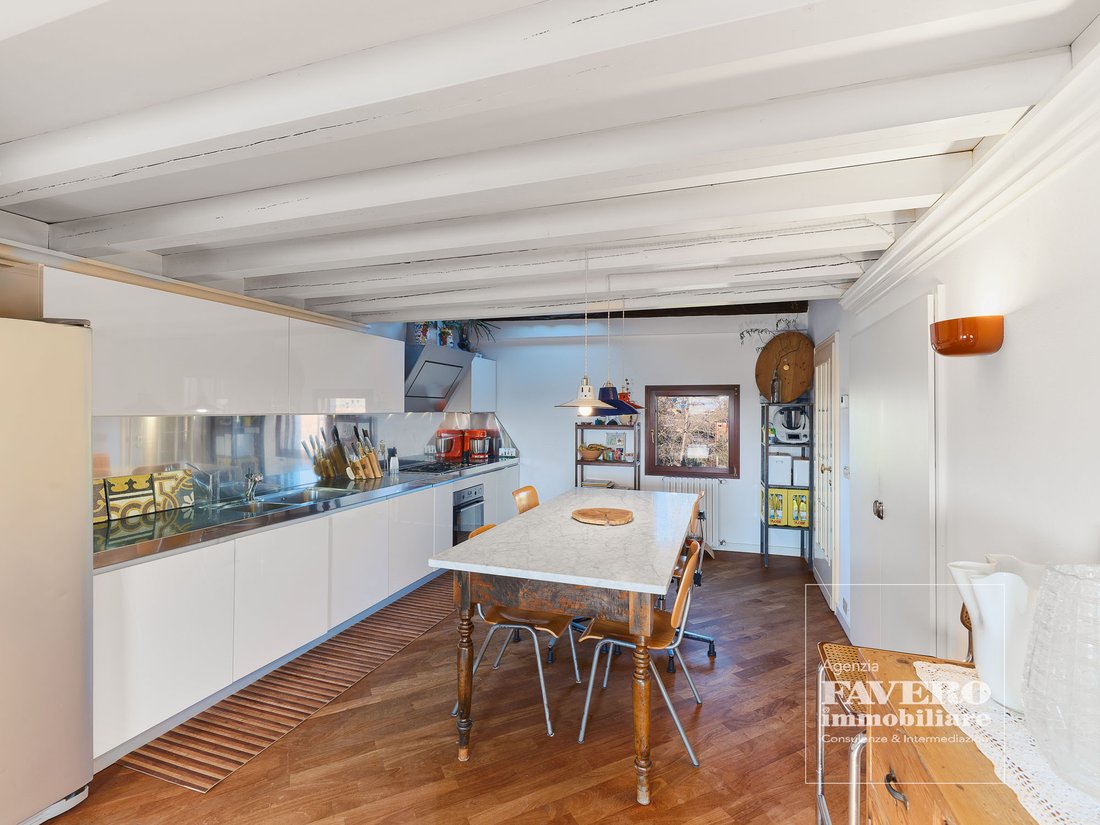
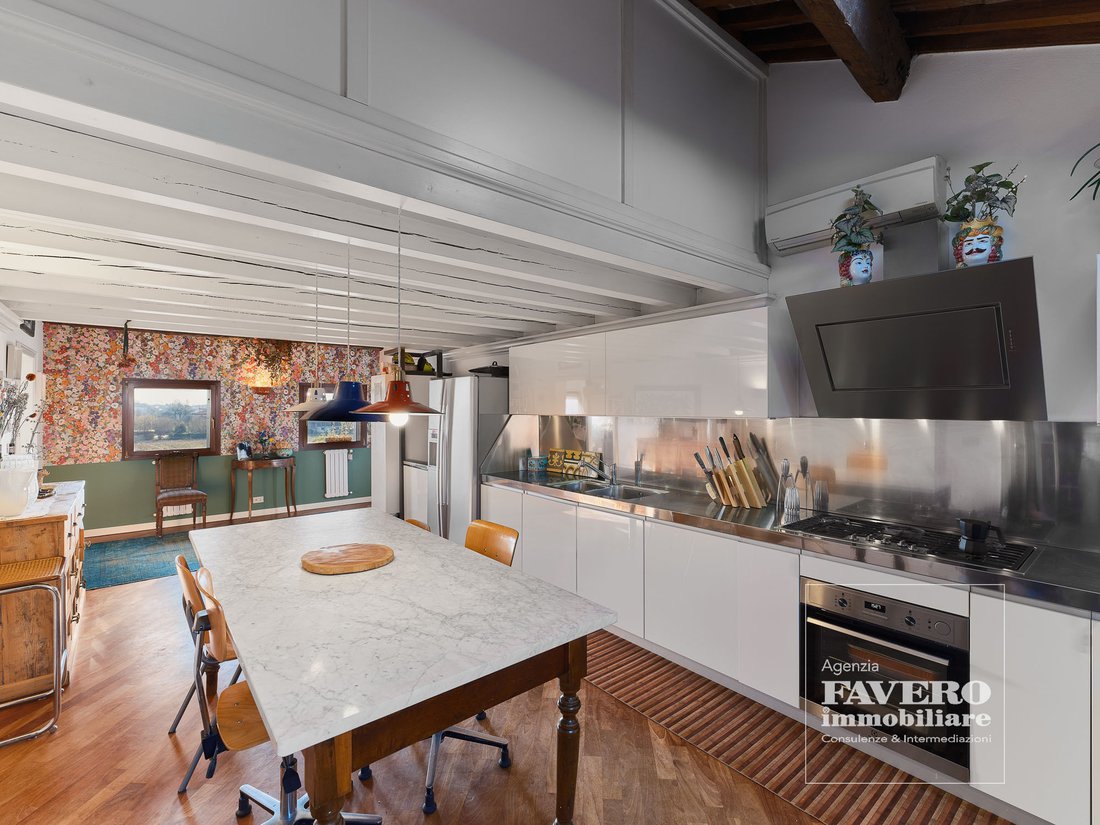
The main level comprises an entrance hall with dining area and kitchen (32 sqm), a generous 40 sqm living room with fireplace, a bathroom, and a sleeping area with a master bedroom, a single bedroom, and a second bathroom.
The mezzanine level features two open loft areas above the kitchen and living room, ideal as study or leisure spaces; a mezzanine above the master bedroom used as a walk-in wardrobe; an additional WC; and a large room currently arranged as a guest bedroom.
**Finishes and Features**
The property is equipped with independent heating via radiators, air conditioning, a fireplace, and an autonomous boiler installed in 2021. The roof was completely renewed in 2025.
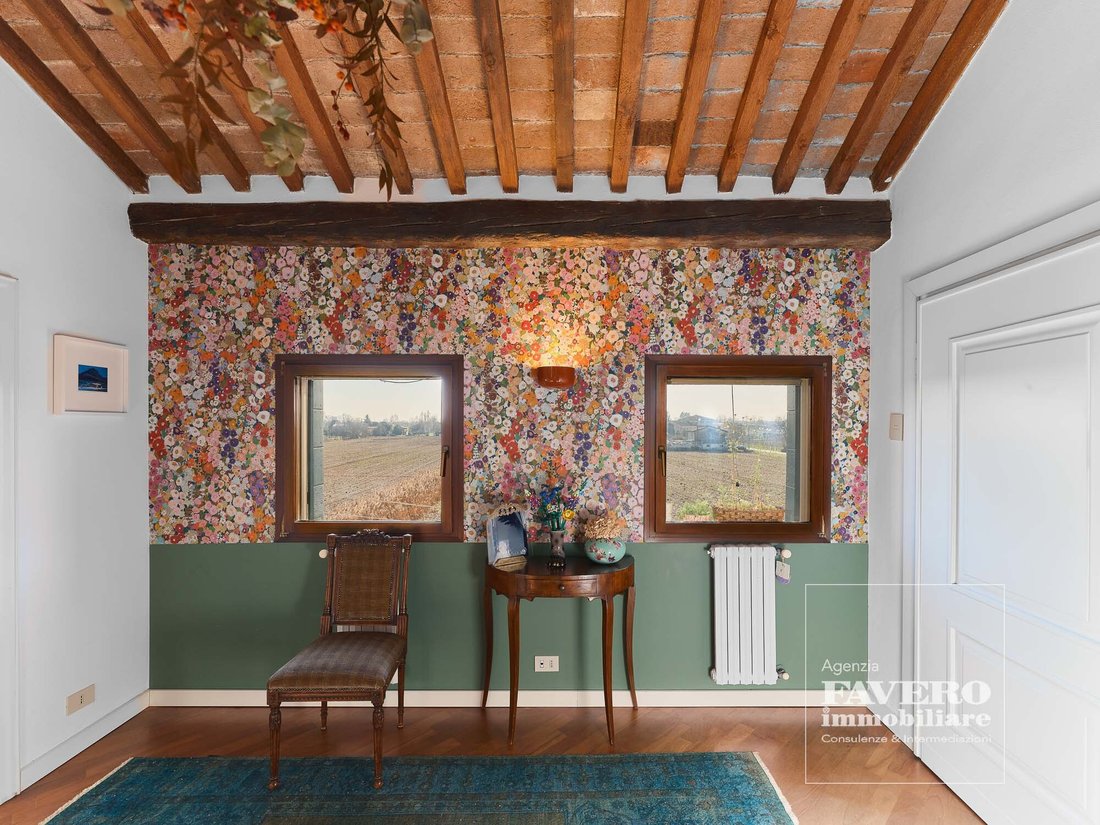
Wood flooring runs throughout the apartment, excluding the bathrooms. Exposed wooden beams and original roof tiles are visible, reinforcing the historic character of the residence. Custom-made wardrobes are fitted in the master bedroom and on the mezzanine level.
Furniture shown in the images is not included in the sale.
**The Setting**
Villa Valtorta is a classic Venetian palazzetto located within a historic hamlet on the outskirts of Dolo. The atmosphere is particularly evocative thanks to the presence of several Venetian villas along Via Brentabassa, the ancient oratory of Villa Ferretti, and the immediate proximity to the Naviglio del Brenta, one of the most picturesque waterways in the region.
**The Building**
This distinctive residence is part of an exceptional condominium, defined by two rare features.
The staircase is conceived not as a simple transitional space, but as an architectural element in its own right, with a central stairway and wide balustraded landings that become true extensions of the apartments.
To the rear of Villa Valtorta lies a beautifully planted private park of approximately 3,000 square metres, stretching all the way to the right bank of the Naviglio del Brenta. Within the park are dedicated parking spaces for residents, a shared utility room suitable for artisan or hobby use, and a private cellar assigned to each unit.
**The Apartment**
Located on the second and top floor, this exceptionally high attic level has been divided into two spacious residences, one of which is offered for sale.
The apartment benefits from remarkable ceiling heights, allowing for the creation of an elegant mezzanine level, partly overlooking the living areas. This architectural choice enhances both the usable space and the overall sense of charm and openness.
The total walkable floor area, including the mezzanine, is just under 180 square metres.
**Layout**
The main level comprises an entrance hall with dining area and kitchen (32 sqm), a generous 40 sqm living room with fireplace, a bathroom, and a sleeping area with a master bedroom, a single bedroom, and a second bathroom.
The mezzanine level features two open loft areas above the kitchen and living room, ideal as study or leisure spaces; a mezzanine above the master bedroom used as a walk-in wardrobe; an additional WC; and a large room currently arranged as a guest bedroom.
**Finishes and Features**
The property is equipped with independent heating via radiators, air conditioning, a fireplace, and an autonomous boiler installed in 2021. The roof was completely renewed in 2025.
Wood flooring runs throughout the apartment, excluding the bathrooms. Exposed wooden beams and original roof tiles are visible, reinforcing the historic character of the residence. Custom-made wardrobes are fitted in the master bedroom and on the mezzanine level.
Furniture shown in the images is not included in the sale.
-
Property type
Penthouse
-
Floors
2
-
Year built
1700
-
Emissions
E
-
Consumption
E
Features
- Garden
- Fireplace
- Panoramic / Scenic View
- Air Conditioning
- Parking
Explore the Area
Via Brenta Bassa, 43, 30031 Dolo VE, Veneto, Italy
View on Google Maps
Price per sqft
Low
High
Situated in the scenic Venetian countryside, this property in Dolo offers proximity to Venice’s cultural landmarks and the Adriatic coast. Accessible via the Mestre train station (20 min) and Marco Polo Airport (30 min), it blends tranquil living with Italian heritage and modern convenience. Enjoy nearby dining at upscale Italian eateries and explore local Venetian culture, all while benefiting from peaceful rural charm.
Get nearby
Attractions
Schools
Marco Polo Airport
Airport
30 min
Venezia Mestre Train Station
Train Station
20 min
Port of Venice
Port / Marina
35 min
Riviera del Brenta
Culture & Heritage
5 min
Venetian Lagoon
Outdoor & Nature
30 min
The American School of Venice
International School
15 min
Istituto Santa Maria degli Angeli
Private School
10 min
Joined 7 years ago
You have inquired about this property
The agent will contact you soon by
Listed by
6
Listings
2019
Joined
Book home tour with the agent
Choose a date and whether you'd like a virtual or in-person tour with the agent.
Preferred date
Tour type
Last updated
February 10
First listed
February 10
Listing reference
D723
Similar Properties Nearby
New Listings in Dolo


Explore More Homes for Sale
Dolo property types
Dolo popular searches
- Panoramic / Scenic View properties in Dolo
- River View properties in Dolo
- Privacy properties in Dolo
- Investment Property properties in Dolo
- Modern properties in Dolo
- Equestrian properties in Dolo
- Properties with Library in Dolo
- Properties with Wine Cellar in Dolo
- Properties with Pool in Dolo
- Mansion properties in Dolo
- Renovated properties in Dolo
- Riverfront properties in Dolo
Related Guides & Stories
Trusted by the World's Leading Brokers
The agents behind the world's most exceptional properties list with JamesEdition.
- Listings from Sotheby's, Christie's, BARNES, and Engel & Völkers
- Every listing reviewed before it goes live
- Connect directly with verified listing agents
By continuing you agree to our Terms and Privacy Policy.