

$849,900
5 Bedrooms Single Family Detached
- 5 Beds
- 4 Baths
- 3,680 Sqft
- Updated: September 25
- 1
- MLS#326065949
About the Property
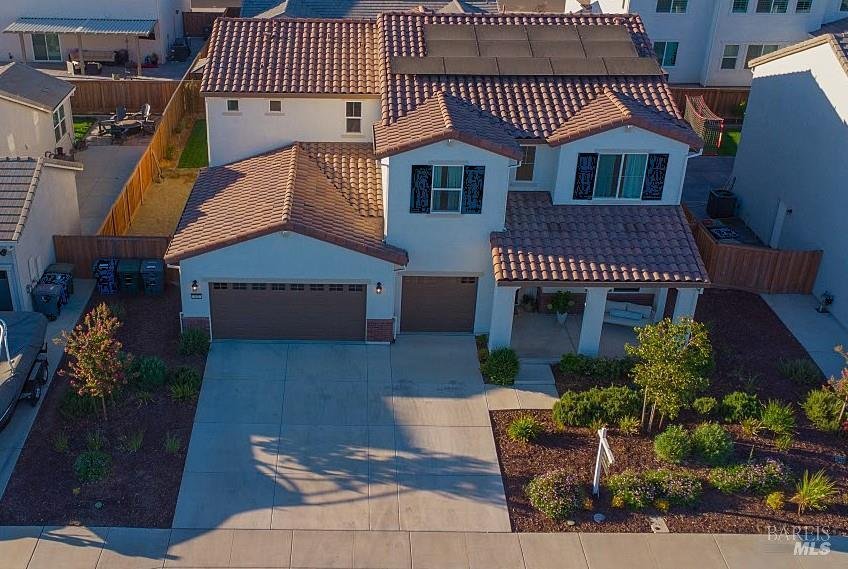
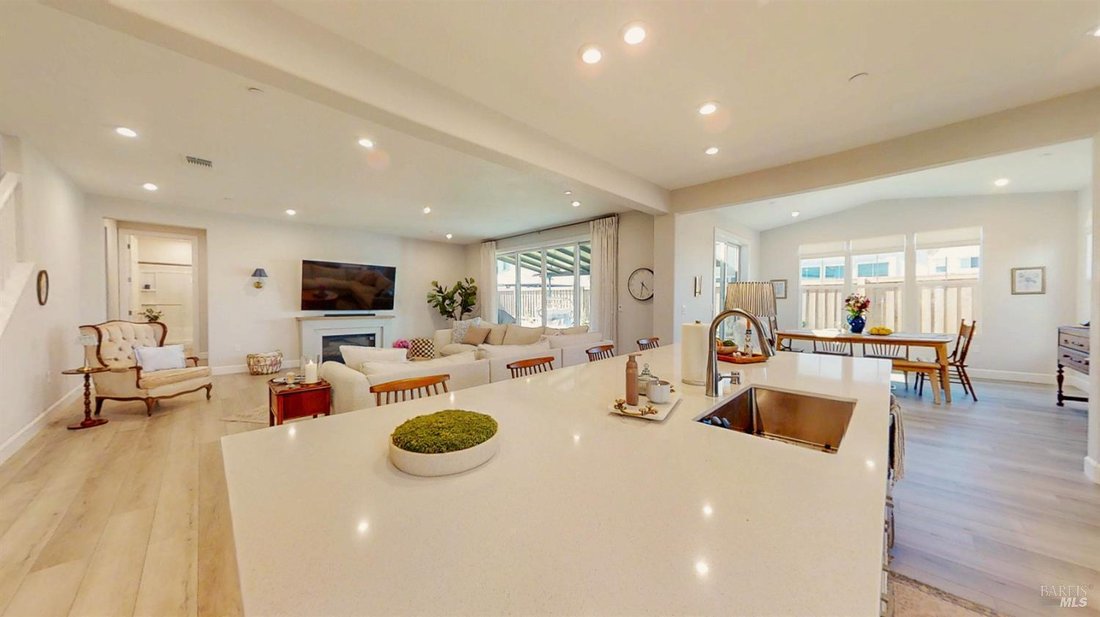
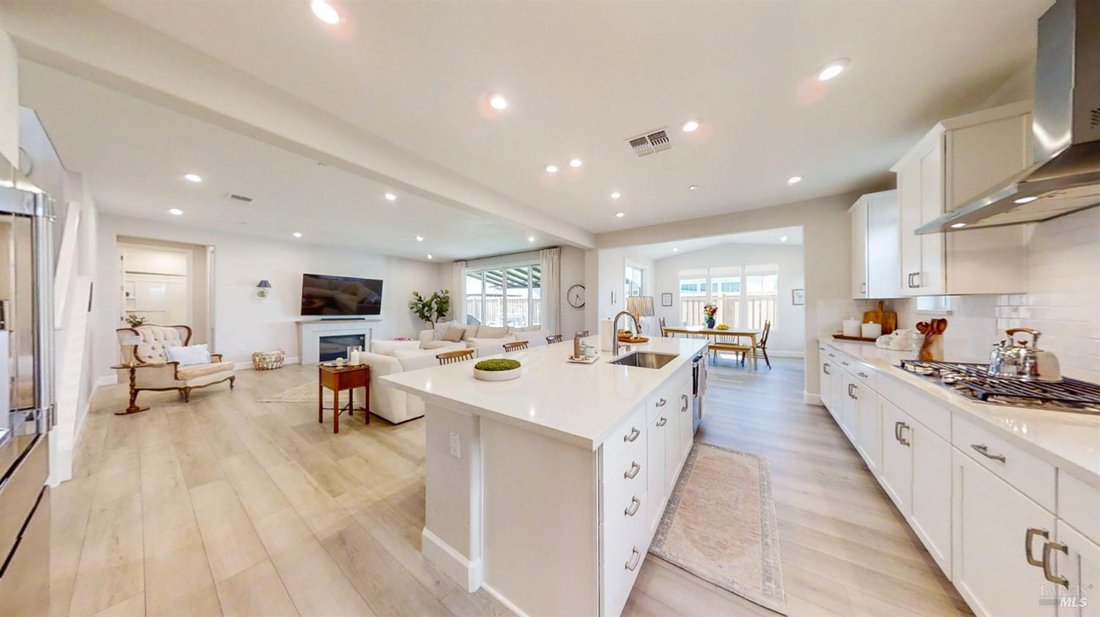
Honey stop the car! Over 3,600 sq feet in this absolutely gorgeous 5 bdrm, 4 bath home that’s chock full of high quality upgrades featuring numerous windows creating an abundance of natural light thru-out. Solar panels are owned & sellers average util bill is less than $100 per month. Be sure to click on the virtual media link to take a full 3D tour of both inside & out. This completely tu
Honey stop the car! Over 3,600 sq feet in this absolutely gorgeous 5 bdrm, 4 bath home that’s chock full of high quality upgrades featuring numerous windows creating an abundance of natural light thru-out. Solar panels are owned & sellers average util bill is less than $100 per month. Be sure to click on the virtual media link to take a full 3D tour of both inside & out. This completely turn-key, move in ready property includes a spacious living rm & an enormous well appointed kitchen that’s fit for the gourmet chef w/a huge island, quartz counters, high-end stainless appliances, lg pantry, that all opens to a spacious great room w/fireplace. The downstairs bedroom lends to making a perfect guest rm adjacent to a full bath. 2nd story boasts 4 more bedrooms incl the master bedroom w/ stunning en suite bath & large walk in closet. Also featuring a jr master suite w/ private bath & walk in closet. At the top of the stairs is an open & roomy loft ideal for a media room or kids rec room. There’s EV charging set up in garage & tankless on demand water heater. And check out the charming rear covered paver patio and delightful yard & flowerbeds. This beautiful well appointed home can be your castle! Come & take a look...you won’t be disappointed.
-
Property type
House
-
Year built
2024
-
Price/sqft
$230
Features
- Garden
- Garage
- Fireplace
- Walk In Closet
Explore the Area
425 Vanderbilt Drive, Dixon, CA 95620, California, United States
View on Google Maps
Price per sqft
Low
High
Joined 6 years ago
You have inquired about this property
The agent will contact you soon by
Listed by
1
Listings
2020
Joined
Book home tour with Christine Koerwitz
Choose a date and whether you'd like a virtual or in-person tour with the agent.
Preferred date
Tour type

CENTURY 21 Select Real Estate, Inc.
9381 E. Stockton Blvd. Suite 200, 95624, Elk Grove, California, United States
View agency profile
Last updated
September 25
First listed
August 7
Listing reference
B4804A6E-B4D6-4190-ABAD-E591E6080D80
Trusted by the World's Leading Brokers
The agents behind the world's most exceptional properties list with JamesEdition.
- Listings from Sotheby's, Christie's, BARNES, and Engel & Völkers
- Every listing reviewed before it goes live
- Connect directly with verified listing agents
By continuing you agree to our Terms and Privacy Policy.
brokerages we
partnered with
partnered with