$1,899,988
Single Family Detached DIX Hills
- 5 Beds
- 5 Baths
- 4,200 Sqft
- Updated: August 31
- MLS#1033127
About the Property
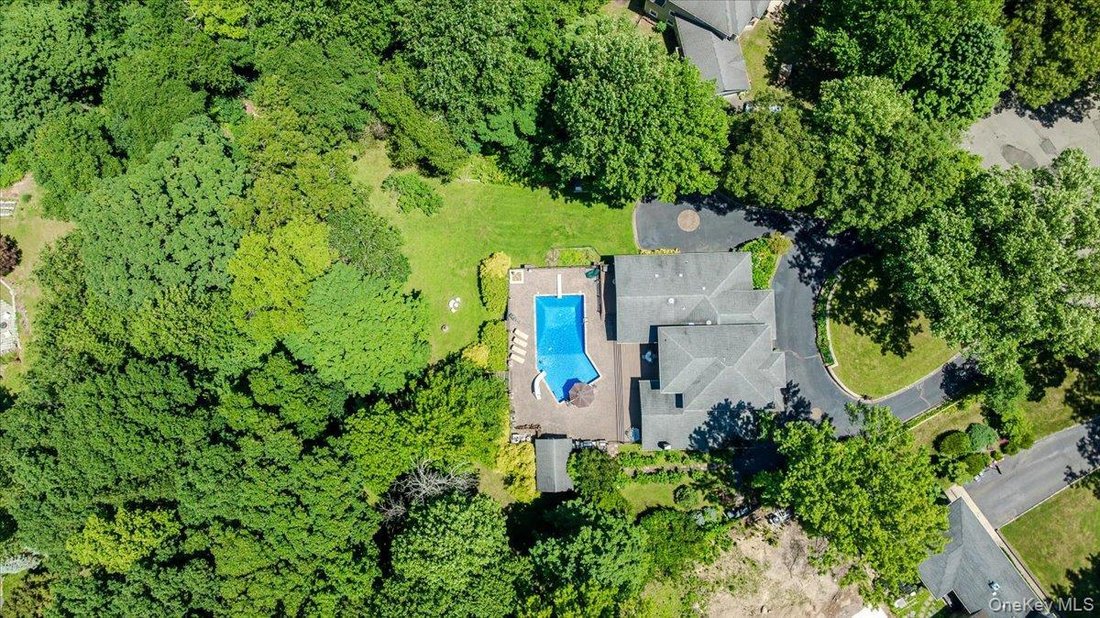
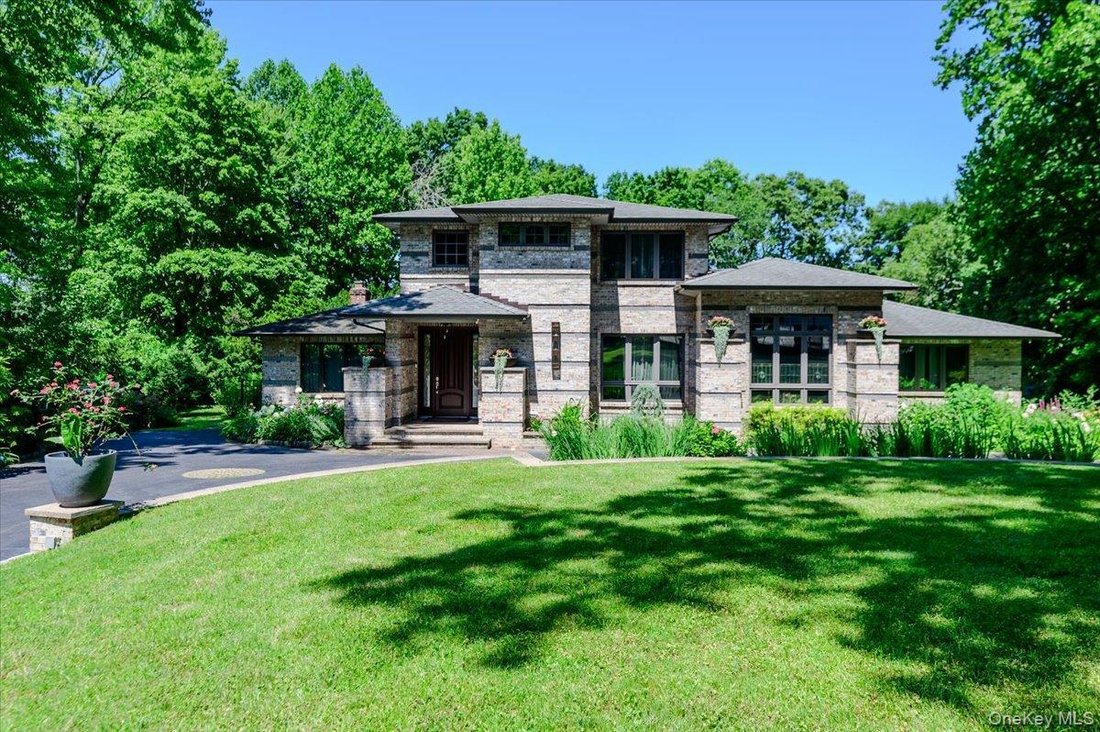
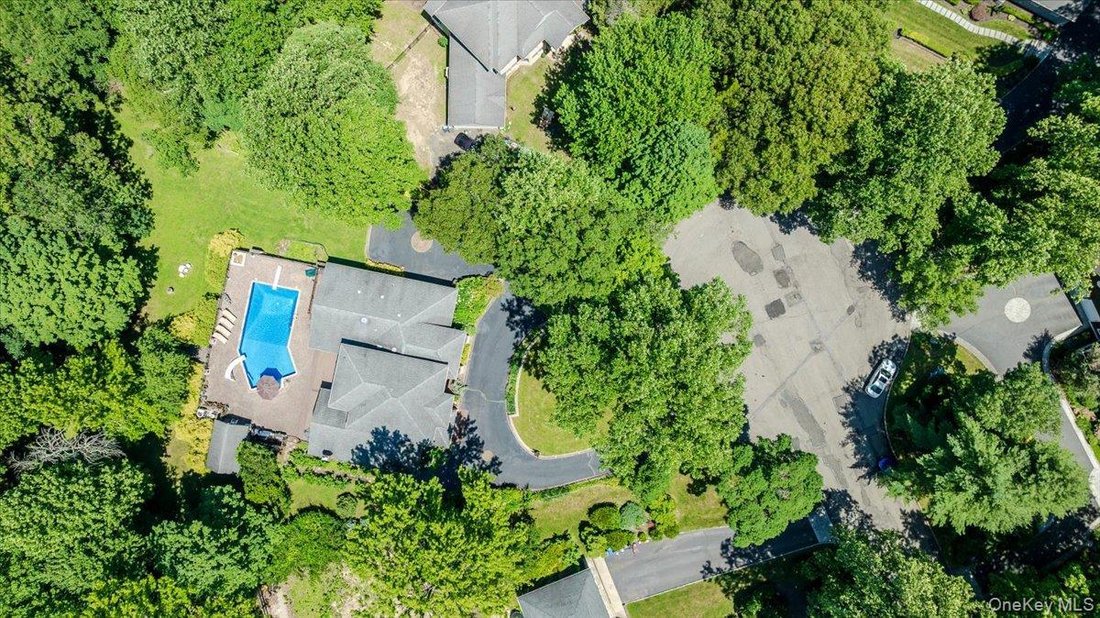
Welcome to 5 Jacquelyn Court, a beautifully expanded ranch set on 1.23 private acres at the end of a cul-de-sac in Dix Hills. Offering approximately 4,200 square feet of thoughtfully designed living space, this exceptional home features 5 bedrooms including two primary en-suite bedrooms, 4.5 bathrooms, and a floor plan designed for both comfortable everyday living and effortless entertaining. Expa
Welcome to 5 Jacquelyn Court, a beautifully expanded ranch set on 1.23 private acres at the end of a cul-de-sac in Dix Hills. Offering approximately 4,200 square feet of thoughtfully designed living space, this exceptional home features 5 bedrooms including two primary en-suite bedrooms, 4.5 bathrooms, and a floor plan designed for both comfortable everyday living and effortless entertaining. Expanded and extensively updated between 2010 and 2012, the residence blends timeless design with modern comfort.
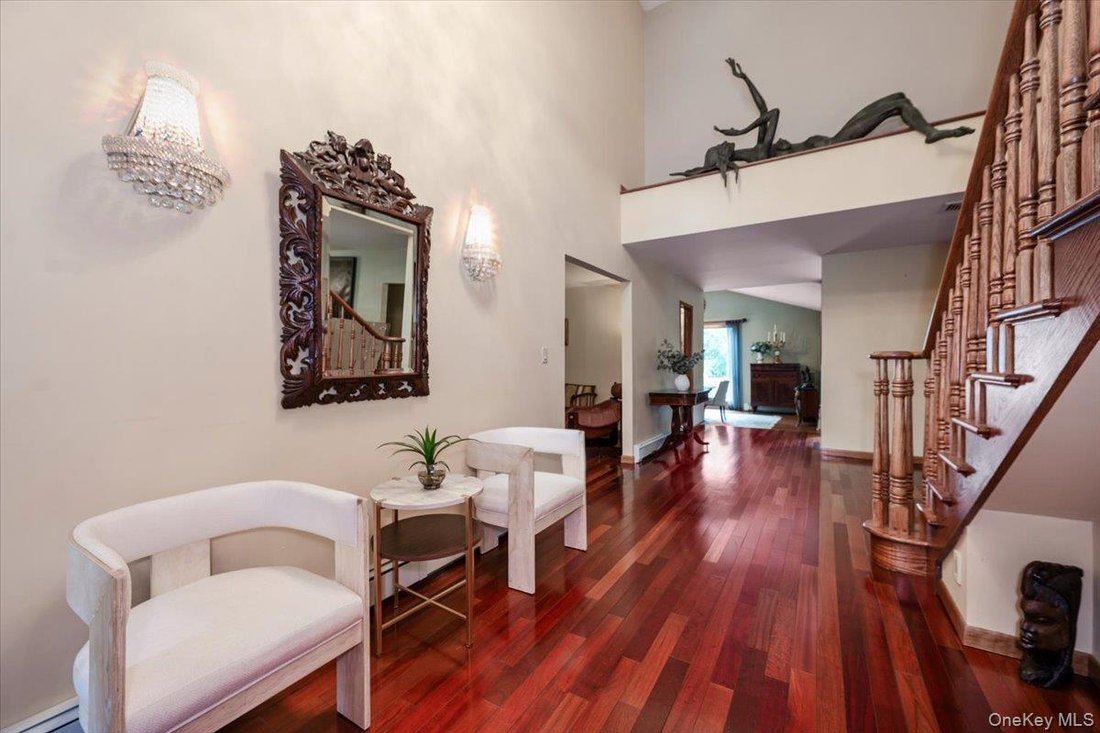
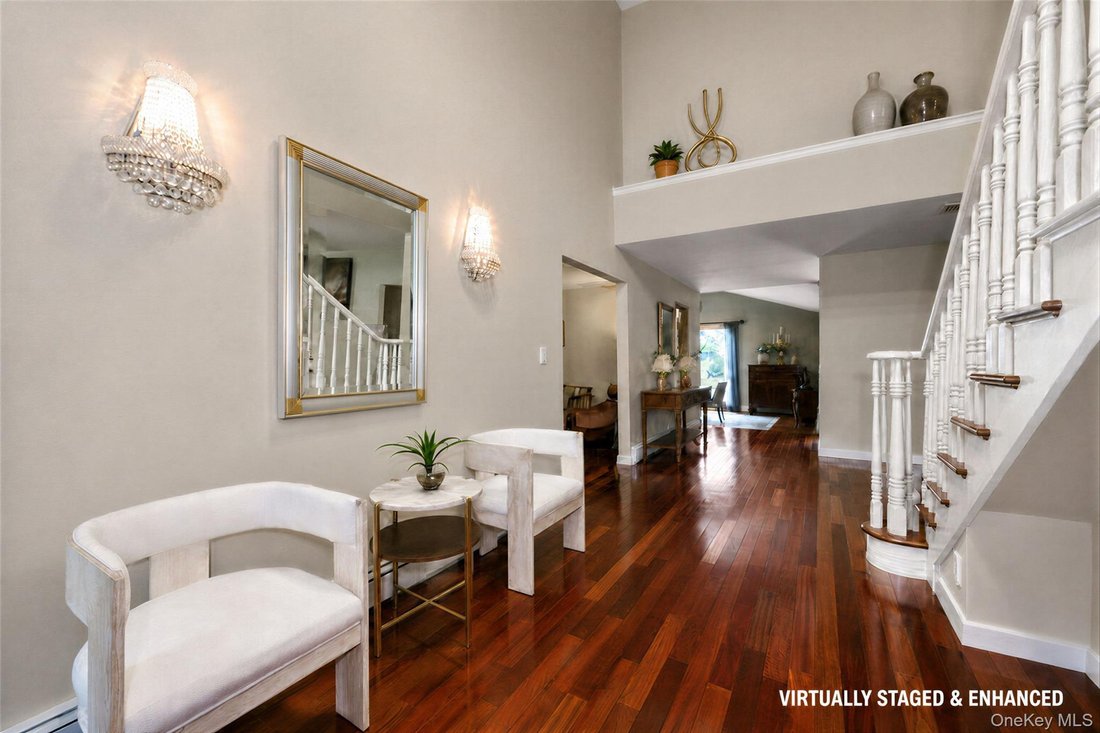
Brazilian cherry hardwood floors enhance the main living areas, complemented by beautifully proportioned living spaces and quality craftsmanship throughout. The main-level primary suite features oak hardwood flooring, a walk-in closet, and a door leading directly to the Trex deck and backyard. Occupying the entire second floor, the private primary suite offers a walk-in closet and a spa-inspired bath with a Jacuzzi soaking tub, steam shower, bidet, Toto toilet, and luxury finishes.
At the heart of the home, the eat-in kitchen features a Sub-Zero refrigerator, DCS gas range, Thermador hood, Bosch dishwasher, abundant cabinetry, and generous workspace.
Designed for entertaining, the formal dining room showcases a wood-burning fireplace, custom wet bar with wine cooler, and sliding glass doors that seamlessly connect to the Trex deck and outdoor living areas. Two additional first-floor bedrooms provide flexibility for guests, extended family, or a home office.
The fully finished basement adds exceptional living space with a climate-controlled wine cellar, sauna, cedar closet, abundant storage, and direct access to the attached two-car garage.
Additional amenities include central vacuum, a chandelier lift, six-zone oil baseboard heating, three-zone central air conditioning, and a 14-zone in-ground sprinkler system.
Beautifully landscaped grounds feature a heated saltwater in-ground pool, paver patios, a covered patio, expansive Trex deck, mature gardens, and a cabana for additional storage. The circular driveway enhances the home’s curb appeal while providing access to the attached two-car garage.
Beautifully maintained and thoughtfully updated, this exceptional home combines a flexible floor plan, quality finishes, and outstanding indoor and outdoor living on a private 1.23-acre cul-de-sac property. Conveniently located near shopping, dining, parks, and major roadways, this is a home you won’t want to miss.
Brazilian cherry hardwood floors enhance the main living areas, complemented by beautifully proportioned living spaces and quality craftsmanship throughout. The main-level primary suite features oak hardwood flooring, a walk-in closet, and a door leading directly to the Trex deck and backyard. Occupying the entire second floor, the private primary suite offers a walk-in closet and a spa-inspired bath with a Jacuzzi soaking tub, steam shower, bidet, Toto toilet, and luxury finishes.
At the heart of the home, the eat-in kitchen features a Sub-Zero refrigerator, DCS gas range, Thermador hood, Bosch dishwasher, abundant cabinetry, and generous workspace.
Designed for entertaining, the formal dining room showcases a wood-burning fireplace, custom wet bar with wine cooler, and sliding glass doors that seamlessly connect to the Trex deck and outdoor living areas. Two additional first-floor bedrooms provide flexibility for guests, extended family, or a home office.
The fully finished basement adds exceptional living space with a climate-controlled wine cellar, sauna, cedar closet, abundant storage, and direct access to the attached two-car garage.
Additional amenities include central vacuum, a chandelier lift, six-zone oil baseboard heating, three-zone central air conditioning, and a 14-zone in-ground sprinkler system.
Beautifully landscaped grounds feature a heated saltwater in-ground pool, paver patios, a covered patio, expansive Trex deck, mature gardens, and a cabana for additional storage. The circular driveway enhances the home’s curb appeal while providing access to the attached two-car garage.
Beautifully maintained and thoughtfully updated, this exceptional home combines a flexible floor plan, quality finishes, and outstanding indoor and outdoor living on a private 1.23-acre cul-de-sac property. Conveniently located near shopping, dining, parks, and major roadways, this is a home you won’t want to miss.
-
Property type
House
-
Year built
1965
-
Price/sqft
$452
Features
Explore the Area
5 Jacquelyn Court, Dix Hills, NY 11746, Huntington Station, New York, United States
View on Google Maps
Price per sqft
Low
High
Joined 5 years ago
You have inquired about this property
The agent will contact you soon by
Listed by
2
Listings
2022
Joined
Book home tour with Monique Serena
Choose a date and whether you'd like a virtual or in-person tour with the agent.
Preferred date
Tour type

North Shore Woodbury
100 Crossways Park Drive West, Suite 104, 11797, Woodbury, United States
View agency profile
Last updated
August 31
First listed
August 6
Agent licence
#10401265945
Listing reference
2144863557426082
Listing status
Similar Properties Nearby
New Listings in Huntington Station



Explore More Homes for Sale
Huntington Station, NY, United States property types
Huntington Station, NY, United States popular searches
- Properties with Terrace in Huntington Station, NY, United States
- Properties with Balcony in Huntington Station, NY, United States
- Properties with Open Kitchen in Huntington Station, NY, United States
- New Builds properties in Huntington Station, NY, United States
- Properties with Cinema in Huntington Station, NY, United States
Related Guides & Stories
Trusted by the World's Leading Brokers
The agents behind the world's most exceptional properties list with JamesEdition.
- Listings from Sotheby's, Christie's, BARNES, and Engel & Völkers
- Every listing reviewed before it goes live
- Connect directly with verified listing agents
By continuing you agree to our Terms and Privacy Policy.
brokerages we
partnered with
partnered with