$1,649,000
3 Beltane Drive DIX Hills, New York
- 4 Beds
- 3 Baths
- 4,200 Sqft
- 43,560 Sqft lot
- Updated: Yesterday
About the Property
Welcome to 3 Beltane Drive, a truly exceptional sprawling ranch nestled in sought-after Dix Hills and served by the Half Hollow Hills School District. Perfectly located on a dead-end street creates a private community feeling. Designed for luxurious everyday living and effortless entertaining, this remarkable property offers the rare combination of expansive indoor living, resort-style outdoor ame
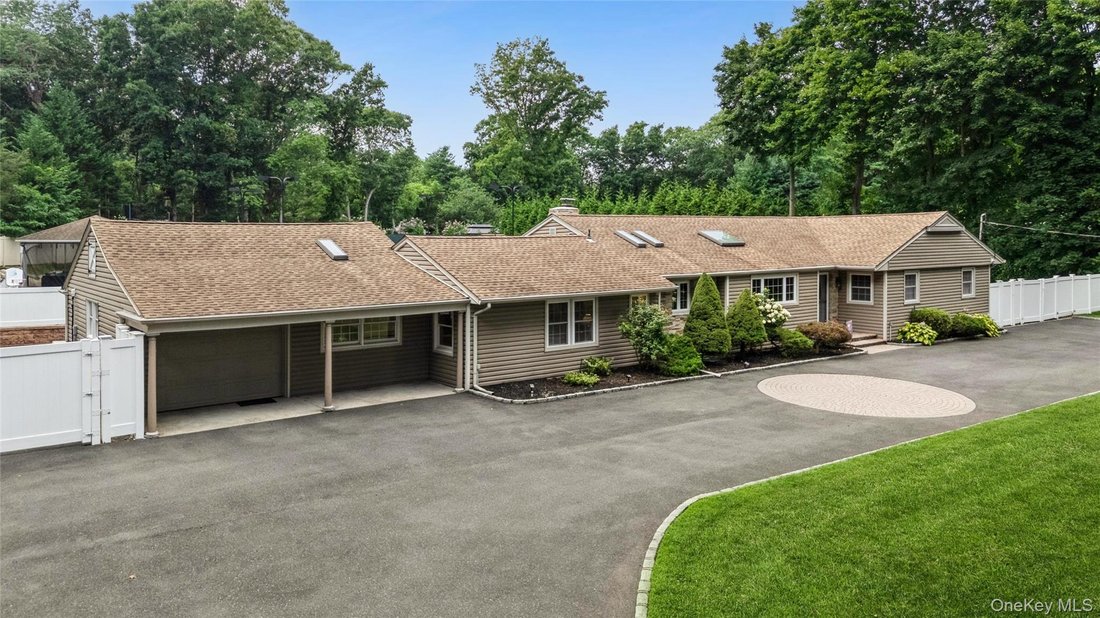
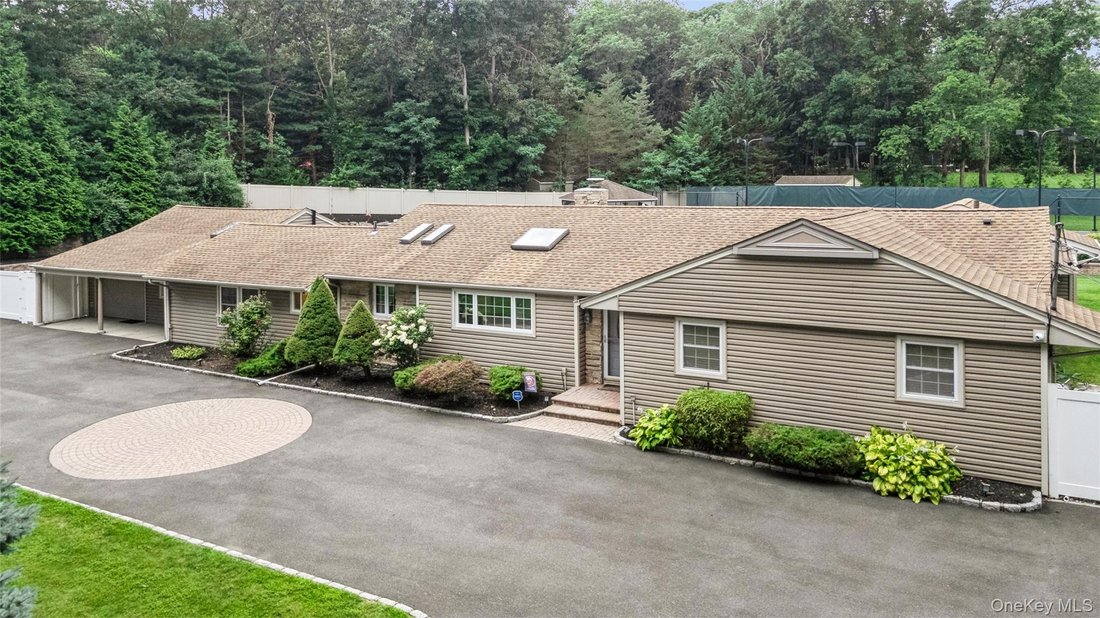
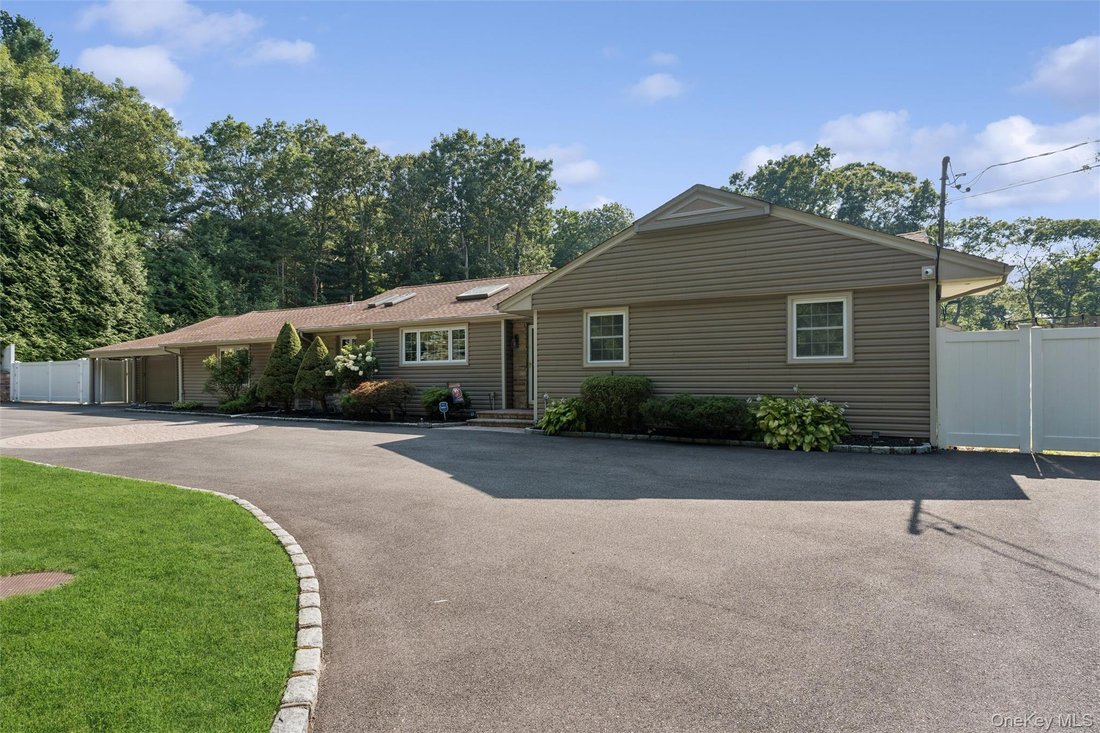
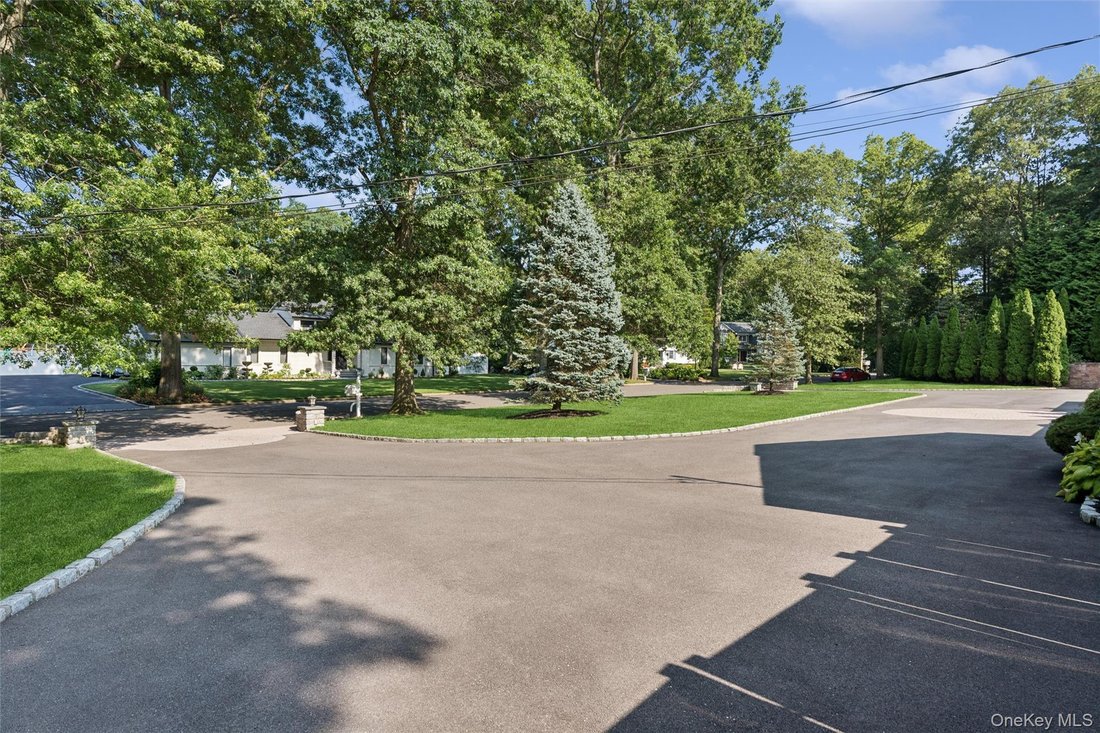

Welcome to 3 Beltane Drive, a truly exceptional sprawling ranch nestled in sought-after Dix Hills and served by the Half Hollow Hills School District. Perfectly located on a dead-end street creates a private community feeling. Designed for luxurious everyday living and effortless entertaining, this remarkable property offers the rare combination of expansive indoor living, resort-style outdoor amenities, sophisticated upgrades, and exceptional privacy. This impressive home immediately makes a statement with its mature landscaping, elegant stonework, retaining walls, and thoughtfully designed exterior lighting, all set behind a circular driveway with an additional extra-large gated side driveway. Step inside to an inviting, open-concept floor plan filled with natural light and generously proportioned rooms. At the heart of the home is a spectacular great room, where a stunning stone fireplace creates a warm and welcoming background. The chimney cap and flue have been replaced, providing peace of mind. The focal point of the interior is the open layout and the custom kitchen, featuring a large center Island. Beautifully accenting the kitchen is Marron Cohiba luxury stone countertops in deep chocolate/espresso tones with silver platinum mineral fleck and a distinctive copper farmhouse sink. Ample cabinetry and workspace, plus enhanced uplighting and downlighting for kitchen cabinets, create the perfect atmosphere. The home offers four spacious bedrooms and three full bathrooms on the main level, including a truly impressive primary suite. The oversized primary retreat features a dramatic cathedral ceiling and a dedicated dressing area, creating a private sanctuary with plenty of room to relax and unwind. Additional generously sized bedrooms add to the homes exceptional functionality. The finished basement provides valuable additional living and recreational space and includes a half bath, a dedicated office, extensive storage with shelving, and two washers and dryers in a separate laundry center. Outdoor living is nothing short of extraordinary. An expansive paver patio leads to a vast lawn area with thoughtfully and creatively designed landscaping that embraces the plentiful backyard amenities. The private backyard has extensive solar lighting, which evokes the atmosphere of a country club, centered around a solar-heated swimming pool. The pool features a brand-new backup pool heat condenser, is salt-generated and has an electric cover. A charming pavilion enhances the space, providing a covered seating area. Enjoy a game of tennis or pickleball on your own private court, complete with professional lighting for evening play and allows for enjoying the outdoors well into the season. The home is also equipped with impressive modern infrastructure and thoughtful improvements, including a green energy heating and cooling system, a brand-new hot water heater, a 15-zone in-ground sprinkler system, newer three-pane windows, and an alarm system. A whole-house water filtration system includes drinking water. Throughout, you will find ample closet space and extensive storage. Every detail has been considered to provide comfort, efficiency, convenience, and peace of mind. Additional highlights include a convenient location near major parkways, shopping, and everyday amenities, while still offering the tranquillity of an established residential neighborhood. A rare opportunity to own a truly distinctive Dix Hills property, this must see home is a resort-style retreat designed for exceptional and spacious living.
-
Property type
House
-
Year built
1957
-
Price/sqft
$392
Features
- Fireplace
- Garage
- Pool
- Garden
- Tennis Court
- Open Kitchen
- Outdoor Living Space
- Gate
- Washer Dryer
Features
Lot
- Privacy
Indoor
- High Ceiling
- Office
- Fireplace
- Kitchen island
- Gas Stovetop
- Washer Dryer
- Bar
- Laundry Room
- Open Kitchen
- Basement
- Stone Countertops
Outdoor
- Pool
- Garage
- Tennis Court
- Outdoor Living Space
- Gate
- Garden
Explore the Area
3 Beltane Drive, Huntington Station, New York, United States
View on Google Maps
Price per sqft
Low
High
Joined 6 years ago
You have inquired about this property
The agent will contact you soon by
Listed by
26
Listings
2020
Joined
Book home tour with the agent
Choose a date and whether you'd like a virtual or in-person tour with the agent.
Preferred date
Tour type
Last updated
Yesterday
First listed
Aug 13
Listing reference
1035138
Similar Properties Nearby
New Listings in Huntington Station



Explore More Homes for Sale
Huntington Station, NY, United States property types
Huntington Station, NY, United States popular searches
- Properties with Terrace in Huntington Station, NY, United States
- New Builds properties in Huntington Station, NY, United States
- Properties with Open Kitchen in Huntington Station, NY, United States
- Properties with Balcony in Huntington Station, NY, United States
- Properties with Cinema in Huntington Station, NY, United States
- Properties with Indoor Pool in Huntington Station, NY, United States
- Hilltop properties in Huntington Station, NY, United States
Related Guides & Stories
Trusted by the World's Leading Brokers
The agents behind the world's most exceptional properties list with JamesEdition.
- Listings from Sotheby's, Christie's, BARNES, and Engel & Völkers
- Every listing reviewed before it goes live
- Connect directly with verified listing agents
By continuing you agree to our Terms and Privacy Policy.
brokerages we
partnered with
partnered with