

$1,127,268
Vente Maison D'architecte 5 Pièces
- 4 Beds
- 2 Baths
- 1,723 Sqft
- Updated: August 27
- 1
About the Property
iad France - Isabelle Gony offers you: ARCHITECT-DESIGNED HOUSE WITH A VIEW OF MONT BLANC
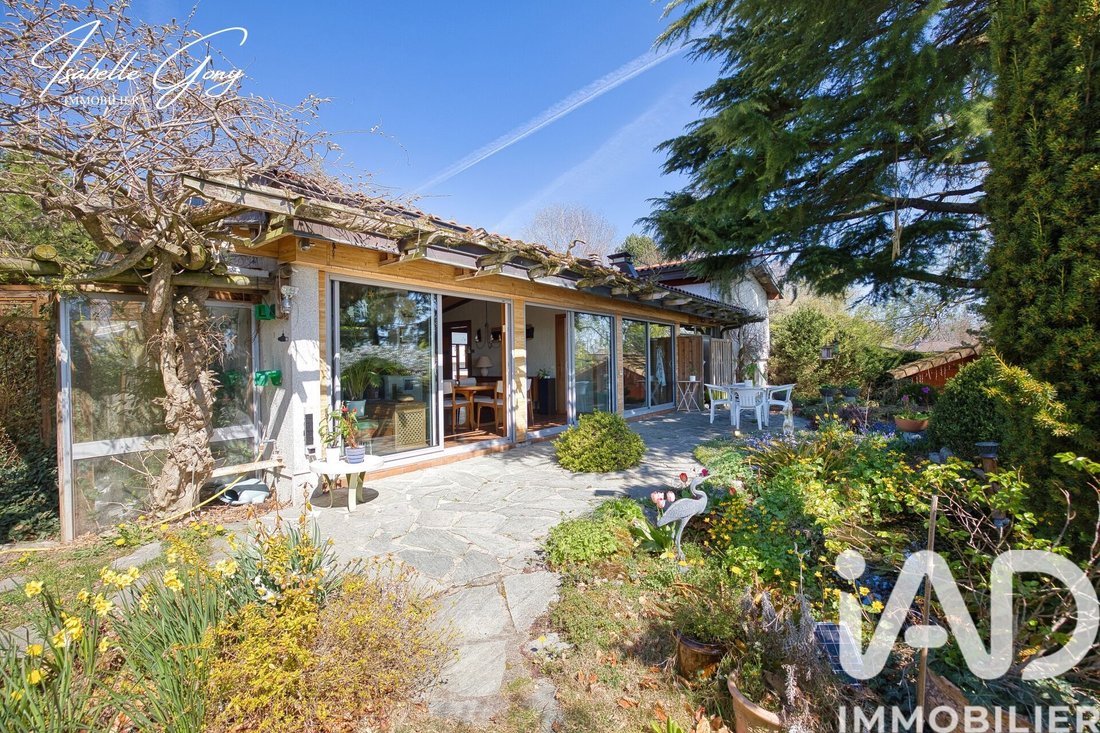
Nestled in a 1126m² green setting, this architect-designed house has a usable area of 177 m² (160 m² living space) and offers an exceptional view of the Alps and Mont Blanc.
Built in 1973 on stilts, it stands out for its bold and unique architecture. With great renovation potential, it is id
Nestled in a 1126m² green setting, this architect-designed house has a usable area of 177 m² (160 m² living space) and offers an exceptional view of the Alps and Mont Blanc.
Built in 1973 on stilts, it stands out for its bold and unique architecture. With great renovation potential, it is id
iad France - Isabelle Gony offers you: ARCHITECT-DESIGNED HOUSE WITH A VIEW OF MONT BLANC
Nestled in a 1126m² green setting, this architect-designed house has a usable area of 177 m² (160 m² living space) and offers an exceptional view of the Alps and Mont Blanc.
Built in 1973 on stilts, it stands out for its bold and unique architecture. With great renovation potential, it is ideal for lovers of unique places and those who dream of shaping a living space to their own image.
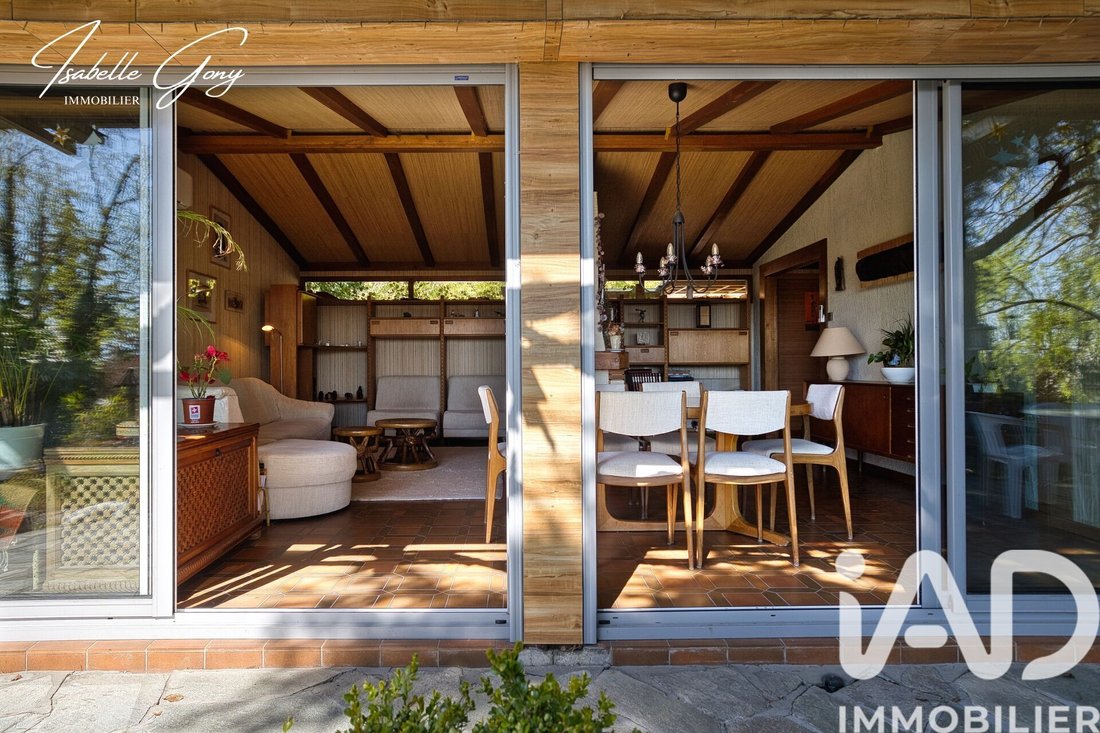
On the ground floor, a charming entrance welcomes you to a 36 m² through living room featuring a centrally located fireplace, creating a warm atmosphere while structuring the space. It opens onto a terrace and garden, providing a pleasant flow to the outdoors. The adjacent equipped kitchen measures 11 m². On the same level, there is a bathroom and a separate toilet.
Upstairs, four bedrooms of 17 m², 17 m², 11 m², and 11 m² offer spaces suited to various uses, along with a shower room and a separate toilet.
The house also extends to a third level at garden level, where you will find a second 25 m² living room, adaptable to your needs. This level also includes several functional rooms to ease daily life:
- Double garage for secure vehicle parking
- Cellar
- Boiler room
For thermal comfort, three heating systems are installed:
- Oil boiler
- Traditional fireplace
- Heat pump
Are you looking for a place that combines space, nature, and a peaceful haven while offering the opportunity to reinvent it according to your desires? Come visit without delay, as this may be WHERE your story begins...
Agency fees are the responsibility of the seller.
Energy display information for this property: ENERGY class D with an index of 190 and CLIMATE class B with an index of 6. Information on risks to which this property is exposed, including the legal obligation for brush clearing, is available on the Géorisques website: [hidden information]
This real estate listing was written under the editorial responsibility of Ms. Isabelle Gony, independent real estate agent (without holding funds), commercial agent of SAS [hidden information] France registered with the RSAC of BOURG EN BRESSE under number [hidden information], holder of the real estate canvassing card on behalf of the company [hidden information] France SAS.
Information on the risks to which this property is exposed is available on the Géorisques website: https://www.georisques.gouv.fr/
Nestled in a 1126m² green setting, this architect-designed house has a usable area of 177 m² (160 m² living space) and offers an exceptional view of the Alps and Mont Blanc.
Built in 1973 on stilts, it stands out for its bold and unique architecture. With great renovation potential, it is ideal for lovers of unique places and those who dream of shaping a living space to their own image.
On the ground floor, a charming entrance welcomes you to a 36 m² through living room featuring a centrally located fireplace, creating a warm atmosphere while structuring the space. It opens onto a terrace and garden, providing a pleasant flow to the outdoors. The adjacent equipped kitchen measures 11 m². On the same level, there is a bathroom and a separate toilet.
Upstairs, four bedrooms of 17 m², 17 m², 11 m², and 11 m² offer spaces suited to various uses, along with a shower room and a separate toilet.
The house also extends to a third level at garden level, where you will find a second 25 m² living room, adaptable to your needs. This level also includes several functional rooms to ease daily life:
- Double garage for secure vehicle parking
- Cellar
- Boiler room
For thermal comfort, three heating systems are installed:
- Oil boiler
- Traditional fireplace
- Heat pump
Are you looking for a place that combines space, nature, and a peaceful haven while offering the opportunity to reinvent it according to your desires? Come visit without delay, as this may be WHERE your story begins...
Agency fees are the responsibility of the seller.
Energy display information for this property: ENERGY class D with an index of 190 and CLIMATE class B with an index of 6. Information on risks to which this property is exposed, including the legal obligation for brush clearing, is available on the Géorisques website: [hidden information]
This real estate listing was written under the editorial responsibility of Ms. Isabelle Gony, independent real estate agent (without holding funds), commercial agent of SAS [hidden information] France registered with the RSAC of BOURG EN BRESSE under number [hidden information], holder of the real estate canvassing card on behalf of the company [hidden information] France SAS.
Information on the risks to which this property is exposed is available on the Géorisques website: https://www.georisques.gouv.fr/
-
Property type
House
-
Floors
3
-
Year built
1973
-
Price/sqft
$654
-
Emissions
B
-
Consumption
D
Features
- Terrace
- Garage
- Fireplace
- Mountain View
- Pergola
- High Ceiling
- Air Conditioning
Explore the Area
Divonne-les-Bains, Auvergne-Rhône-Alpes, France
View on Google Maps
Price per sqft
Low
High
Joined 3 years ago
You have inquired about this property
The agent will contact you soon by
Listed by
11108
Listings
2023
Joined
Book home tour with the agent
Choose a date and whether you'd like a virtual or in-person tour with the agent.
Preferred date
Tour type
Last updated
August 27
First listed
Nov 12, 2025
Listing reference
1883837
Similar Properties Nearby
New Listings in Divonne-les-Bains

Explore More Homes for Sale
Divonne-les-Bains property types
Related Guides & Stories
Trusted by the World's Leading Brokers
The agents behind the world's most exceptional properties list with JamesEdition.
- Listings from Sotheby's, Christie's, BARNES, and Engel & Völkers
- Every listing reviewed before it goes live
- Connect directly with verified listing agents
By continuing you agree to our Terms and Privacy Policy.