$840,542
Exclusivite Divonne Les Bains (01220) Villa Mitoyenne 164 M² (249,46 Utiles) 750.000
- 5 Beds
- 6 Baths
- 1,766 Sqft
- 3,122 Sqft lot
- Updated: September 26
- 1
About the Property
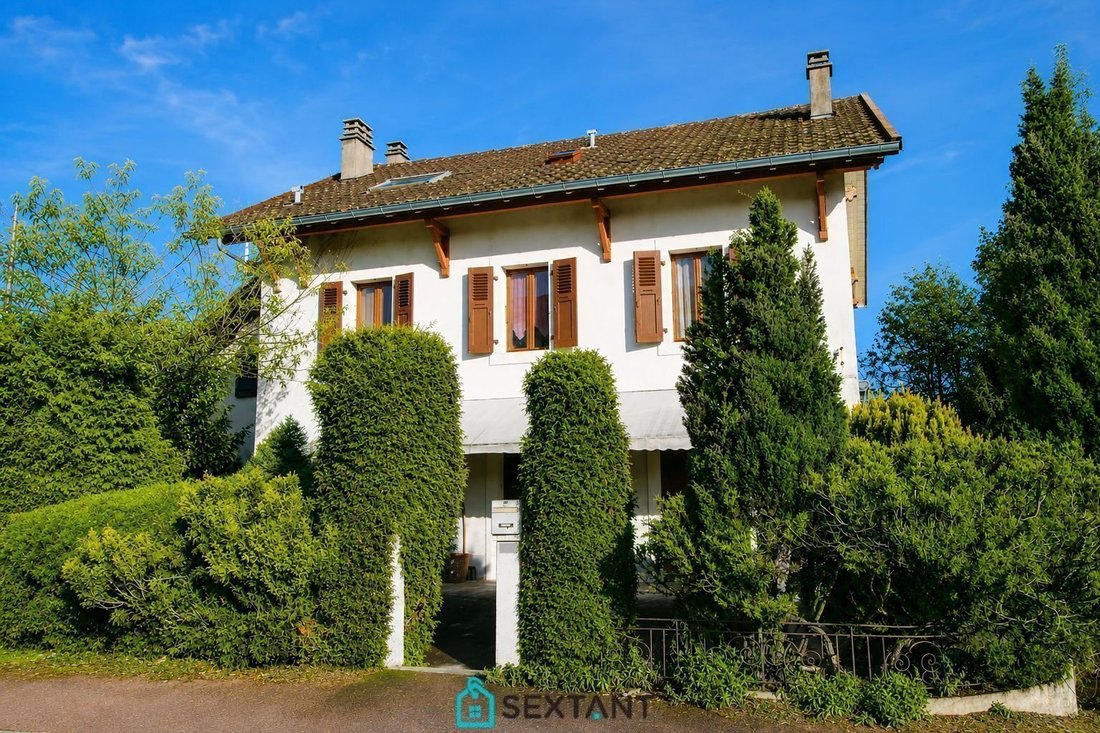
Ideally located in the town center, just steps from the lake and all amenities, this semi-detached house for renovation offers 164.03 m² of living space (249.46 m² total floor area) on a plot of approximately 373 m². It presents significant potential for development and represents a rare opportunity, ideal for either a family home or a rental investment. The ground floor comprises an entrance hall
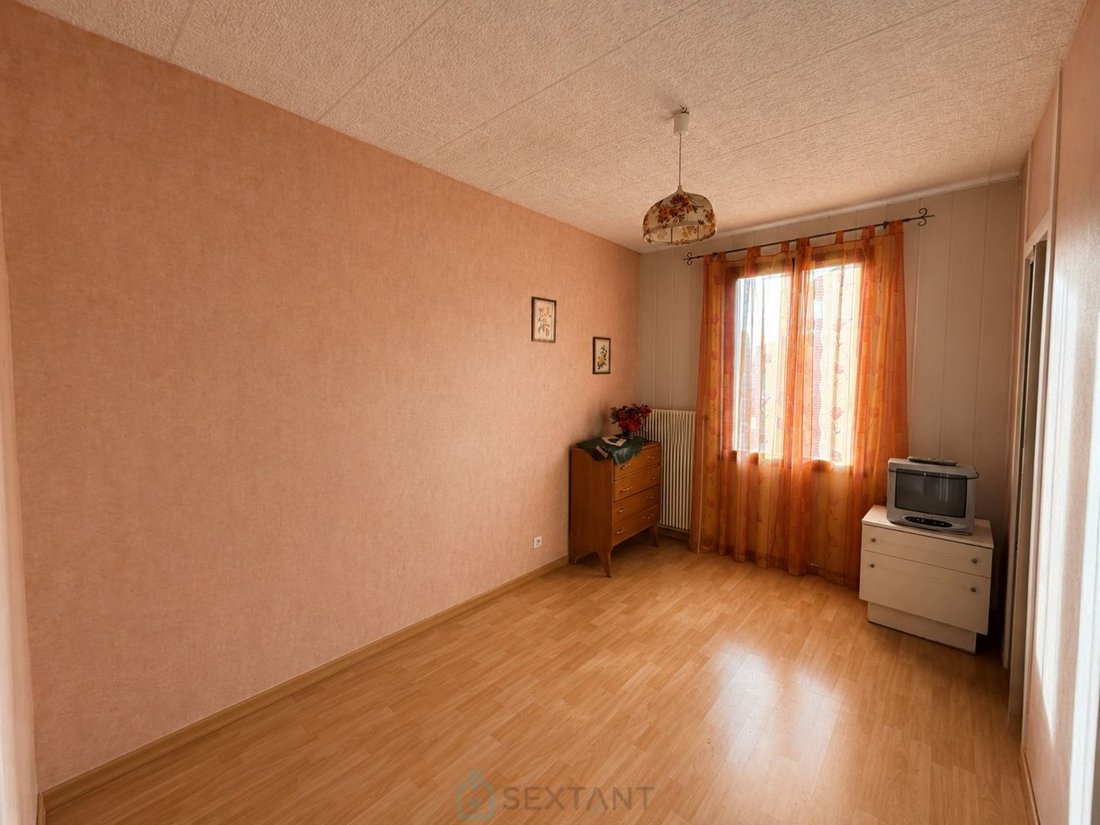
Ideally located in the town center, just steps from the lake and all amenities, this semi-detached house for renovation offers 164.03 m² of living space (249.46 m² total floor area) on a plot of approximately 373 m². It presents significant potential for development and represents a rare opportunity, ideal for either a family home or a rental investment. The ground floor comprises an entrance hall, a separate WC, and a living room with an open-plan kitchen and direct access to the terrace. Upstairs, the house features two independent one-bedroom apartments: a first apartment of approximately 23 m² including a living room with an open-plan kitchen, a bedroom with a built-in wardrobe, and a shower room
and a second apartment of approximately 30 m² including a living room with an open-plan kitchen, a bedroom with a built-in wardrobe, and a shower room. In the attic is a third apartment of approximately 37 m², comprising three bedrooms, each with its own washbasin and a separate bathroom. The basement completes this property with a wine cellar, a WC, a boiler room, and a storage cellar. Thanks to its unique layout, generous proportions, and prime location near the lake, this property offers numerous development and enhancement opportunities in a highly desirable area. Don’t miss this opportunity! Agency fees payable by the seller. Commercial agent.
Idéalement située en centre ville-ville, à deux pas du lac et de toutes les commodités, cette maison mitoyenne à renover de 164.03 m² habitables (249,46 utiles) est implantée sur un terrain d’environ 373 m². Elle offre un fort potentiel d’aménagement et constitue une opportunité rare aussi bien pour résidence familiale que pour un projet d’investissement locatif.
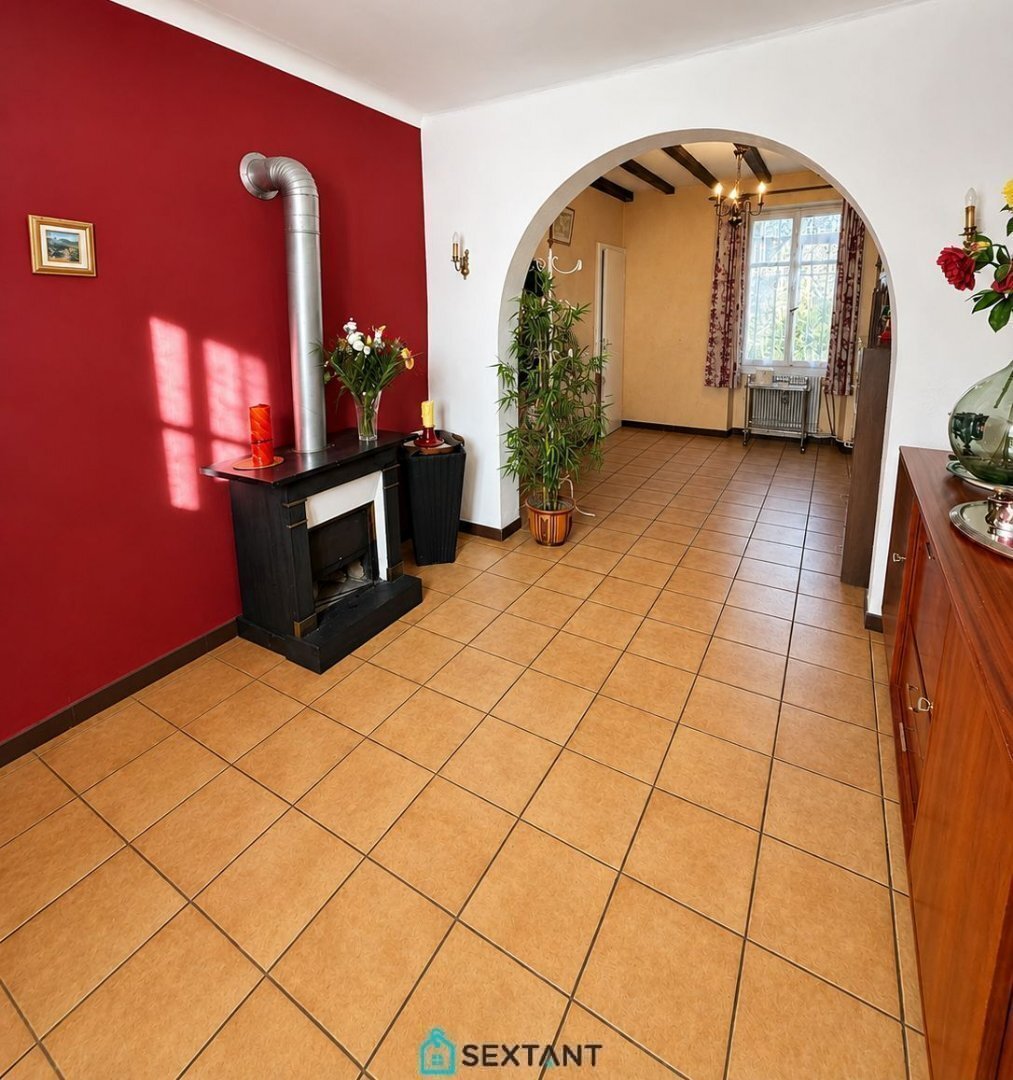
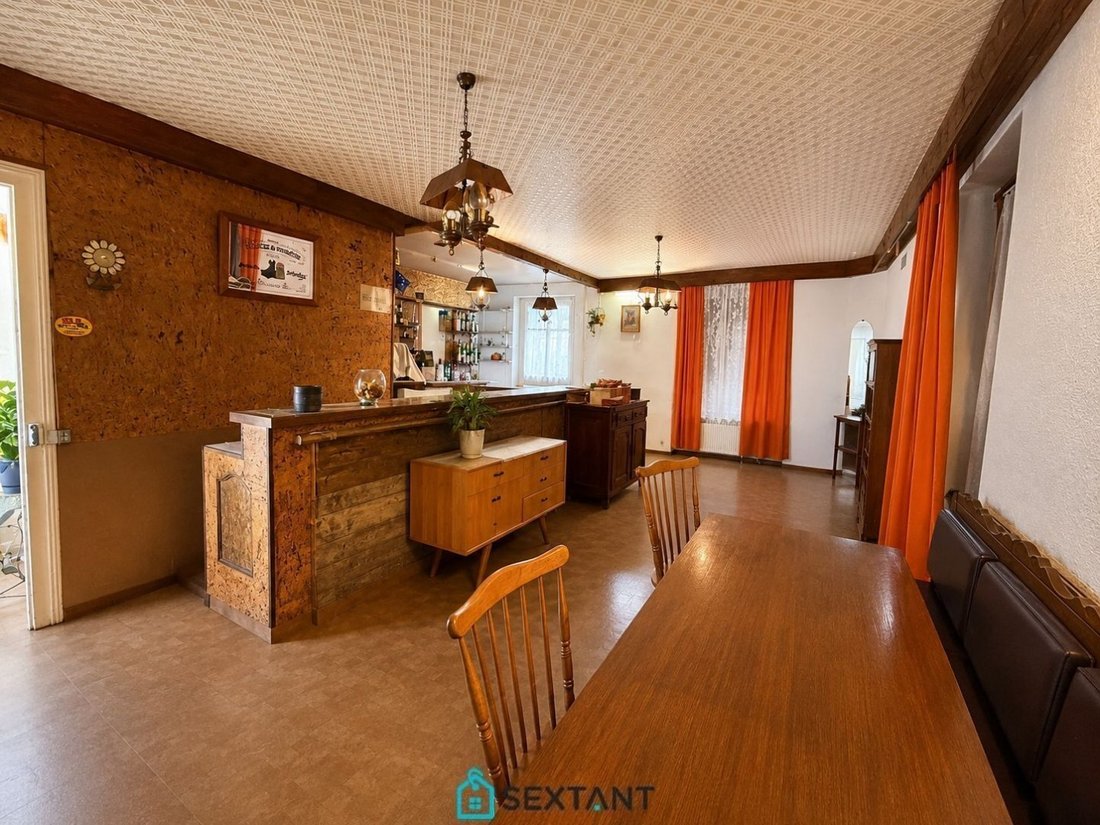
Le rez-de-chaussée se compose d’une entrée, un WC indépendant et d’une pièce de vie avec cuisine ouverte sur le salon bénéficiant d’un accès direct à la terrasse.
A l’étage, la maison dispose de deux appartements de type 2 indépendants :
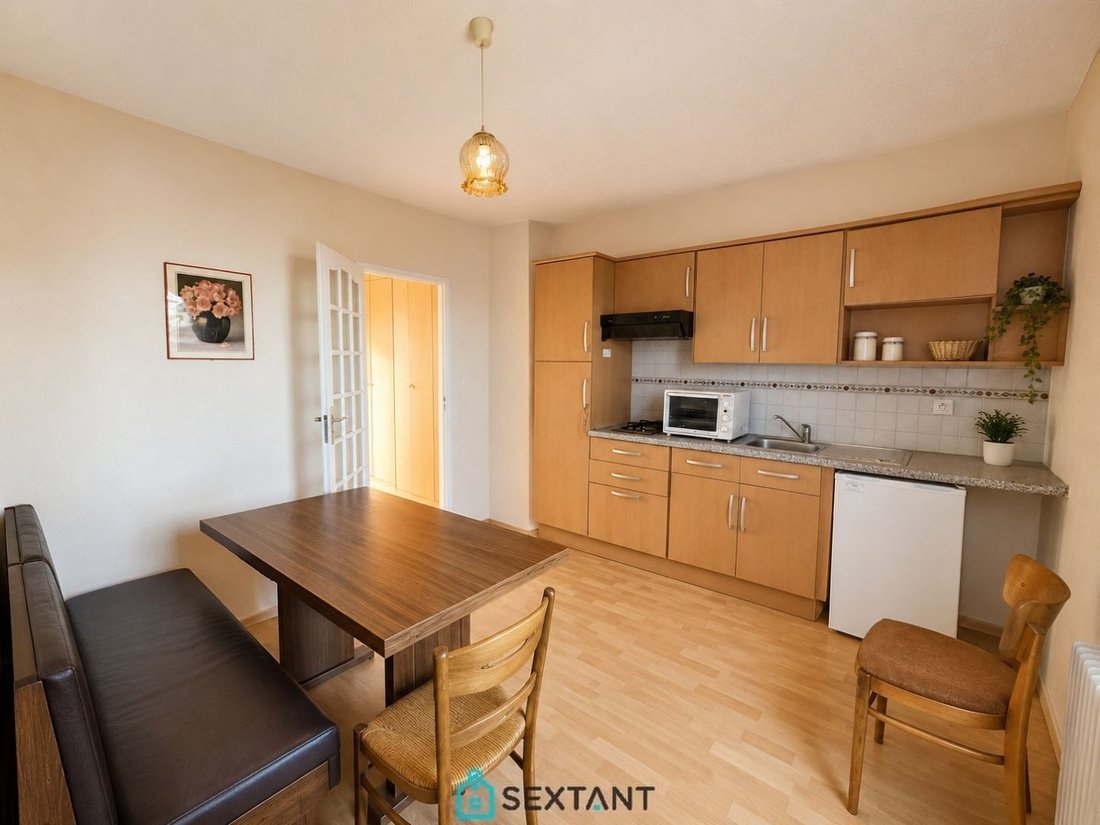
Un premier logement d’environ 23 m² comprenant un séjour avec cuisine ouverte, une chambre avec placard et une salle d’eau.
Un second logement d’environ 30 m² comprenant un séjour avec cuisine ouverte, une chambre avec placard et une salle d’eau.
Sous les combles se trouve un troisième logement d’environ 37 m², composé de trois chambres, chacune équipée de son point d’eau ainsi que d’une salle de bains indépendante.
Le sous-sol complète ce bien avec un carnotzet, un WC, une chaufferie et une cave.
Grâce à sa configuration atypique, ses volumes et son emplacement priviliégié à proximité immédiate du lac, cette propriété offre de nombreuses possibilités d’exploitation et de valorisation dans un environnement particulièrement recherché.
A visiter sans tarder !
Honoraires à la charge du vendeur Agent commercial Sextant France - Franck Baldi agent basé à DIVONNE LES BAINS - [hidden information] - Plus d’informations sur [hidden information] réf. 27883
Information on the risks to which this property is exposed is available on the Géorisques website: https://www.georisques.gouv.fr/
and a second apartment of approximately 30 m² including a living room with an open-plan kitchen, a bedroom with a built-in wardrobe, and a shower room. In the attic is a third apartment of approximately 37 m², comprising three bedrooms, each with its own washbasin and a separate bathroom. The basement completes this property with a wine cellar, a WC, a boiler room, and a storage cellar. Thanks to its unique layout, generous proportions, and prime location near the lake, this property offers numerous development and enhancement opportunities in a highly desirable area. Don’t miss this opportunity! Agency fees payable by the seller. Commercial agent.
Idéalement située en centre ville-ville, à deux pas du lac et de toutes les commodités, cette maison mitoyenne à renover de 164.03 m² habitables (249,46 utiles) est implantée sur un terrain d’environ 373 m². Elle offre un fort potentiel d’aménagement et constitue une opportunité rare aussi bien pour résidence familiale que pour un projet d’investissement locatif.
Le rez-de-chaussée se compose d’une entrée, un WC indépendant et d’une pièce de vie avec cuisine ouverte sur le salon bénéficiant d’un accès direct à la terrasse.
A l’étage, la maison dispose de deux appartements de type 2 indépendants :
Un premier logement d’environ 23 m² comprenant un séjour avec cuisine ouverte, une chambre avec placard et une salle d’eau.
Un second logement d’environ 30 m² comprenant un séjour avec cuisine ouverte, une chambre avec placard et une salle d’eau.
Sous les combles se trouve un troisième logement d’environ 37 m², composé de trois chambres, chacune équipée de son point d’eau ainsi que d’une salle de bains indépendante.
Le sous-sol complète ce bien avec un carnotzet, un WC, une chaufferie et une cave.
Grâce à sa configuration atypique, ses volumes et son emplacement priviliégié à proximité immédiate du lac, cette propriété offre de nombreuses possibilités d’exploitation et de valorisation dans un environnement particulièrement recherché.
A visiter sans tarder !
Honoraires à la charge du vendeur Agent commercial Sextant France - Franck Baldi agent basé à DIVONNE LES BAINS - [hidden information] - Plus d’informations sur [hidden information] réf. 27883
Information on the risks to which this property is exposed is available on the Géorisques website: https://www.georisques.gouv.fr/
-
Property type
Townhouse
-
Floors
2
-
Year built
1930
-
Price/sqft
$476
-
Emissions
F
-
Consumption
F
Features
- Terrace
- Wine Cellar
- Investment Property
- Basement
- Gas Stovetop
- Stone Countertops
Explore the Area
Divonne-les-Bains, Auvergne-Rhône-Alpes, France
View on Google Maps
Price per sqft
Low
High
Joined 2 years ago
You have inquired about this property
The agent will contact you soon by
Listed by
175
Listings
2024
Joined
Book home tour with the agent
Choose a date and whether you'd like a virtual or in-person tour with the agent.
Preferred date
Tour type
Last updated
September 26
First listed
June 15
Listing reference
75011173519
Similar Properties Nearby
New Listings in Divonne-les-Bains

Explore More Homes for Sale
Divonne-les-Bains property types
Divonne-les-Bains popular searches
Related Guides & Stories
Trusted by the World's Leading Brokers
The agents behind the world's most exceptional properties list with JamesEdition.
- Listings from Sotheby's, Christie's, BARNES, and Engel & Völkers
- Every listing reviewed before it goes live
- Connect directly with verified listing agents
By continuing you agree to our Terms and Privacy Policy.