$1,128,558
Divonne Les Bains Architect Designed T5 Villa With Garden
- 4 Beds
- 1,798 Sqft
- 5,081 Sqft lot
- Updated: June 18
About the Property
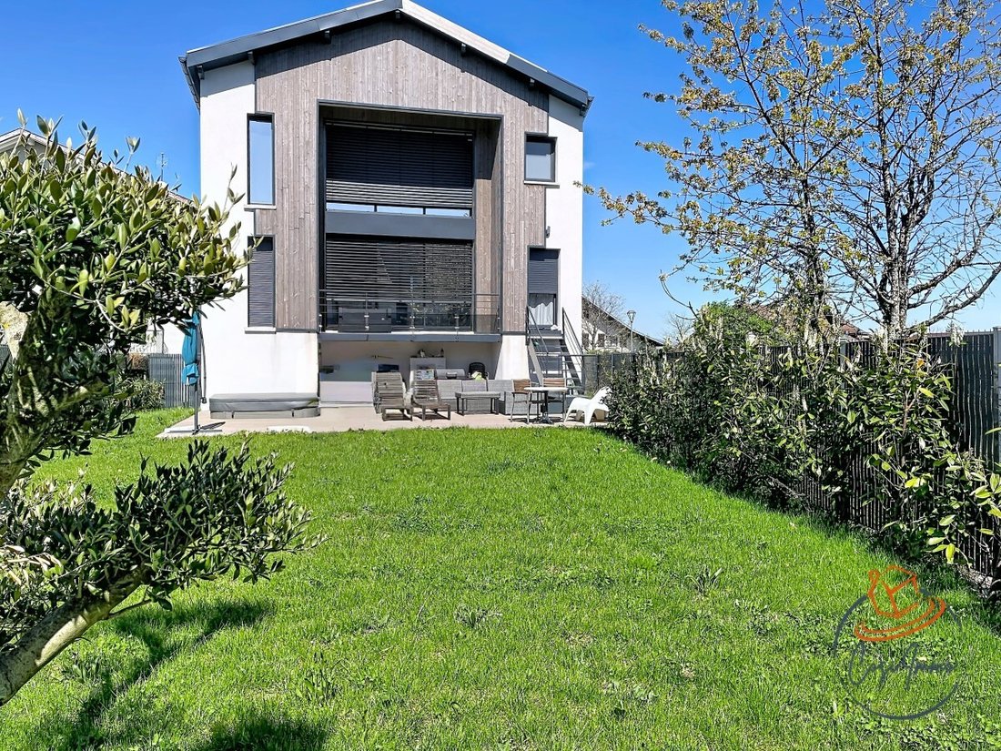
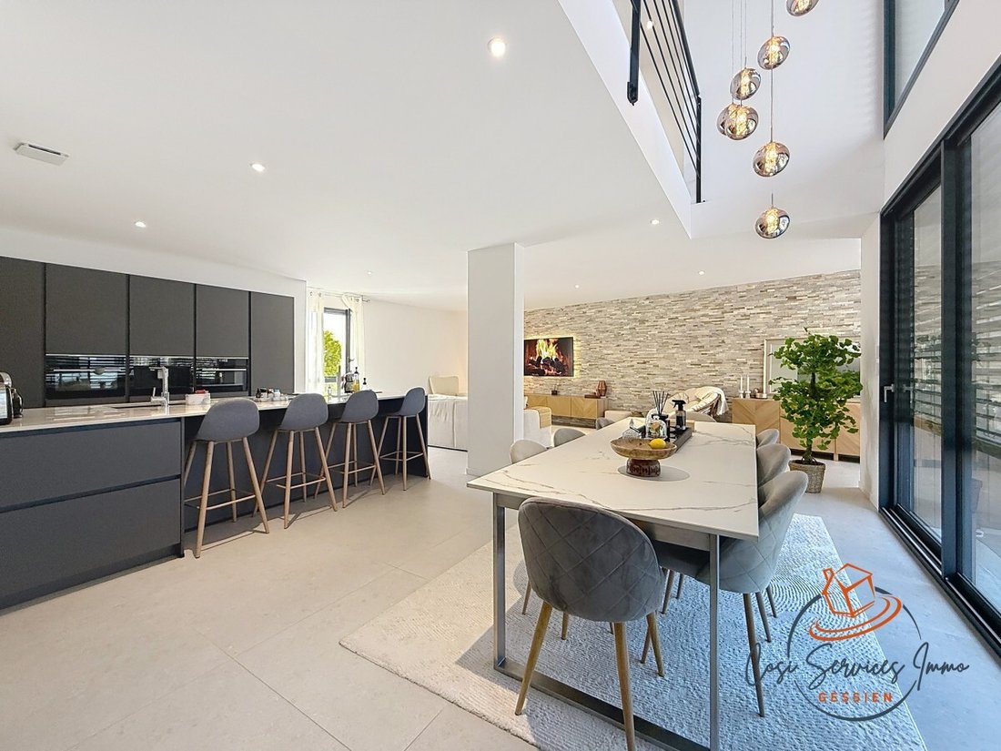
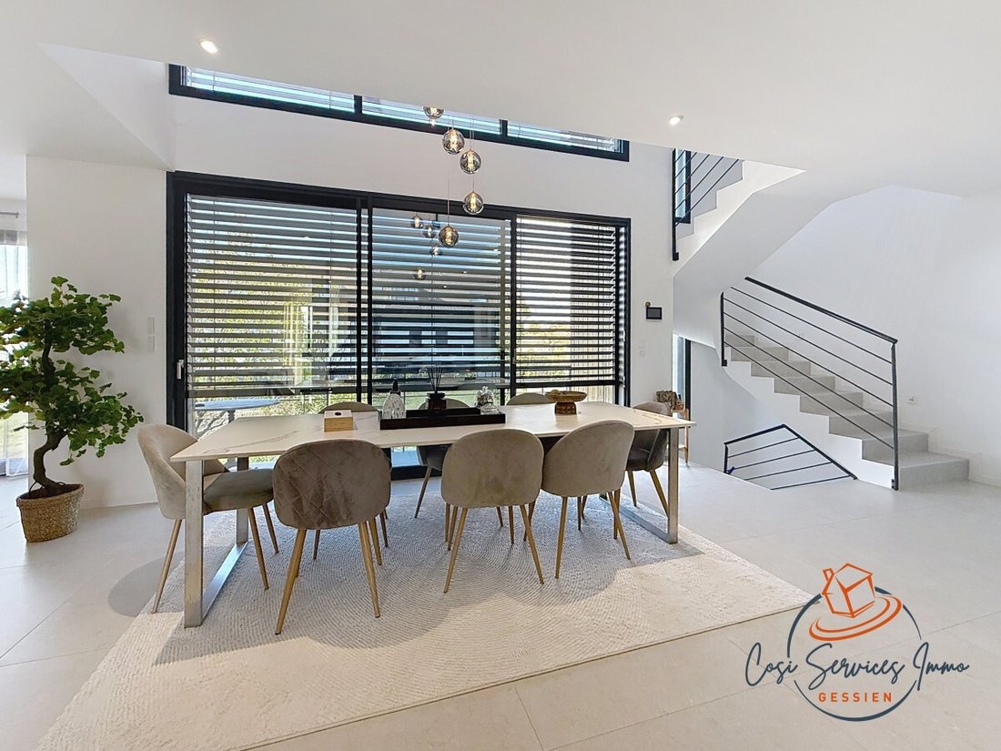
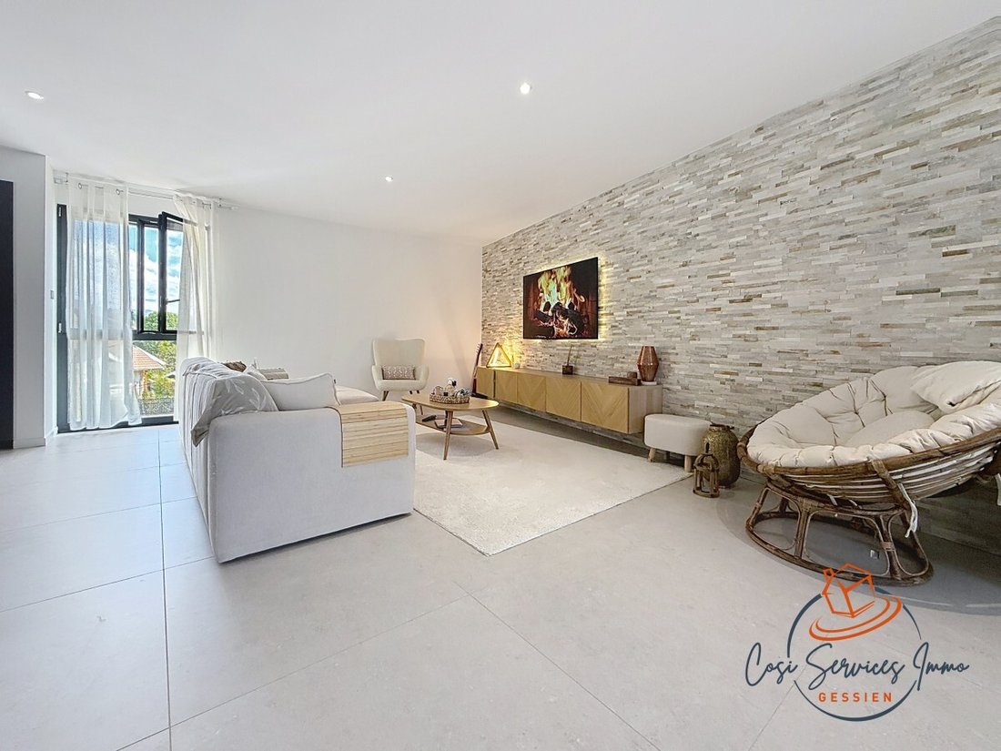
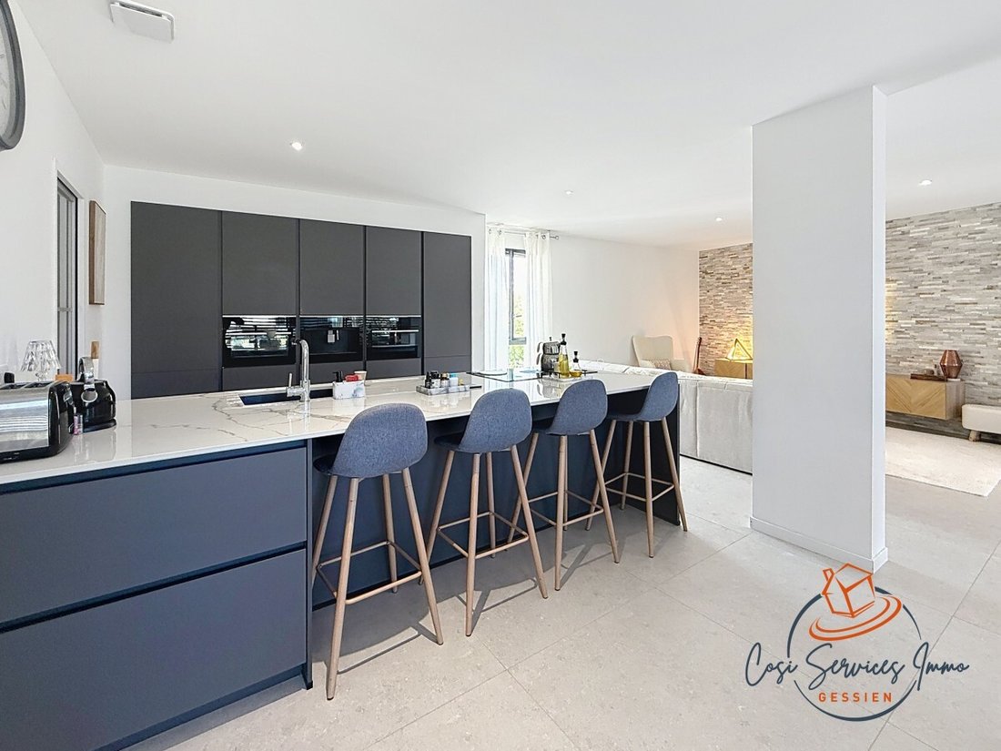
In Divonne les Bains, close to the city center, this stunning contemporary house of 196 m² is set on a plot of 472 m². The villa features a living space of over 64 m² facing south, providing constant brightness thanks to its openings directed towards the garden. It includes: an entrance, a high-end equipped kitchen (with pantry), open to the dining area, a living room, and a guest toilet. Upstairs
In Divonne les Bains, close to the city center, this stunning contemporary house of 196 m² is set on a plot of 472 m². The villa features a living space of over 64 m² facing south, providing constant brightness thanks to its openings directed towards the garden. It includes: an entrance, a high-end equipped kitchen (with pantry), open to the dining area, a living room, and a guest toilet. Upstairs: 3 bedrooms including 1 master suite with its own shower room and dressing area, a bathroom, and a toilet. Additional features: Independent studio with equipped kitchen, shower room, and toilet. Large closed garage, basement cellar. Amenities: underfloor heating, electric roller shutters, equipped kitchen, 5-seat spa, ample storage.
Information on the risks to which this property is exposed is available on the Géorisques website: https://www.georisques.gouv.fr/
Information on the risks to which this property is exposed is available on the Géorisques website: https://www.georisques.gouv.fr/
-
Property type
Villa
-
Price/sqft
$627
Explore the Area
Divonne-les-Bains, Auvergne-Rhône-Alpes, France
View on Google Maps
Price per sqft
Low
High
Joined 11 months ago
You have inquired about this property
The agent will contact you soon by
Listed by
39
Listings
2025
Joined
Book home tour with the agent
Choose a date and whether you'd like a virtual or in-person tour with the agent.
Preferred date
Tour type
Last updated
June 18
First listed
October 16, 2025
Listing reference
CI-3513
All property information is shown based on the most accurate data we have at the time of publication. Details on how we collect and verify this data can be found in section 5 of our Terms & Conditions.
Similar Properties Nearby
New Listings in Divonne-les-Bains

Explore More Homes for Sale
Divonne-les-Bains property types
Divonne-les-Bains popular searches
Related Guides & Stories
Trusted by the World's Leading Brokers
The agents behind the world's most exceptional properties list with JamesEdition.
- Listings from Sotheby's, Christie's, BARNES, and Engel & Völkers
- Every listing reviewed before it goes live
- Connect directly with verified listing agents
By continuing you agree to our Terms and Privacy Policy.