$1,058,918
5 Room Apartment For Sale In Divonne Les Bains (01)
- 4 Beds
- 1 Baths
- 1,938 Sqft
- Updated: Today
About the Property
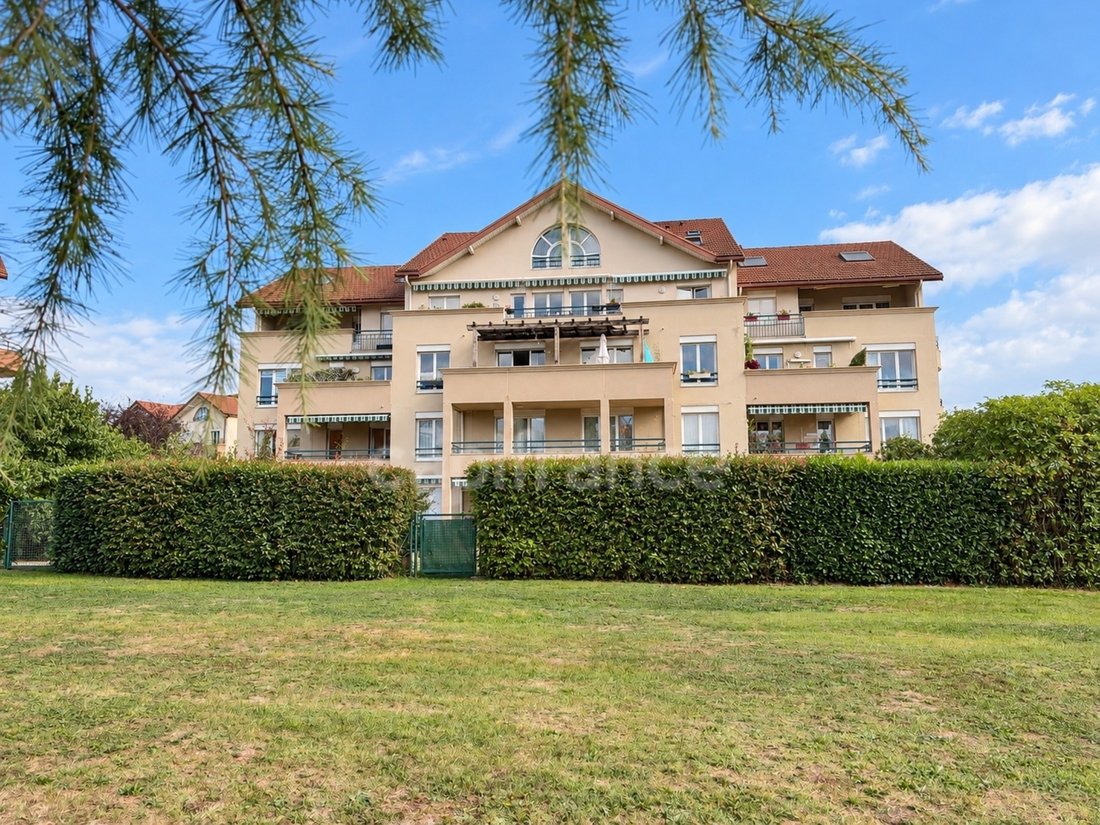
DIVONNE-LES-BAINS – Luxury apartment of 180 sq m – 4 bedrooms – 3 balconies – 2 double garages – 2 cellars – Secure residence with private park – On the banks of the Divonne River – Lake and town center within walking distance.
In the heart of Divonne-les-Bains, in a secure residence with a park, this 180 sq m apartment benefits from an ideal layout that harmoniously separates the living
In the heart of Divonne-les-Bains, in a secure residence with a park, this 180 sq m apartment benefits from an ideal layout that harmoniously separates the living
DIVONNE-LES-BAINS – Luxury apartment of 180 sq m – 4 bedrooms – 3 balconies – 2 double garages – 2 cellars – Secure residence with private park – On the banks of the Divonne River – Lake and town center within walking distance.
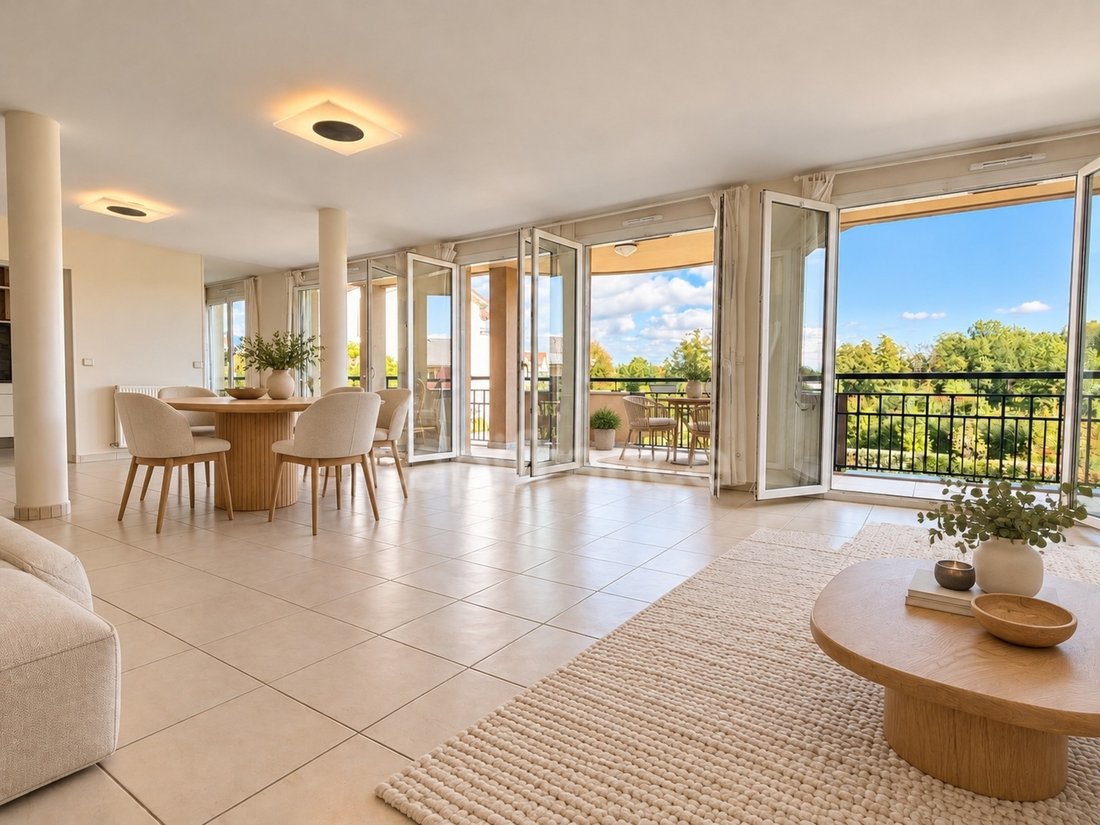
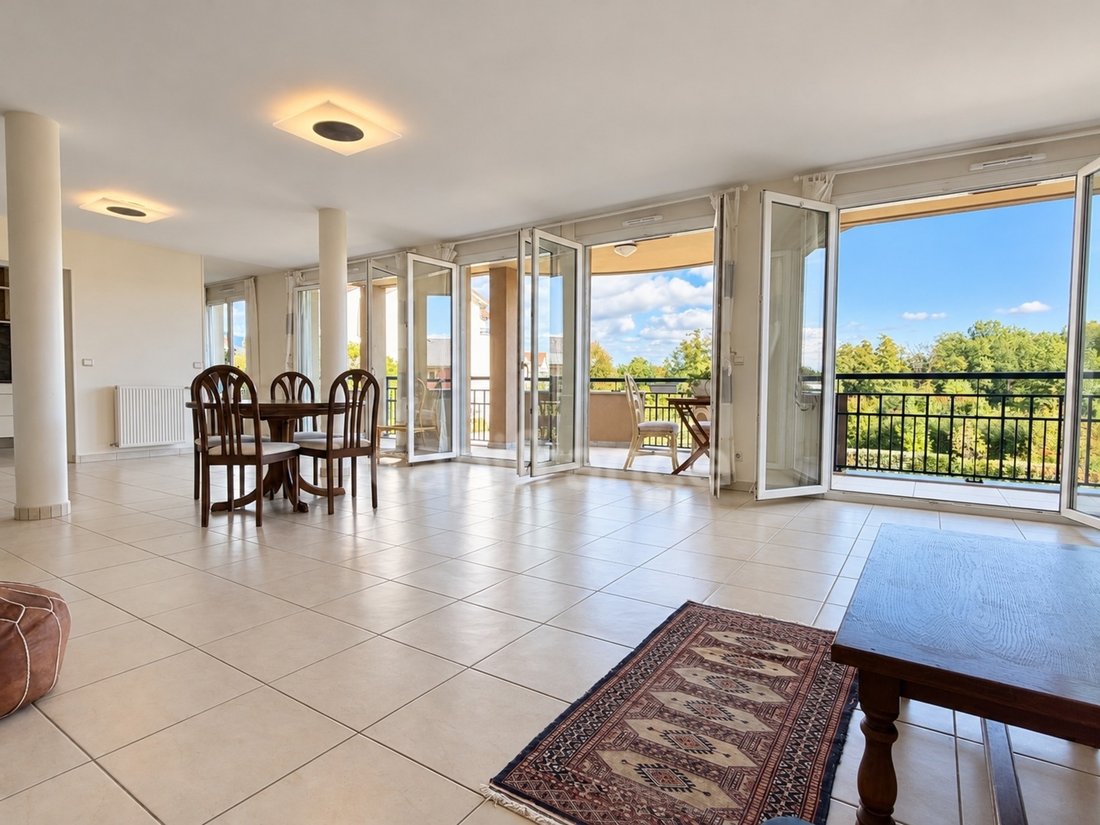
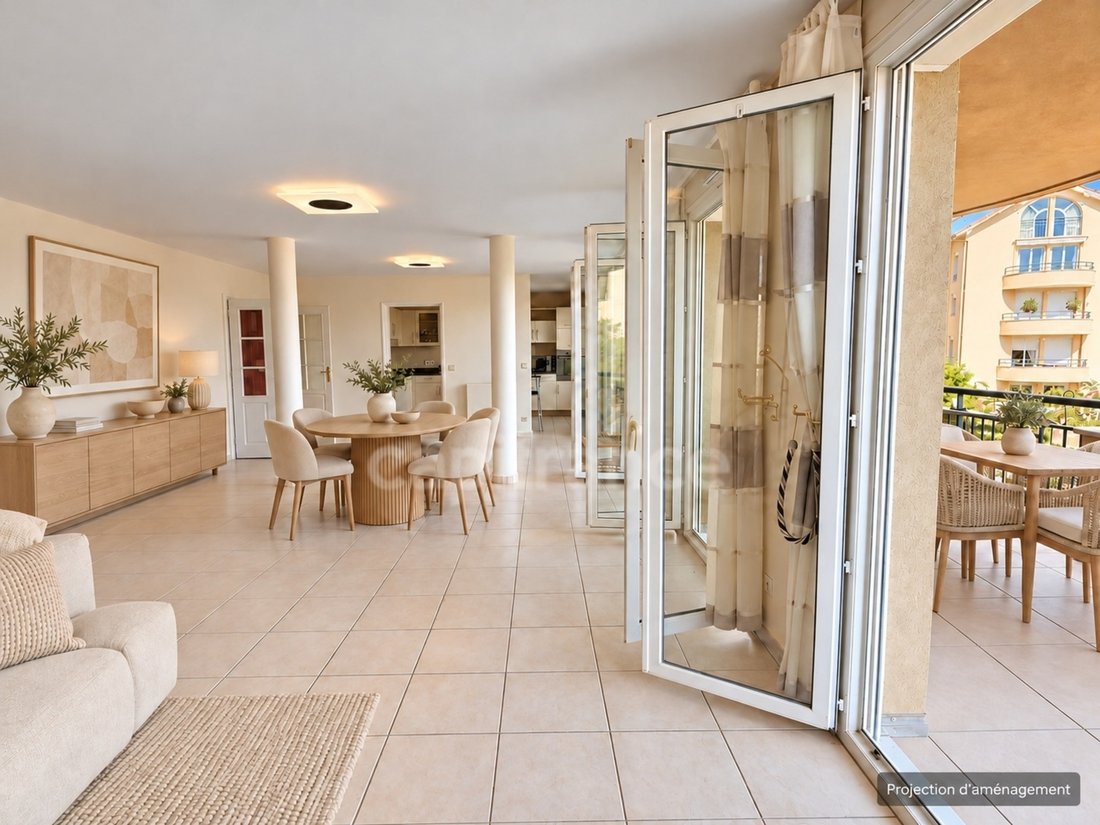
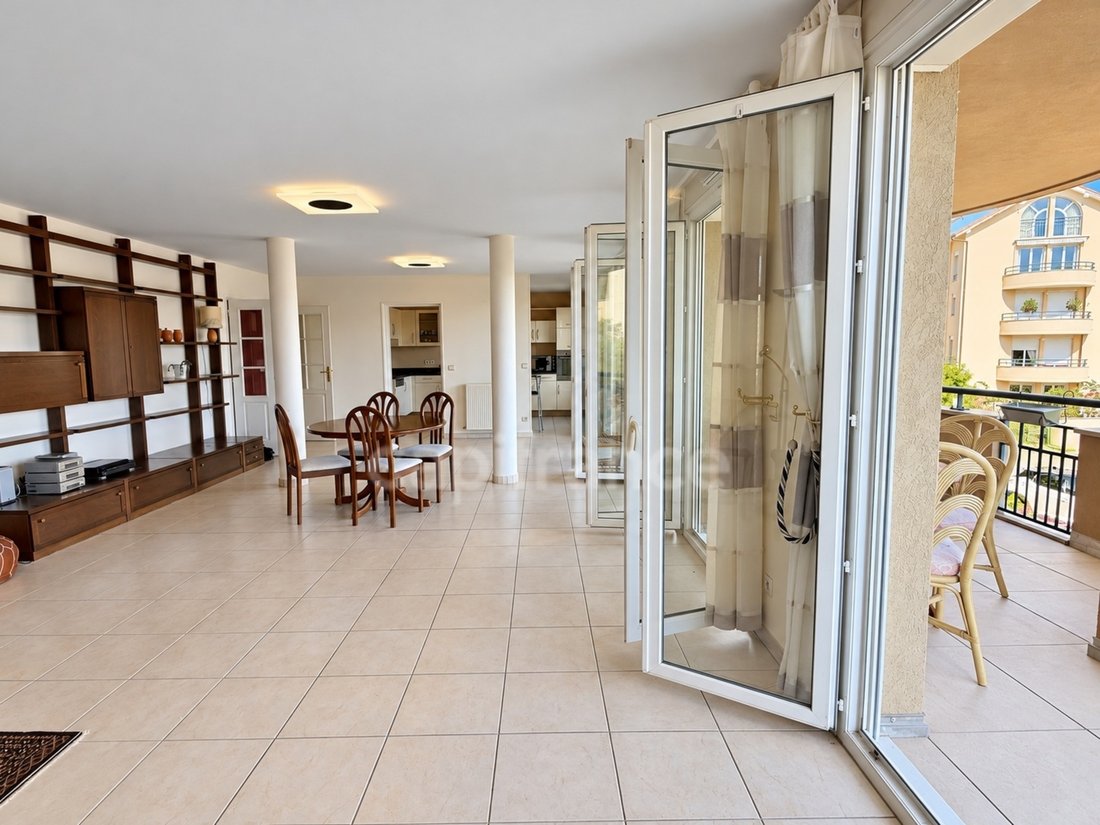
In the heart of Divonne-les-Bains, in a secure residence with a park, this 180 sq m apartment benefits from an ideal layout that harmoniously separates the living and sleeping areas. Located on the banks of the Divonne River, the residence allows you to reach the lake and the town center (250m) in just a few minutes on foot via a riverside promenade. The living area includes a bright 55 sq m living room with four French doors opening onto a large covered balcony, as well as a fully equipped kitchen and a practical pantry/laundry room.
The sleeping area comprises four bedrooms, two of which are en suite. The 23 sq m master suite has direct access to a 14 sq m covered balcony, equipped with an awning, overlooking the residence’s park and the church of Divonne. Outside: 3 balconies extend the living spaces. The residence features a wooded park with areas for children to play. A pedestrian walkway along the Divonne River connects the lake to the town center.
Additional features: 2 double garages of 28 and 32 sq m, as well as 2 cellars of 9 sq m each. Each outbuilding has electricity and lighting.
Amenities:
- Lake Divonne: 500m
- Town center, church square (market) and shops within walking distance: 250m
- Nursery and primary schools: 500m
- Bus lines 814 to Coppet 818 to Nyon: 300m.
- Casino, thermal baths, racecourse, golf course and swimming pool nearby.
- Geneva: 15 km. A rare apartment due to its size, brightness, layout and the quality of its surroundings, ideal for a family looking for space and comfort in the heart of Divonne-les-Bains.
Number of units in the condominium: 264. Average annual share of expenses (estimated budget): €3,352, or €279 per month. The fees are payable by the seller.
Les informations sur les risques auxquels ce bien est exposé sont disponibles sur le site Géorisques : www. georisques. gouv. fr.
** ENGLISH SPEAKERS: please note that Capifrance has an international department that can help with translations. To see our range of 20,000 properties for sale in France, please visit our Capifrance website directly. We look forward to finding your dream home!
Information on the risks to which this property is exposed is available on the Géorisques website: https://www.georisques.gouv.fr/
In the heart of Divonne-les-Bains, in a secure residence with a park, this 180 sq m apartment benefits from an ideal layout that harmoniously separates the living and sleeping areas. Located on the banks of the Divonne River, the residence allows you to reach the lake and the town center (250m) in just a few minutes on foot via a riverside promenade. The living area includes a bright 55 sq m living room with four French doors opening onto a large covered balcony, as well as a fully equipped kitchen and a practical pantry/laundry room.
The sleeping area comprises four bedrooms, two of which are en suite. The 23 sq m master suite has direct access to a 14 sq m covered balcony, equipped with an awning, overlooking the residence’s park and the church of Divonne. Outside: 3 balconies extend the living spaces. The residence features a wooded park with areas for children to play. A pedestrian walkway along the Divonne River connects the lake to the town center.
Additional features: 2 double garages of 28 and 32 sq m, as well as 2 cellars of 9 sq m each. Each outbuilding has electricity and lighting.
Amenities:
- Lake Divonne: 500m
- Town center, church square (market) and shops within walking distance: 250m
- Nursery and primary schools: 500m
- Bus lines 814 to Coppet 818 to Nyon: 300m.
- Casino, thermal baths, racecourse, golf course and swimming pool nearby.
- Geneva: 15 km. A rare apartment due to its size, brightness, layout and the quality of its surroundings, ideal for a family looking for space and comfort in the heart of Divonne-les-Bains.
Number of units in the condominium: 264. Average annual share of expenses (estimated budget): €3,352, or €279 per month. The fees are payable by the seller.
Les informations sur les risques auxquels ce bien est exposé sont disponibles sur le site Géorisques : www. georisques. gouv. fr.
** ENGLISH SPEAKERS: please note that Capifrance has an international department that can help with translations. To see our range of 20,000 properties for sale in France, please visit our Capifrance website directly. We look forward to finding your dream home!
Information on the risks to which this property is exposed is available on the Géorisques website: https://www.georisques.gouv.fr/
-
Property type
Apartment
-
Floors
3
-
Year built
2004
-
Price/sqft
$546
-
Emissions
C
-
Consumption
C
Features
- Garden
- Garage
- Water View
- Elevator
- Riverfront
- River View
- 2D Floor Plan
- Gas Stovetop
- Outdoor Living Space
Features
Lot
- Water View
- Riverfront
- River View
Indoor
- Gas Stovetop
- Laundry Room
- Elevator
- Stone Countertops
Outdoor
- Balcony
- Garage
- Outdoor Living Space
- Garden
Explore the Area
1027, avenue Marcel Anthonioz, Divonne-les-Bains, Auvergne-Rhône-Alpes, France
View on Google Maps
Price per sqft
Low
High
Joined 7 years ago
You have inquired about this property
The agent will contact you soon by
Listed by
1142
Listings
2019
Joined
Book home tour with the agent
Choose a date and whether you'd like a virtual or in-person tour with the agent.
Preferred date
Tour type
Last updated
Today
First listed
October 12
Listing reference
340939101622
Similar Properties Nearby
New Listings in Divonne-les-Bains

Explore More Homes for Sale
Divonne-les-Bains property types
Divonne-les-Bains popular searches
Related Guides & Stories
Trusted by the World's Leading Brokers
The agents behind the world's most exceptional properties list with JamesEdition.
- Listings from Sotheby's, Christie's, BARNES, and Engel & Völkers
- Every listing reviewed before it goes live
- Connect directly with verified listing agents
By continuing you agree to our Terms and Privacy Policy.