

$1,679,561
For Sale North Of Athens In Dionysus Villa 510 M2 In A Plot Of 800 M2
- 4 Beds
- 5 Baths
- 5,490 Sqft
- 8,612 Sqft lot
- Updated: May 29
About the Property
Property Code: 1-147 - House FOR SALE in Dionisos Center for € 1.500.000 Exclusivity. This 510.00 sq. m. House consists of 3 levels and features 4 Bedrooms, 2 Livingrooms, Kitchen, 4 bathrooms and a WC. The property also boasts Heating system: Autonomous heating - Oil, marble and wood floor, view of the Forest, Window frames: Aluminum - Sliding, Armourplated door, elevator, accessibility for peopl
Property Code: 1-147 - House FOR SALE in Dionisos Center for € 1.500.000 Exclusivity. This 510.00 sq. m. House consists of 3 levels and features 4 Bedrooms, 2 Livingrooms, Kitchen, 4 bathrooms and a WC. The property also boasts Heating system: Autonomous heating - Oil, marble and wood floor, view of the Forest, Window frames: Aluminum - Sliding, Armourplated door, elevator, accessibility for people with disabilities, a storage unit 15 sq.m. sqm, garden, fireplace, A/C, alarm system, electrical appliances, insect screens, double-glazed windows, solar-powered water heater, BBQ, playroom, satellite dish, off-peak electricity rates during night hours, open space, internal staircase. The building was constructed in 2010 and renovated in 2019 Plot area: 800 s.q. . Building Energy Rating: A+ Distance from sea 19000 meters, Distance from the city center: 8000 meters, Distance from nearest village: 1500 meters, Distance from nearest airport: 39000 meters, Nearest metro station at 8000 meters. For sale in Dionysos, Attica, a luxurious 510 sq.m. detached house on 3 levels, located on a corner plot of 800 sq.m. in a green environment.
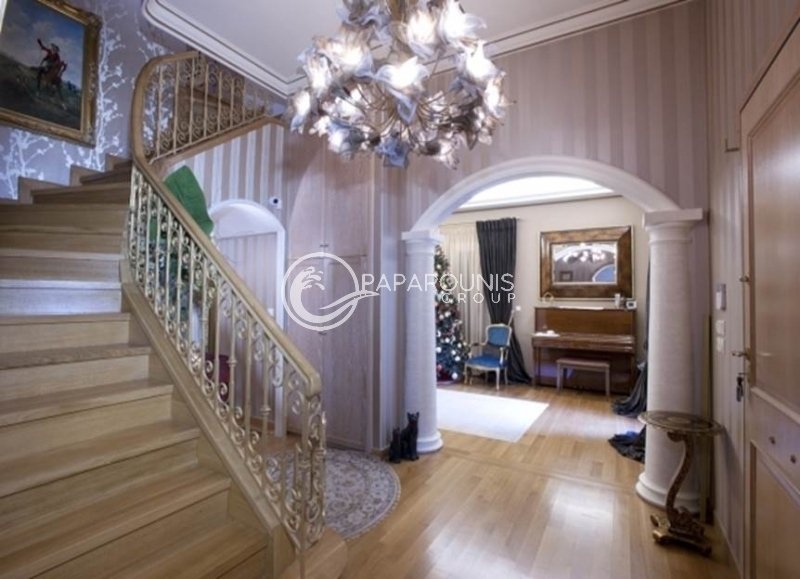
Upon entering through the main entrance to the plot, we see a lush green garden and an architecturally stunning building. We ascend the impressive staircase, and upon entering through the main door, we find ourselves in the hallway. In front, there is a striking wooden staircase! To our right, we find the reception area that leads to a large living room with a fireplace and the dining room.
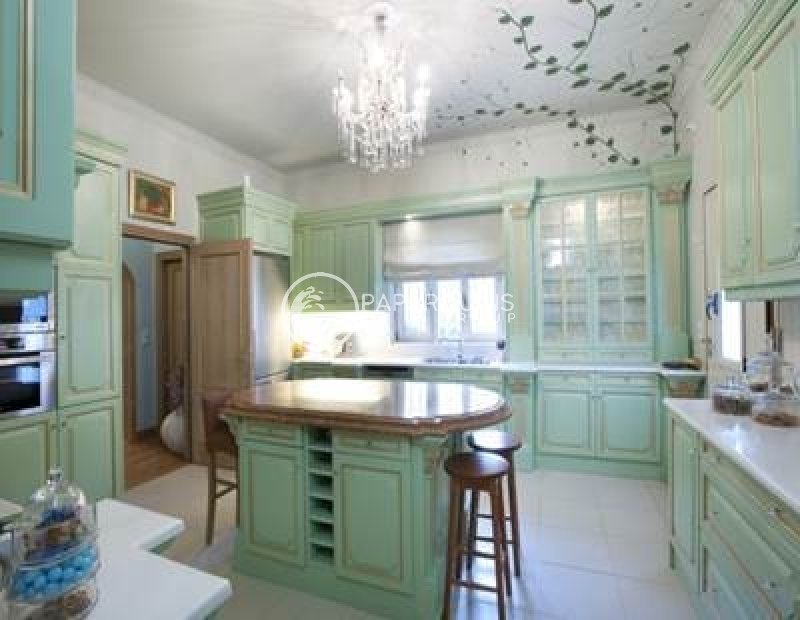
The house is bright and bathed in sunlight from all directions, depending on the time of day. To the left, there is a second living room with a fireplace, which serves as the daily sitting room. Both of these spaces lead us to the large kitchen, designed by Clive Christian, which is fully equipped with built-in appliances and has a beautiful central island.
From the kitchen door, one can sit under the pergola next to the BBQ area. A short distance away, we see covered parking spaces for 3 cars.
Inside, we ascend to the first floor via the wooden staircase.
There, we find a total of 3 very large, spacious bedrooms. One is a master bedroom with space for a walk-in wardrobe and a sitting area, while the other two are also very comfortable and large bedrooms, which are served by another large bathroom. Special mention must be made of the painted walls, as we are talking about children’s rooms.
The house has an elevator that serves all the floors.
On the lower level, we find space for a gym, as well as a beautiful and unique office area, a guest room, a maid’s room, an additional bathroom, a second auxiliary kitchen with space for a washer and dryer (laundry), and finally additional storage areas, including the boiler room.
The house is equipped with an alarm system, security cameras, and has access to the lower rooms from the garden, so even those rooms are bright and not underground! It also has a generator, a rainwater collector to water the garden, and an elevator. Additional features include underfloor heating, marble stone cladding from Syria on the windows, doors, balconies, and stairs, as well as cladding with matching tiles on the wall and sidewalks!
There are also internal and external security grills on all windows, high-quality wood on both the floors and doors. Finally, the security system records both internal and external areas and has remote access. The house may be sold with some of the furniture upon arrangement.
It is worth visiting. Call us to schedule a viewing.
Visit our website at [hidden information]
Upon entering through the main entrance to the plot, we see a lush green garden and an architecturally stunning building. We ascend the impressive staircase, and upon entering through the main door, we find ourselves in the hallway. In front, there is a striking wooden staircase! To our right, we find the reception area that leads to a large living room with a fireplace and the dining room.
The house is bright and bathed in sunlight from all directions, depending on the time of day. To the left, there is a second living room with a fireplace, which serves as the daily sitting room. Both of these spaces lead us to the large kitchen, designed by Clive Christian, which is fully equipped with built-in appliances and has a beautiful central island.
From the kitchen door, one can sit under the pergola next to the BBQ area. A short distance away, we see covered parking spaces for 3 cars.
Inside, we ascend to the first floor via the wooden staircase.
There, we find a total of 3 very large, spacious bedrooms. One is a master bedroom with space for a walk-in wardrobe and a sitting area, while the other two are also very comfortable and large bedrooms, which are served by another large bathroom. Special mention must be made of the painted walls, as we are talking about children’s rooms.
The house has an elevator that serves all the floors.
On the lower level, we find space for a gym, as well as a beautiful and unique office area, a guest room, a maid’s room, an additional bathroom, a second auxiliary kitchen with space for a washer and dryer (laundry), and finally additional storage areas, including the boiler room.
The house is equipped with an alarm system, security cameras, and has access to the lower rooms from the garden, so even those rooms are bright and not underground! It also has a generator, a rainwater collector to water the garden, and an elevator. Additional features include underfloor heating, marble stone cladding from Syria on the windows, doors, balconies, and stairs, as well as cladding with matching tiles on the wall and sidewalks!
There are also internal and external security grills on all windows, high-quality wood on both the floors and doors. Finally, the security system records both internal and external areas and has remote access. The house may be sold with some of the furniture upon arrangement.
It is worth visiting. Call us to schedule a viewing.
Visit our website at [hidden information]
-
Property type
House
-
Floors
3
-
Year built
2010
-
Price/sqft
$305
-
Consumption
A+
Features
- Garden
- Fireplace
- Walk In Closet
- Fitness Center / Gym
- Outdoor Kitchen
- Elevator
- Pergola
- Renovated
- Washer Dryer
Features
Lot
Indoor
- High Ceiling
- Office
- Fireplace
- Air Conditioning
- Kitchen island
- Washer Dryer
- Bar
- Laundry Room
- Elevator
- Walk In Closet
- Fitness Center / Gym
Outdoor
- Balcony
- Parking
- Outdoor Kitchen
- Pergola
- Garden
Explore the Area
Dionysos, Attica, Greece
View on Google Maps
Price per sqft
Low
High
Joined 3 years ago
You have inquired about this property
The agent will contact you soon by
Listed by
249
Listings
2023
Joined
Book home tour with the agent
Choose a date and whether you'd like a virtual or in-person tour with the agent.
Preferred date
Tour type
Last updated
May 29
First listed
February 25, 2024
Listing reference
1-147
Similar Properties Nearby
New Listings in Dionysos


Explore More Homes for Sale
Dionysos, Greece cities
Dionysos, Greece property types
Dionysos, Greece popular searches
- Panoramic / Scenic View properties in Dionysos, Greece
- Sea View properties in Dionysos, Greece
- Properties with Terrace in Dionysos, Greece
- Properties with Bar in Dionysos, Greece
- Properties with Game Room in Dionysos, Greece
- Properties with Office in Dionysos, Greece
- Properties with Elevator in Dionysos, Greece
- City View properties in Dionysos, Greece
- Mountain View properties in Dionysos, Greece
- Properties with Garden in Dionysos, Greece
- Properties with Outdoor Kitchen in Dionysos, Greece
- Duplex properties in Dionysos, Greece
- Coastal properties in Dionysos, Greece
- Gated Community properties in Dionysos, Greece
- Privacy properties in Dionysos, Greece
- Hilltop properties in Dionysos, Greece
- Investment Property properties in Dionysos, Greece
- Modern properties in Dionysos, Greece
- Equestrian properties in Dionysos, Greece
- New Builds properties in Dionysos, Greece
- Properties with Fitness Center / Gym in Dionysos, Greece
- Properties with Sauna in Dionysos, Greece
- Properties with Steam Room in Dionysos, Greece
- Properties with Library in Dionysos, Greece
- Properties with Air Conditioning in Dionysos, Greece
- Properties with Wine Cellar in Dionysos, Greece
- Properties with Jacuzzi in Dionysos, Greece
- Properties with Fireplace in Dionysos, Greece
- Properties with Pool in Dionysos, Greece
- Properties with Garage in Dionysos, Greece
- Properties with Balcony in Dionysos, Greece
- Properties with Tennis Court in Dionysos, Greece
- Mansion properties in Dionysos, Greece
- Properties with Open Kitchen in Dionysos, Greece
- Renovated properties in Dionysos, Greece
- Properties with Cinema in Dionysos, Greece
- Properties with Indoor Pool in Dionysos, Greece
- Water View properties in Dionysos, Greece
Dionysos, Greece neighborhoods
Related Guides & Stories
Trusted by the World's Leading Brokers
The agents behind the world's most exceptional properties list with JamesEdition.
- Listings from Sotheby's, Christie's, BARNES, and Engel & Völkers
- Every listing reviewed before it goes live
- Connect directly with verified listing agents
By continuing you agree to our Terms and Privacy Policy.