$1,145,330
955413 Detached House For Sale, Dionisos, 495 Sq.M., €990.000
- 4 Beds
- 4 Baths
- 5,329 Sqft
- 8,730 Sqft lot
- Updated: December 10, 2025
- 1
About the Property
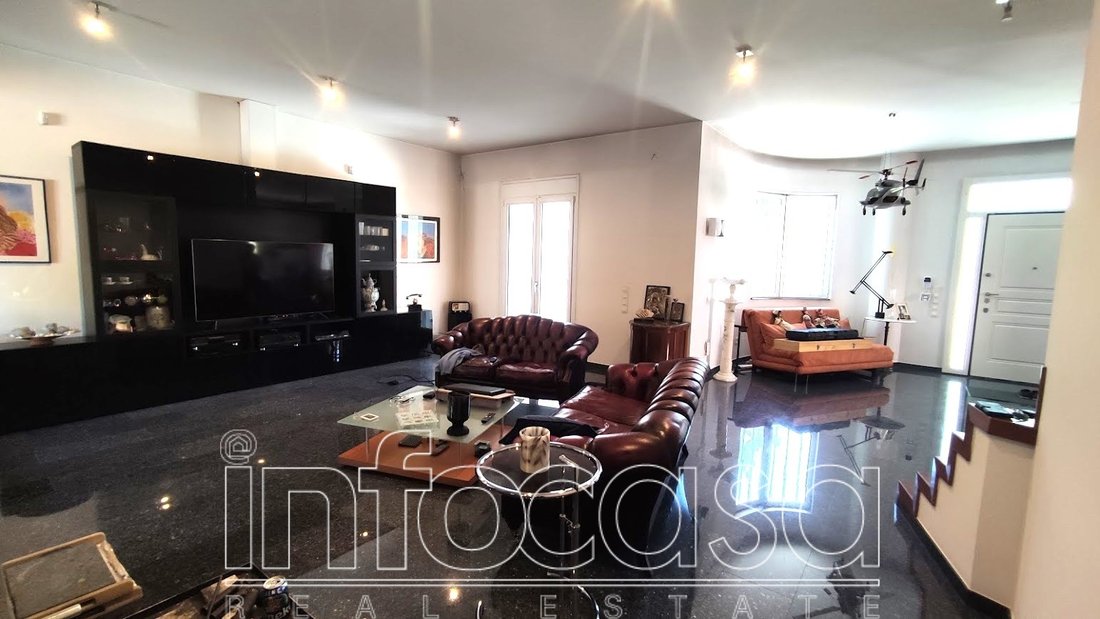
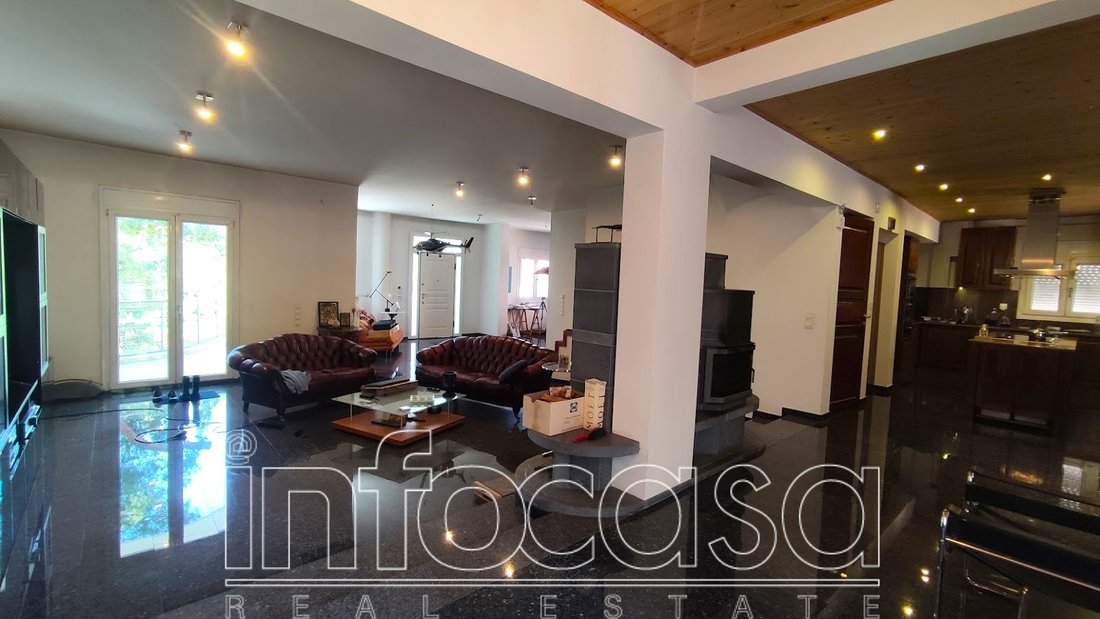
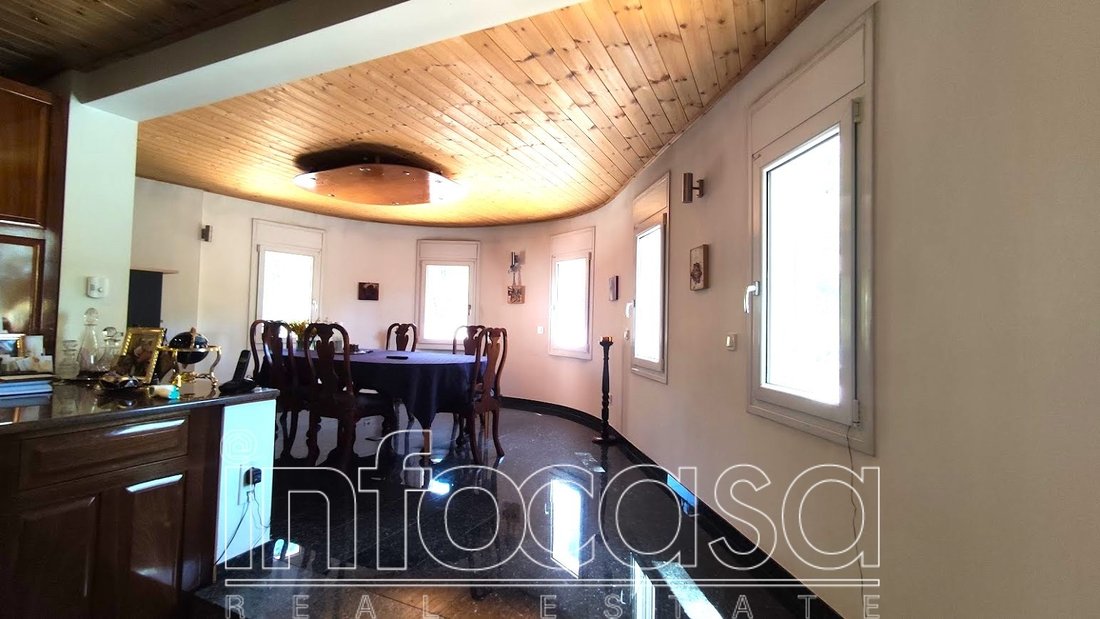
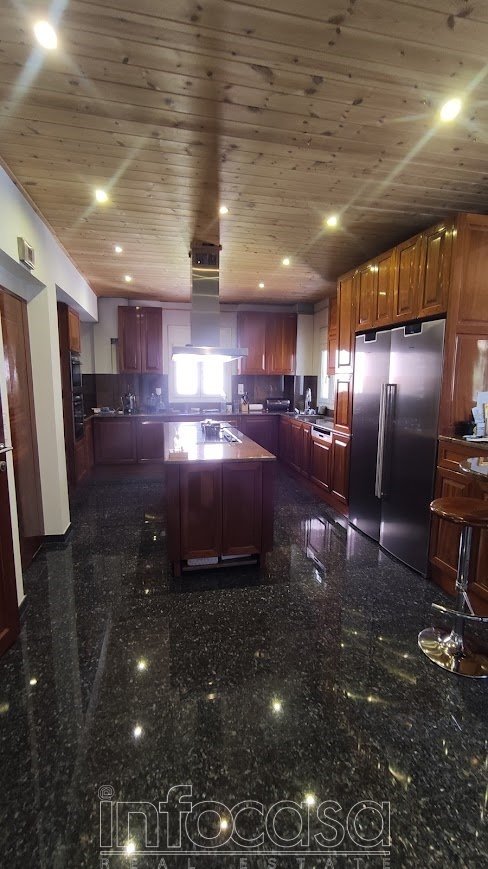
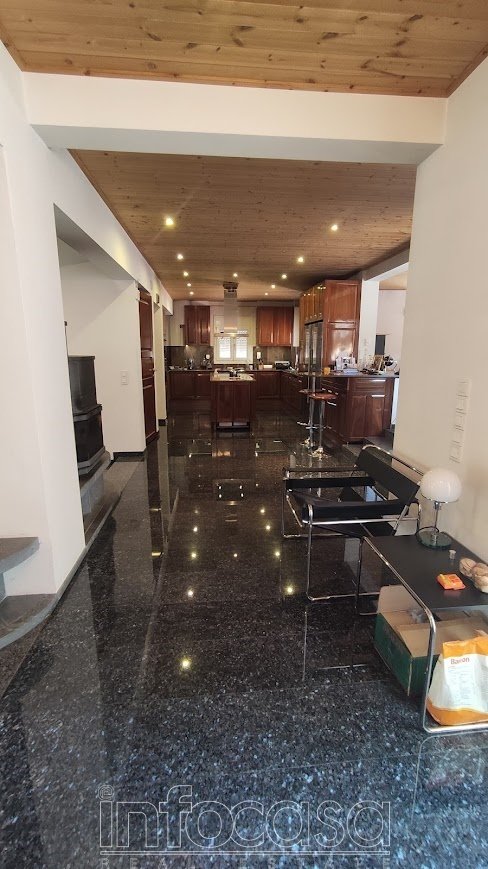
Dionysos: Luxurious, bright detached house with unique features, 495 m2 on a plot of 811 m2. In a very quiet area. It was completed in 2023 and is divided in 3 levels (partially elevated basement of 175 m2 out of which 55 m2 garage, ground floor 170 m2 and 1st floor 150 m2). It consists of: an impressive reception area with a genuine soapstone energy fireplace of the Finnish company Nunnaunni with
Dionysos: Luxurious, bright detached house with unique features, 495 m2 on a plot of 811 m2. In a very quiet area. It was completed in 2023 and is divided in 3 levels (partially elevated basement of 175 m2 out of which 55 m2 garage, ground floor 170 m2 and 1st floor 150 m2). It consists of: an impressive reception area with a genuine soapstone energy fireplace of the Finnish company Nunnaunni with high heat capacity and two windows-doors (to the living room and to the dining room), large dining area, open kitchen with island, bar, and handcrafted mahogany cabinets, large granite kitchen counter, with appliances, side-by-side refrigerator/freezer, handcrafted staircase of solid doussie wood with step lighting, from the ground floor to the 1st floor, 3 bedrooms (1 Master with corner soapstone fireplace and large en suite bathroom), open space on the 1st floor with a third soapstone fireplace. It has 4 bathrooms (two bathrooms on the 1st floor, 1 bathroom on the ground floor, and 1 bathroom in the basement). It also has a guesthouse-apartment with a fully equipped kitchen and own external security door. It has autonomous underfloor heating (with several zones), installation-readiness for solar panels, boiler, aluminum frames, electric shutters, two security doors, alarm, installation readiness for intercom, large kitchen storage, second large storage room in the basement, 2 garage spaces and further car space on the ramp. It has also a genuine Finnish sauna. The floors are made of granite and wood, and it has wood paneled ceilings. Granit walls in the master bathroom. Unobstructed view. Furthermore, the property has the following features and advantages: internal lift, front and back garden, landscaped area around the house with highly aesthetic tiles, spacious raised area for placing a barbecue in the back garden, external staircase to the main door of the house with granite Nero, central vacuum system. External and internal masonry with the YTONG building system.
Price: 990.000€, TEL. [hidden information], [hidden information], [hidden information]
Price: 990.000€, TEL. [hidden information], [hidden information], [hidden information]
-
Property type
House
-
Year built
2005
-
Price/sqft
$214
-
Emissions
B
-
Consumption
B
Features
- Garden
- Garage
- Fireplace
- Fitness Center / Gym
- Sauna
- Open Kitchen
- Elevator
- Basement
- Stone Countertops
Features
Indoor
- Fireplace
- Bar
- Sauna
- Elevator
- Open Kitchen
- Basement
- Stone Countertops
- Fitness Center / Gym
Outdoor
Explore the Area
Dionysos, Attica, Greece
View on Google Maps
Price per sqft
Low
High
Joined 2 years ago
You have inquired about this property
The agent will contact you soon by
Listed by
Infocasa Real Estate Kifisia
View agency profile
173
Listings
2024
Joined
Book home tour with the agent
Choose a date and whether you'd like a virtual or in-person tour with the agent.
Preferred date
Tour type
Infocasa Real Estate Kifisia
View agency profile
Last updated
December 10, 2025
First listed
Sep 13, 2024
Listing reference
955413
Similar Properties Nearby
New Listings in Dionysos


Explore More Homes for Sale
Dionysos, Greece cities
Dionysos, Greece property types
Dionysos, Greece popular searches
- Panoramic / Scenic View properties in Dionysos, Greece
- Sea View properties in Dionysos, Greece
- Properties with Terrace in Dionysos, Greece
- Properties with Bar in Dionysos, Greece
- Properties with Game Room in Dionysos, Greece
- Properties with Office in Dionysos, Greece
- Properties with Elevator in Dionysos, Greece
- City View properties in Dionysos, Greece
- Mountain View properties in Dionysos, Greece
- Properties with Garden in Dionysos, Greece
- Properties with Outdoor Kitchen in Dionysos, Greece
- Duplex properties in Dionysos, Greece
- Coastal properties in Dionysos, Greece
- Gated Community properties in Dionysos, Greece
- Privacy properties in Dionysos, Greece
- Hilltop properties in Dionysos, Greece
- Investment Property properties in Dionysos, Greece
- Modern properties in Dionysos, Greece
- Equestrian properties in Dionysos, Greece
- New Builds properties in Dionysos, Greece
- Properties with Fitness Center / Gym in Dionysos, Greece
- Properties with Sauna in Dionysos, Greece
- Properties with Steam Room in Dionysos, Greece
- Properties with Library in Dionysos, Greece
- Properties with Air Conditioning in Dionysos, Greece
- Properties with Wine Cellar in Dionysos, Greece
- Properties with Jacuzzi in Dionysos, Greece
- Properties with Fireplace in Dionysos, Greece
- Properties with Pool in Dionysos, Greece
- Properties with Garage in Dionysos, Greece
- Properties with Balcony in Dionysos, Greece
- Properties with Tennis Court in Dionysos, Greece
- Mansion properties in Dionysos, Greece
- Properties with Open Kitchen in Dionysos, Greece
- Renovated properties in Dionysos, Greece
- Properties with Cinema in Dionysos, Greece
- Properties with Indoor Pool in Dionysos, Greece
- Water View properties in Dionysos, Greece
Dionysos, Greece neighborhoods
Related Guides & Stories
Trusted by the World's Leading Brokers
The agents behind the world's most exceptional properties list with JamesEdition.
- Listings from Sotheby's, Christie's, BARNES, and Engel & Völkers
- Every listing reviewed before it goes live
- Connect directly with verified listing agents
By continuing you agree to our Terms and Privacy Policy.