$575,327
Dinsheim Sur Bruche Contemporaine
- 3 Beds
- 1 Baths
- 1,374 Sqft
- 7,180 Sqft lot
- Updated: March 31
About the Property
Contemporary house with 127 m² of living space – Full basement – Double garage + workshop – 667 m² plot with a view
Modern and functional house project offering 127 m² of living space (138.8 m² floor area), complemented by numerous additional spaces, situated on a 667 m² plot located on the heights, with an open view and surrounded by a natural non-buildable area, ensuring peace and long-
Modern and functional house project offering 127 m² of living space (138.8 m² floor area), complemented by numerous additional spaces, situated on a 667 m² plot located on the heights, with an open view and surrounded by a natural non-buildable area, ensuring peace and long-
Contemporary house with 127 m² of living space – Full basement – Double garage + workshop – 667 m² plot with a view
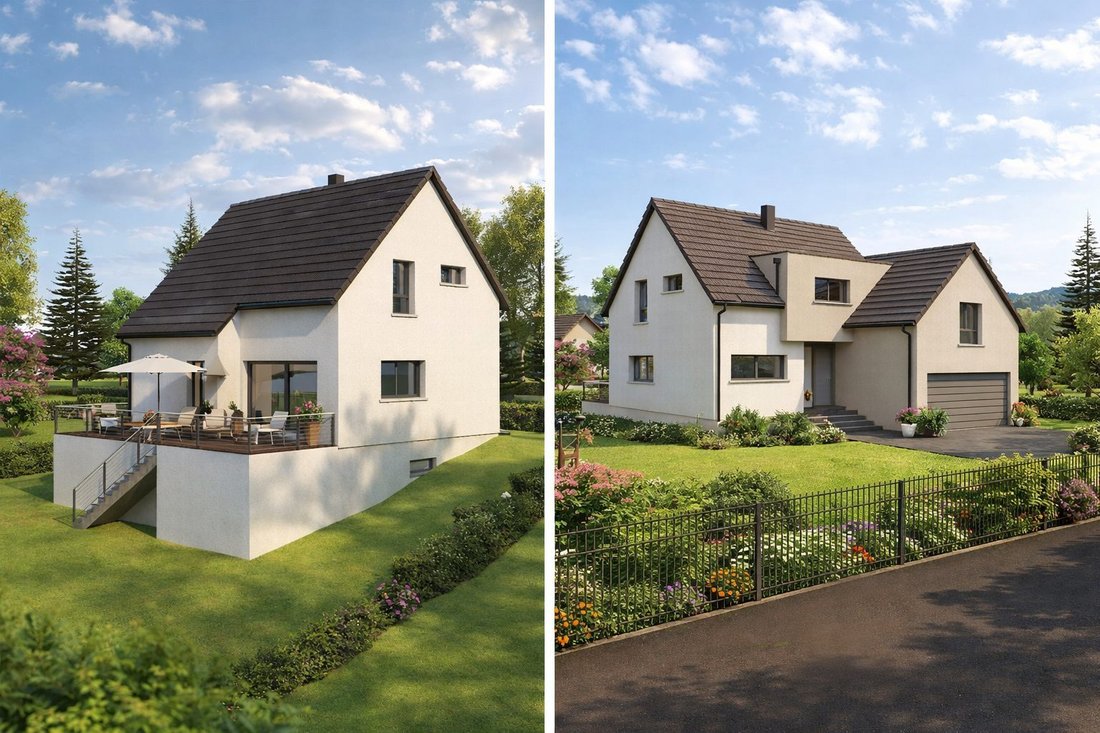
Modern and functional house project offering 127 m² of living space (138.8 m² floor area), complemented by numerous additional spaces, situated on a 667 m² plot located on the heights, with an open view and surrounded by a natural non-buildable area, ensuring peace and long-term privacy.
Inside
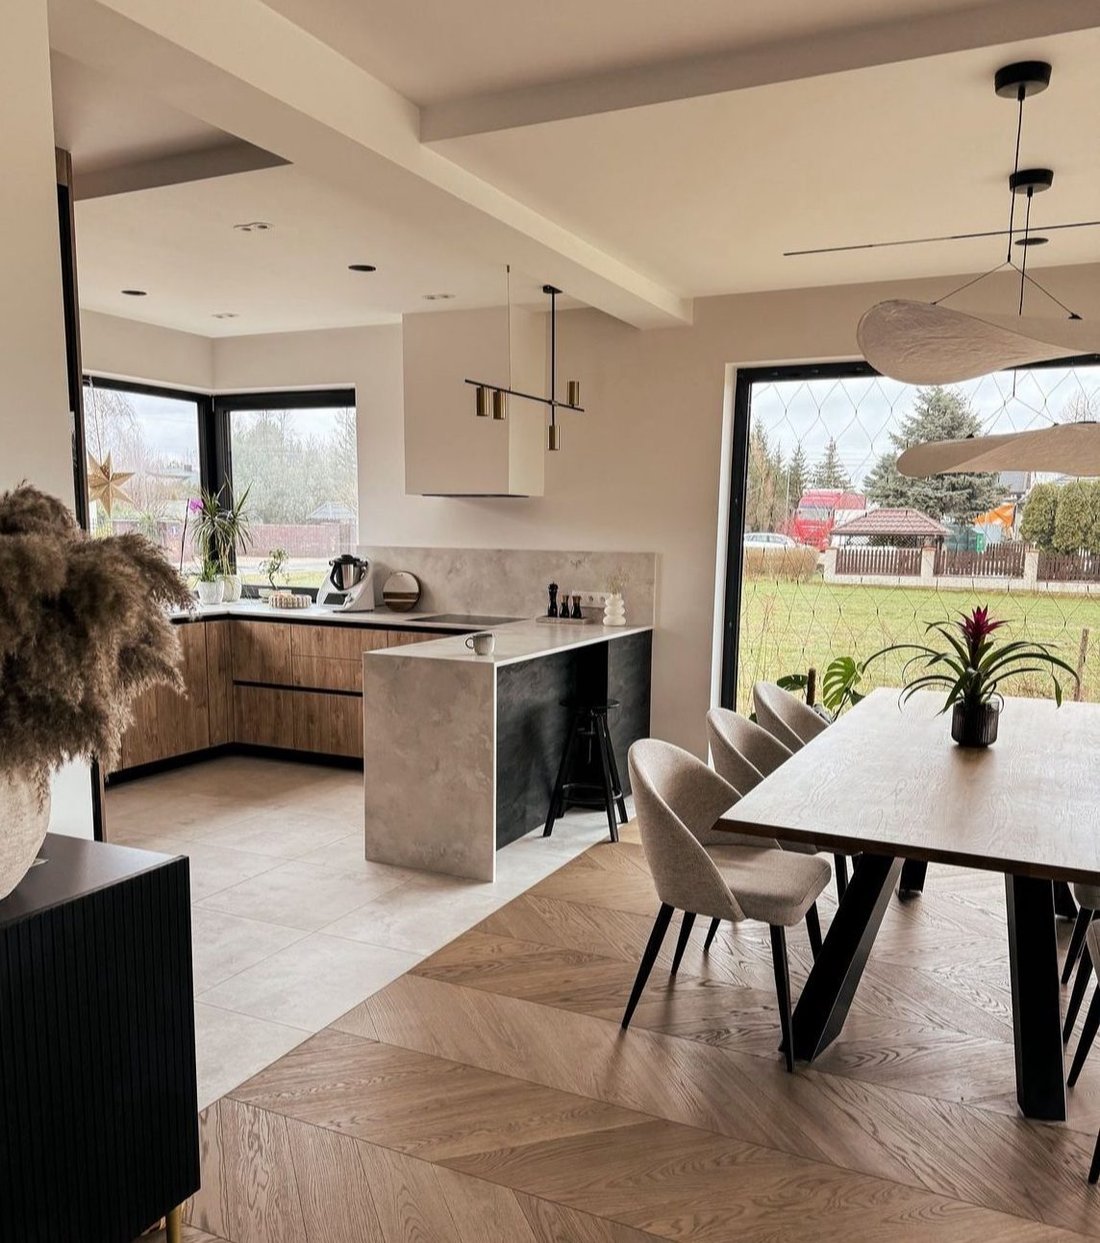
On the ground floor, you will find a fully open, bright living area with a slightly recessed living room to preserve privacy.
The entrance is separate, with an independent WC, and direct access between the house and the garage, very convenient.
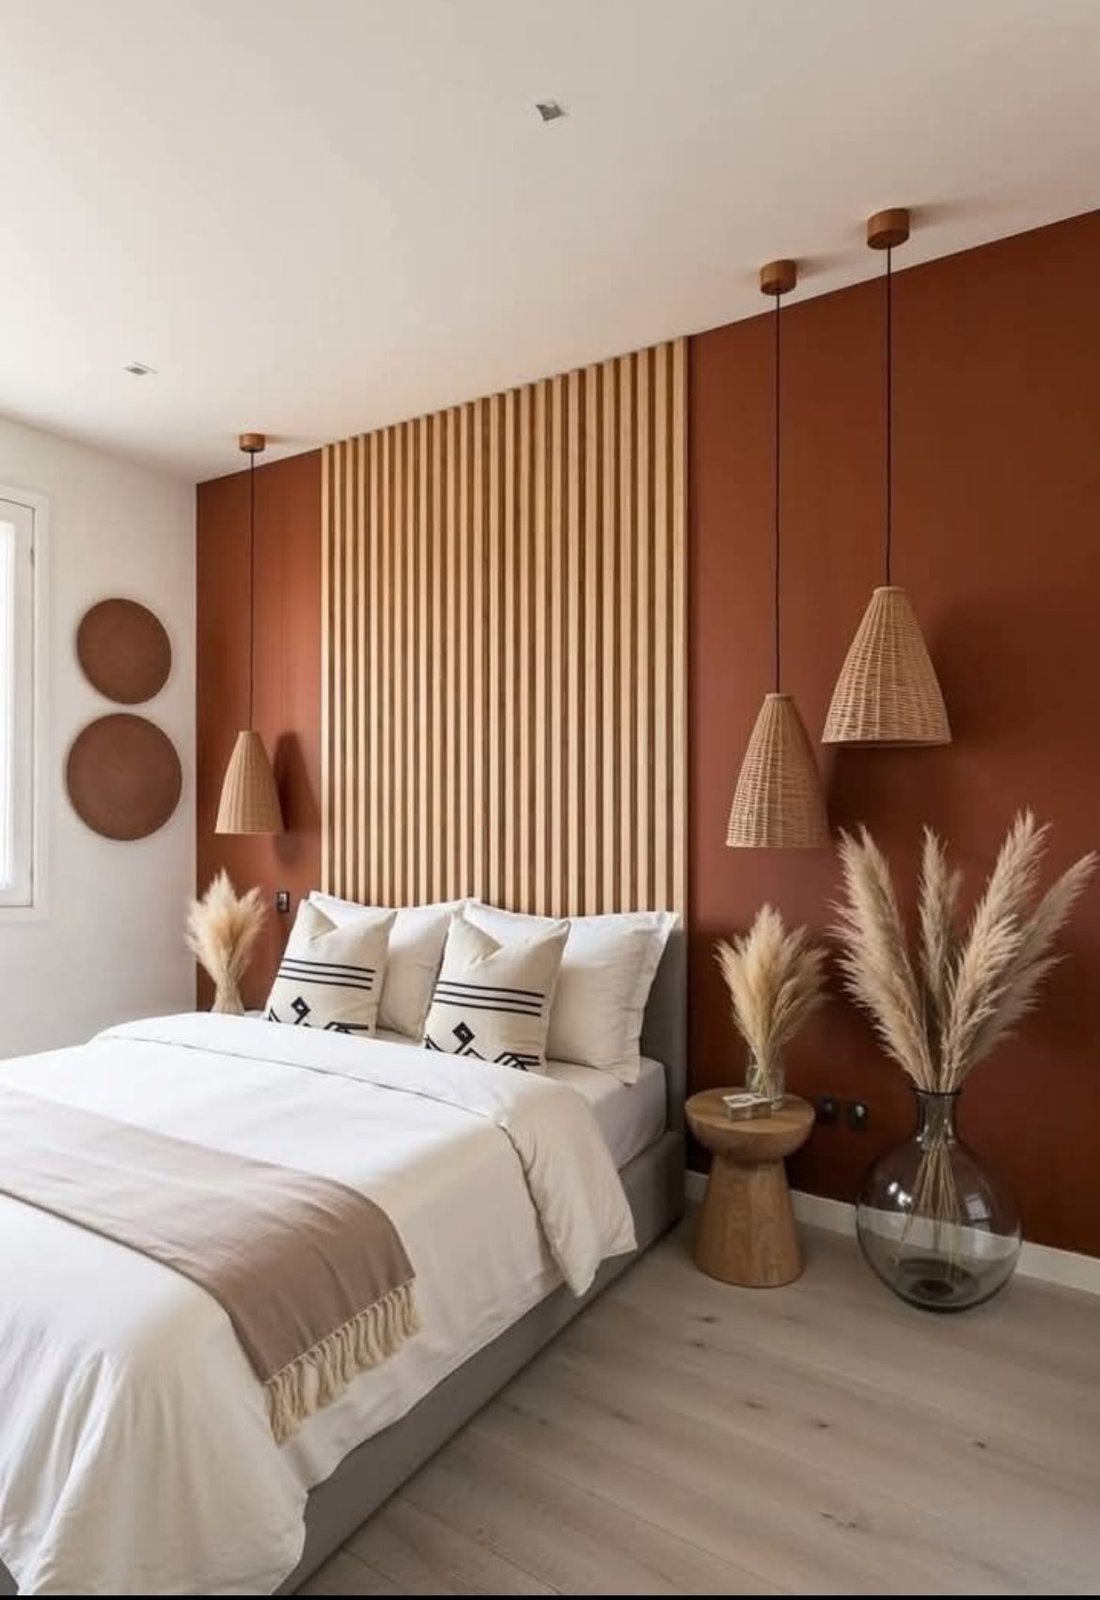
On the half-level above the garage, a completely independent master suite offers comfort and tranquility, ideal for a separate parents’ sleeping area.
On the upper floor, the house offers:
- A large open mezzanine, perfect for an office, playroom, or relaxation area
- Two large bedrooms, each equipped with closets
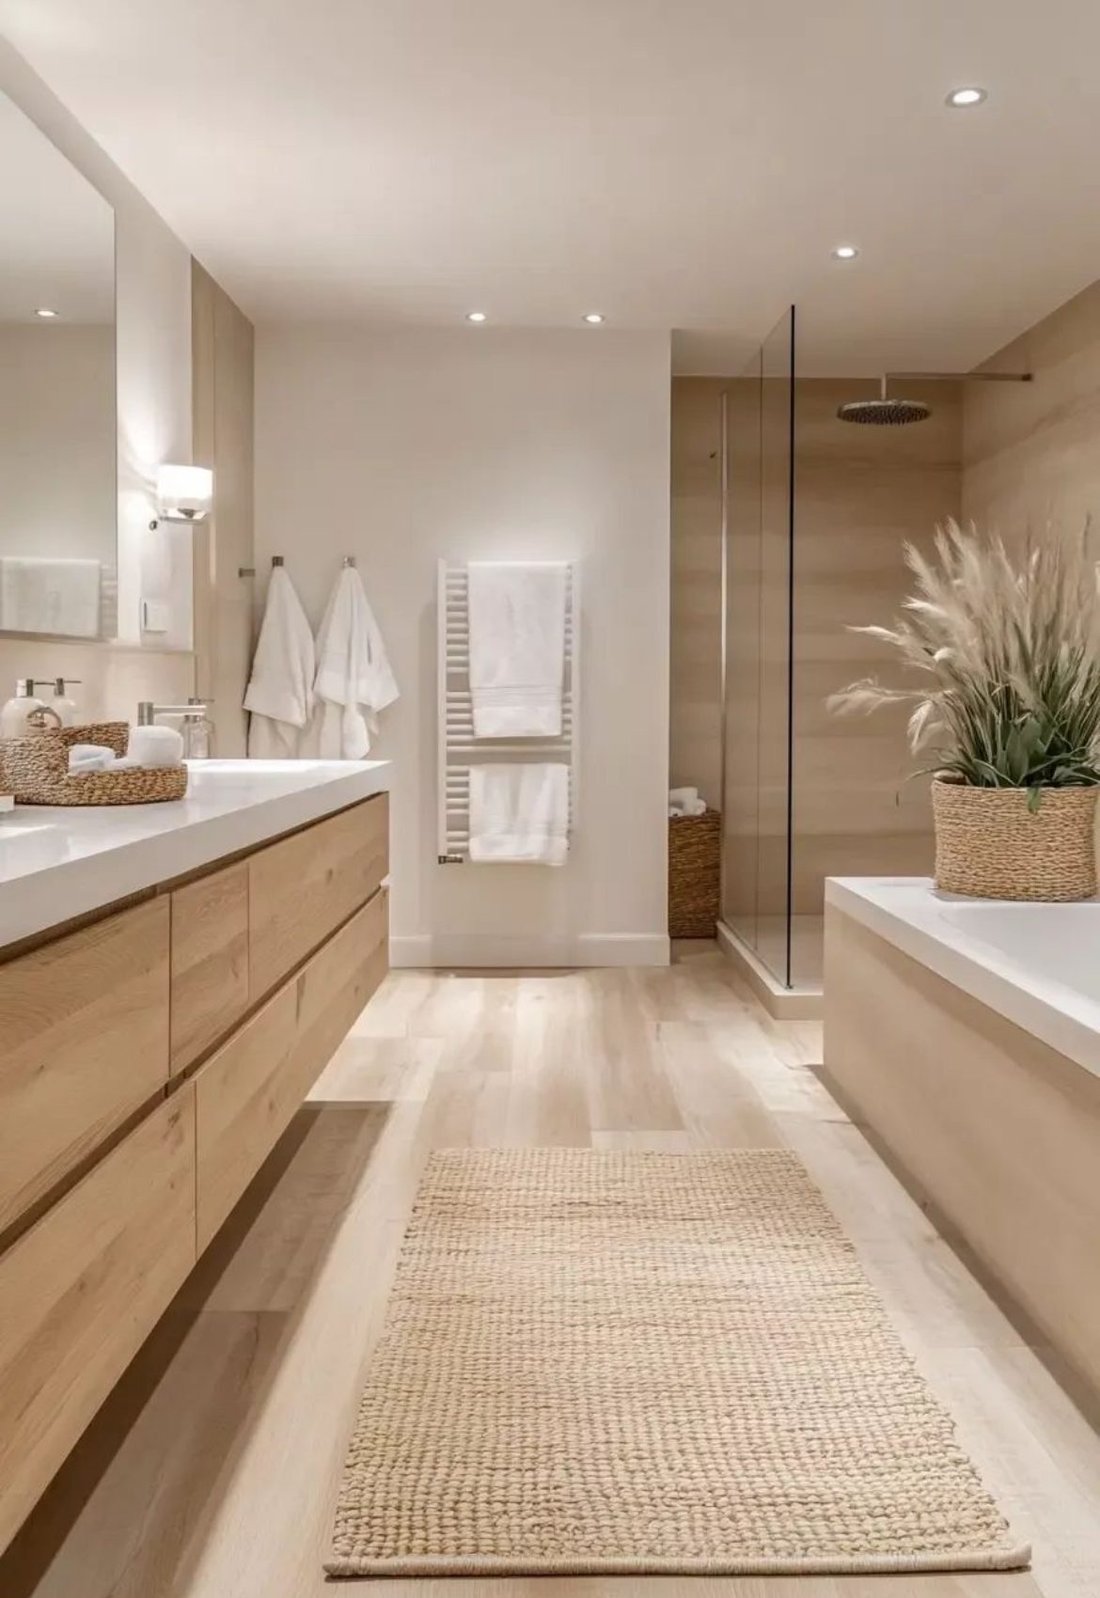
- A family bathroom with separate WC
Additional spaces
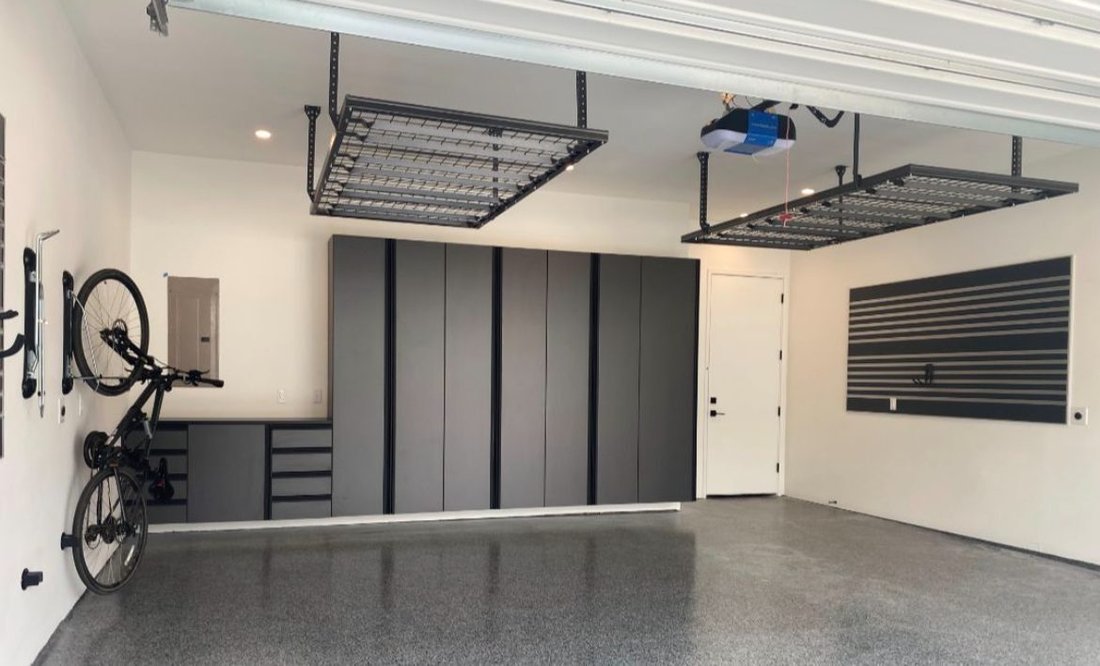
- Double garage of 30 m² for two vehicles
- Adjacent workshop of 15 m², ideal for storage or DIY
- Full basement of 60 m², offering multiple possibilities (laundry room, storage, cellar, gym...)
Features and equipment
- Air/water heat pump
- Aluminum joinery
- Grohe sanitary fittings
- Home automation
- Construction compliant with current comfort and energy performance standards
Land
- 667 m² plot
- Elevated location offering an open view
- Natural non-buildable environment all around, ensuring calm, privacy, and no future overlooking
Budget
- €506,680 ready to decorate (remaining to be planned: flooring, painting, and kitchen)
Additional costs to consider:
- Reduced notary fees, only on the land portion
- Various taxes and connections
Estimated total budget around €570,000 for a turnkey project, including taxes, notary fees, and [hidden information].
A rare project combining generous volumes, quality features, and a privileged living environment, ideal for a family seeking space, comfort, and serenity.
Contact me for more information or to discuss your personalized project.
📞 Contact me for more information or to discuss your personalized project.
Energy class A, Climate class A
Estimated annual energy expenses for standard use: between €1,000.00 and €1,250.00 for the years 2021, 2022, and 2023 (subscriptions included).
Information on risks to which this property is exposed is available on the Géorisques website: [hidden information].
Information on the risks to which this property is exposed is available on the Géorisques website: https://www.georisques.gouv.fr/
Modern and functional house project offering 127 m² of living space (138.8 m² floor area), complemented by numerous additional spaces, situated on a 667 m² plot located on the heights, with an open view and surrounded by a natural non-buildable area, ensuring peace and long-term privacy.
Inside
On the ground floor, you will find a fully open, bright living area with a slightly recessed living room to preserve privacy.
The entrance is separate, with an independent WC, and direct access between the house and the garage, very convenient.
On the half-level above the garage, a completely independent master suite offers comfort and tranquility, ideal for a separate parents’ sleeping area.
On the upper floor, the house offers:
- A large open mezzanine, perfect for an office, playroom, or relaxation area
- Two large bedrooms, each equipped with closets
- A family bathroom with separate WC
Additional spaces
- Double garage of 30 m² for two vehicles
- Adjacent workshop of 15 m², ideal for storage or DIY
- Full basement of 60 m², offering multiple possibilities (laundry room, storage, cellar, gym...)
Features and equipment
- Air/water heat pump
- Aluminum joinery
- Grohe sanitary fittings
- Home automation
- Construction compliant with current comfort and energy performance standards
Land
- 667 m² plot
- Elevated location offering an open view
- Natural non-buildable environment all around, ensuring calm, privacy, and no future overlooking
Budget
- €506,680 ready to decorate (remaining to be planned: flooring, painting, and kitchen)
Additional costs to consider:
- Reduced notary fees, only on the land portion
- Various taxes and connections
Estimated total budget around €570,000 for a turnkey project, including taxes, notary fees, and [hidden information].
A rare project combining generous volumes, quality features, and a privileged living environment, ideal for a family seeking space, comfort, and serenity.
Contact me for more information or to discuss your personalized project.
📞 Contact me for more information or to discuss your personalized project.
Energy class A, Climate class A
Estimated annual energy expenses for standard use: between €1,000.00 and €1,250.00 for the years 2021, 2022, and 2023 (subscriptions included).
Information on risks to which this property is exposed is available on the Géorisques website: [hidden information].
Information on the risks to which this property is exposed is available on the Géorisques website: https://www.georisques.gouv.fr/
-
Property type
House
-
Price/sqft
$418
-
Consumption
A
Explore the Area
Dinsheim-sur-Bruche, 67190, France
View on Google Maps
Price per sqft
Low
High
Joined 2 years ago
You have inquired about this property
The agent will contact you soon by
Listed by
47
Listings
2025
Joined
Book home tour with the agent
Choose a date and whether you'd like a virtual or in-person tour with the agent.
Preferred date
Tour type
Last updated
March 31
First listed
January 28
Listing reference
VM389-ALSACECONCEPTION
Trusted by the World's Leading Brokers
The agents behind the world's most exceptional properties list with JamesEdition.
- Listings from Sotheby's, Christie's, BARNES, and Engel & Völkers
- Every listing reviewed before it goes live
- Connect directly with verified listing agents
By continuing you agree to our Terms and Privacy Policy.