$1,343,649
Mansion, Dinan
- 8 Beds
- 1 Baths
- 4,629 Sqft
- Updated: Today
About the Property
Historic manor with outbuildings, royal courtyard, and valley view
From the moment you arrive, the charm is undeniable.
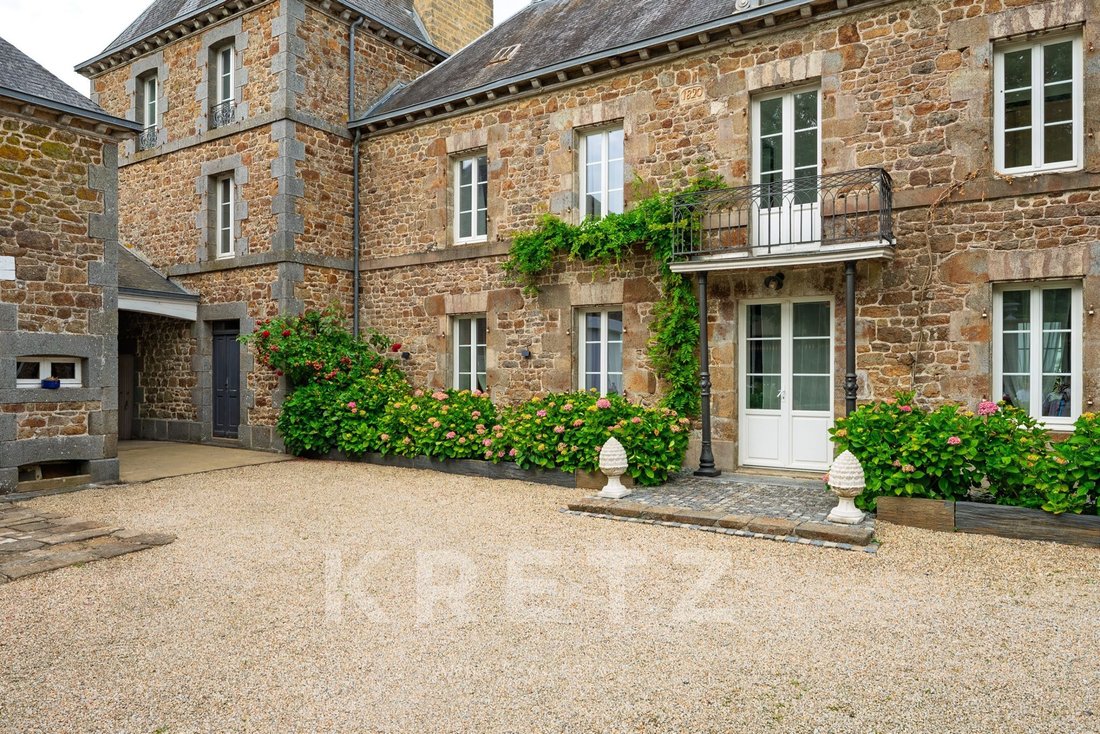
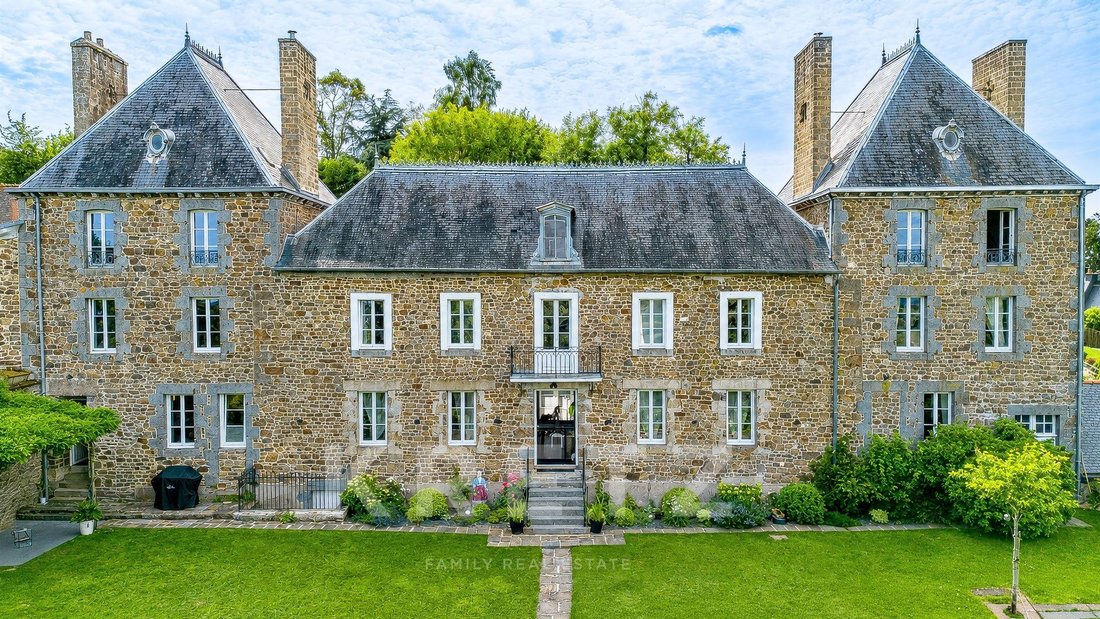
Behind its walls, the Manoir de la Quintaine reveals an extraordinary property, whose first impression is probably one of its greatest assets: a majestic royal courtyard that immediately gives the place its full dimension.
Arranged around an elegant U-s
Historic manor with outbuildings, royal courtyard, and valley view
From the moment you arrive, the charm is undeniable.
Behind its walls, the Manoir de la Quintaine reveals an extraordinary property, whose first impression is probably one of its greatest assets: a majestic royal courtyard that immediately gives the place its full dimension.
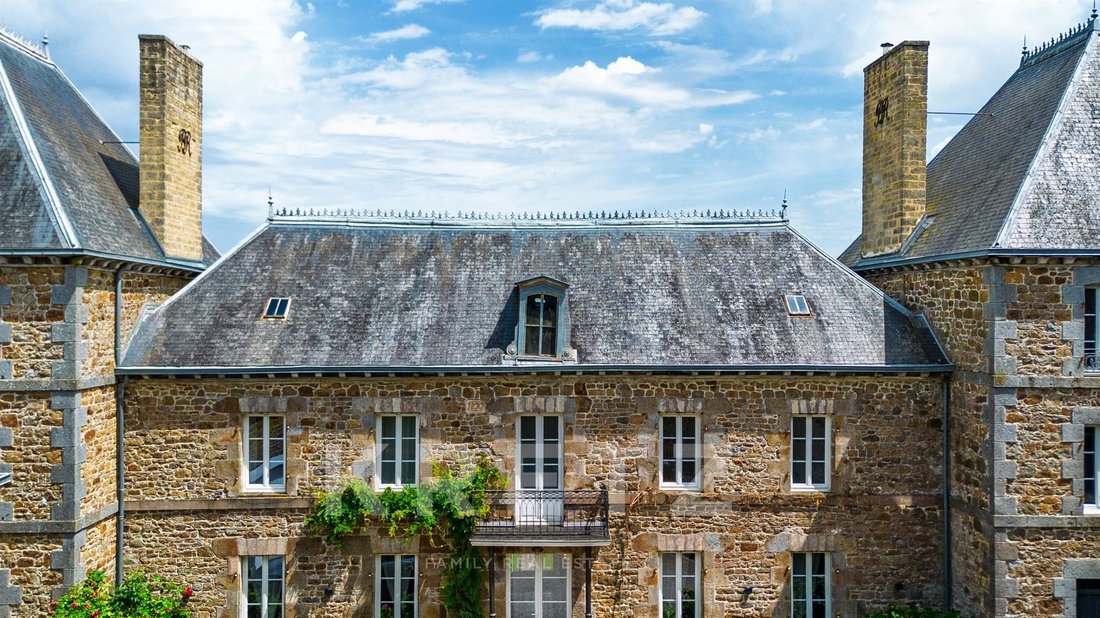
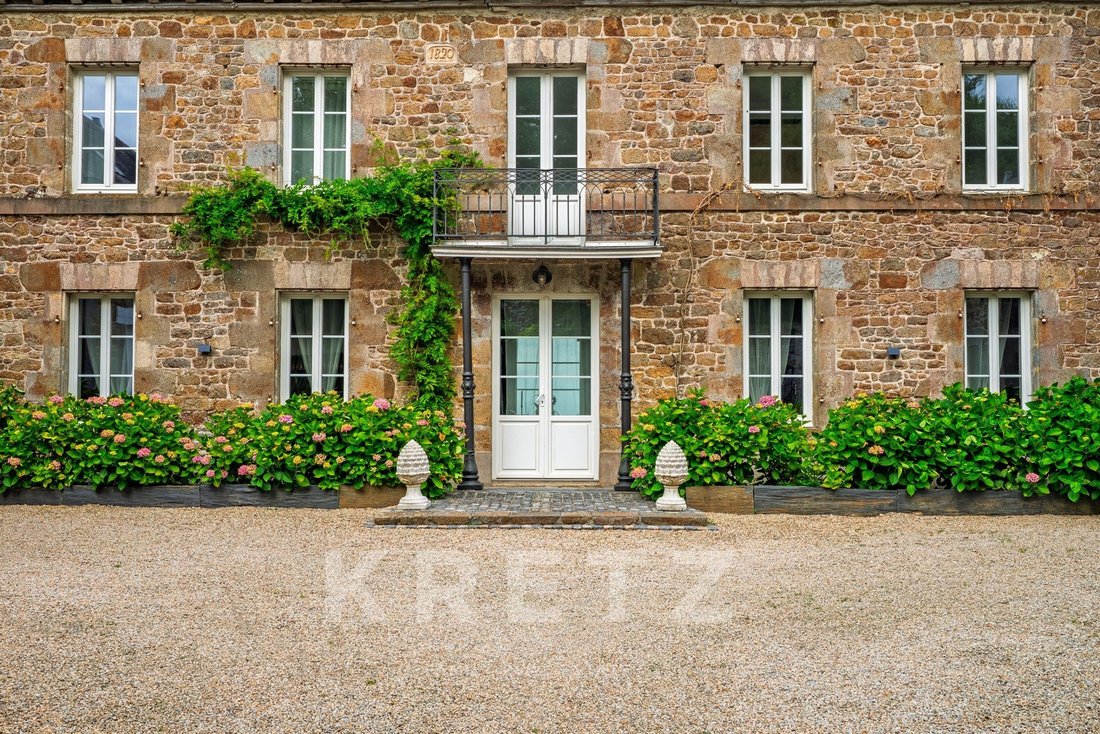
Arranged around an elegant U-shaped architecture, the property consists of several buildings with distinct functions, each with its own entrance: the main manor building, two independent pavilions, a guesthouse, and the former carriage garages. This coherent architectural ensemble, rich in history, now offers many possibilities for use.
A place steeped in history
The Manoir de la Quintaine is rooted in an ancient history closely tied to its land. Its various buildings, architecture, and layout reflect a past where the estate was a true living space, designed around the main house and its outbuildings.
The current owners have preserved this identity while undertaking tasteful renovations aimed primarily at providing contemporary daily comfort without compromising the soul of the place.
Inside the main building, the rooms are spacious and natural light flows freely from one to another. The high ceilings enhance this sense of space, while the fireplaces and stove create a warm and authentic atmosphere.
The kitchen, designed as a true living space, allows for family meals to be shared. It opens naturally onto the reception areas, including a main room of about 80 m², ideal for hosting many guests while maintaining a genuine conviviality.
The ground floor also includes a bedroom that can easily be converted into an office, offering true single-level living according to needs.
Upstairs, the main building offers three suites, designed as private retreats.
The two pavilions harmoniously complement the ensemble with six additional bedrooms spread between them. This layout is particularly suitable for hosting a large family, welcoming guests, or considering a hospitality activity.
A rare potential for family living or a hospitality project
The very configuration of the manor allows for imagining multiple lifestyles.
It can naturally become a wonderful family estate, capable of accommodating several generations and regularly hosting family and friends.
But its organization into several independent buildings also lends itself perfectly to a professional project: guest rooms, a care home, tea room, or an intimate event venue.
The guesthouse is already a real asset. Independent, it has its own living area with kitchen and two bedrooms. Currently operated alongside the property, it helps cover the annual costs related to the manor, thus adding a particularly interesting economic dimension to the project.
Outbuildings waiting to be imagined
Near the manor, the former carriage garages still offer considerable potential.
Spread over two levels of about 70 m² each, these spaces are a blank canvas for anyone wishing to continue the story of the place: guest house, workshop, professional space, event room, independent apartment, or any other project depending on needs and permissions.
At the back of the property, the gardens extend over two levels and offer a completely different atmosphere from the main courtyard.
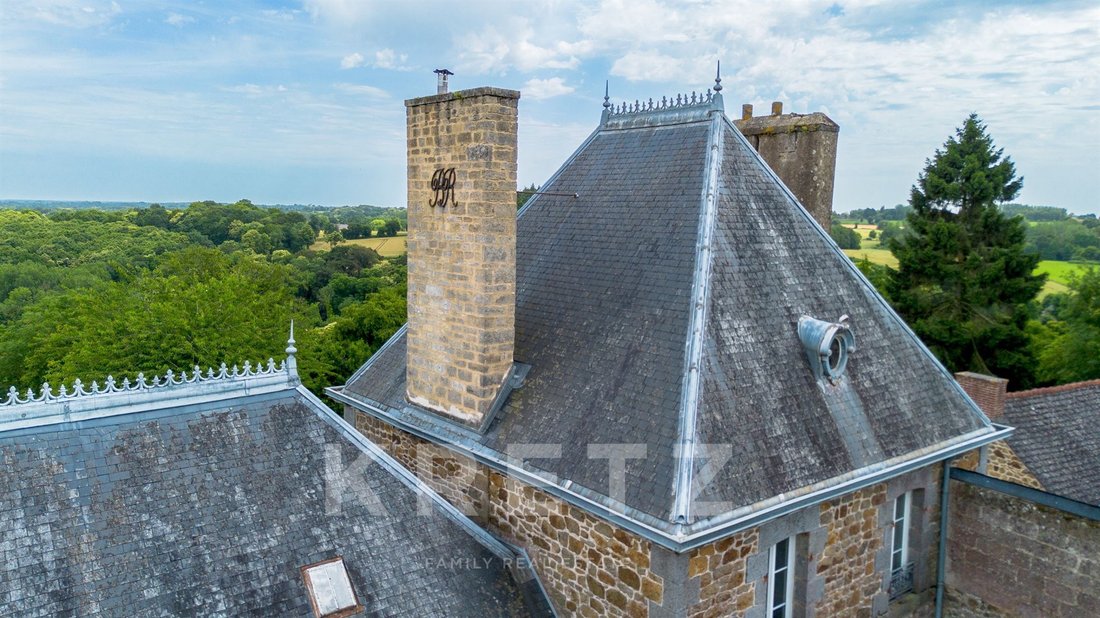
More intimate, they become true relaxation spaces with a remarkable view of the valley. A privileged setting to enjoy sunny days, host outdoor meals, or simply take time to contemplate the landscape.
A property to be lived in as much as it is to be told
The Manoir de la Quintaine is one of those properties that cannot be reduced to just a surface area or number of bedrooms.
It is an architectural ensemble, a story, an atmosphere, and above all a place that still offers the possibility to write its next chapter.
Between the majesty of its arrival courtyard, the character of the main building, the independent pavilions, the already operated guesthouse, and the former carriage garages to reinvent, the property offers a rare combination of heritage, modern comfort, and potential.
A unique residence, ideal for a family seeking an extraordinary living place, but also for a buyer wishing to create a hospitality project in a historic and preserved setting.
Information on the risks to which this property is exposed is available on the Géorisques website: https://www.georisques.gouv.fr/
-
Property type
Estate
-
Floors
2
-
Year built
1820
-
Price/sqft
$290
-
Emissions
B
-
Consumption
D
Explore the Area
Listed by
13
Listings
2026
Joined
Book home tour with JOHANN BELJAMBE
Choose a date and whether you'd like a virtual or in-person tour with the agent.
Preferred date
Tour type

KRETZ Real Estate. Since 2007, Kretz has been redefining luxury real estate. Specializing in luxury real estate in
KRETZ Real Estate. Since 2007, Kretz has been redefining luxury real estate. Specializing in luxury real estate in France and internationally, Kretz brings a fresh perspective to the industry. Built on strong family values, the agency has gathered the finest agents with an ultra-qualified client database to support you in all your real estate projects. Kretz offers a unique vision of luxury real estate, focusing exclusively on people and leveraging creative marketing strategies. The agency enjoys exceptional recognition, notably through a series on Netflix “The Parisian Agency”. As the number one player in digital, Kretz Family Real Estate operates like a communication agency, ensuring outstanding visibility and engagement for our content when selling your property.”
Last updated
Today
First listed
September 29
Listing reference
KP1-14585E
Similar Properties Nearby
New Listings in Dinan
Explore More Homes for Sale
Dinan property types
Dinan popular searches
- Panoramic / Scenic View properties in Dinan
- Equestrian properties in Dinan
- New Builds properties in Dinan
- Properties with Fitness Center / Gym in Dinan
- Properties with Air Conditioning in Dinan
- Properties with Wine Cellar in Dinan
- Properties with Jacuzzi in Dinan
- Properties with Open Kitchen in Dinan
Related Guides & Stories
Trusted by the World's Leading Brokers
The agents behind the world's most exceptional properties list with JamesEdition.
- Listings from Sotheby's, Christie's, BARNES, and Engel & Völkers
- Every listing reviewed before it goes live
- Connect directly with verified listing agents
By continuing you agree to our Terms and Privacy Policy.