$1,822,117
Dijon – Contemporary Architect Designed Single Storey Villa | Swimming Pool & Exceptional Finishes
- 5 Beds
- 3 Baths
- 2,056 Sqft
- 7,847 Sqft lot
- Updated: July 13
-
5
Views for last 30 days
About the Property
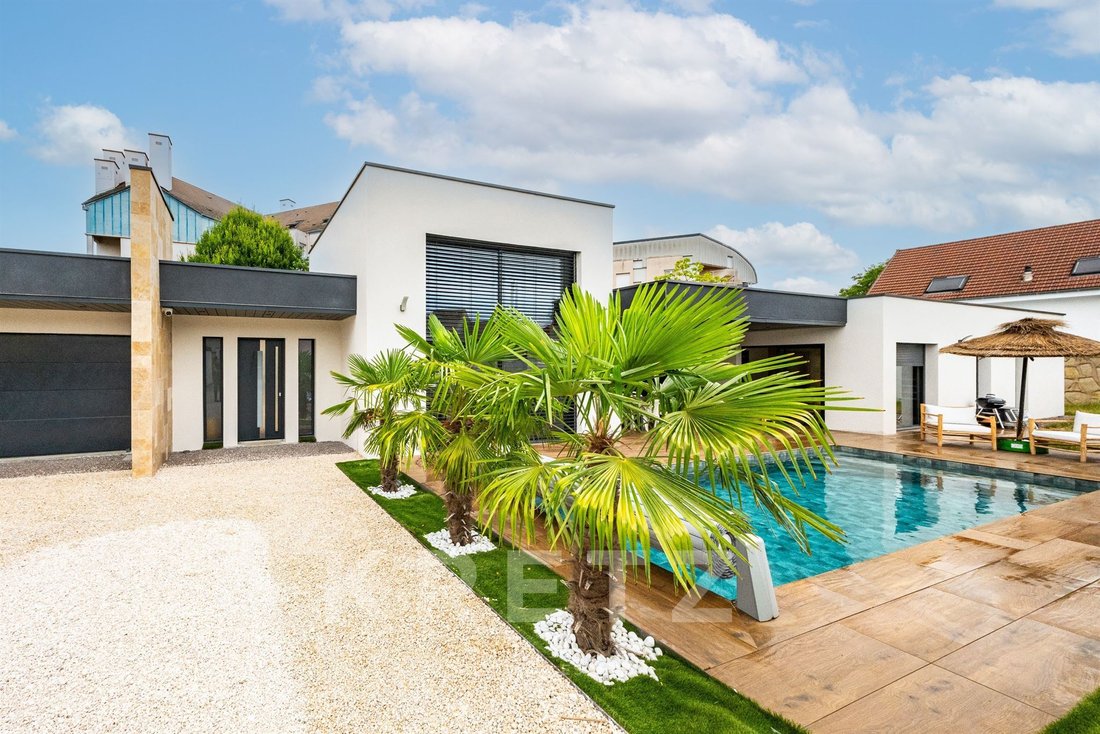
Finding a contemporary architect-designed villa of this calibre within the city of Dijon is exceptionally rare. Completed in 2023, this outstanding single-storey residence perfectly combines striking architecture, refined interior design and premium-quality finishes.
Offering approximately 187 sqm of living space, the property is centred around a spectacular 66 sqm reception area featuring imp
Offering approximately 187 sqm of living space, the property is centred around a spectacular 66 sqm reception area featuring imp
Finding a contemporary architect-designed villa of this calibre within the city of Dijon is exceptionally rare. Completed in 2023, this outstanding single-storey residence perfectly combines striking architecture, refined interior design and premium-quality finishes.
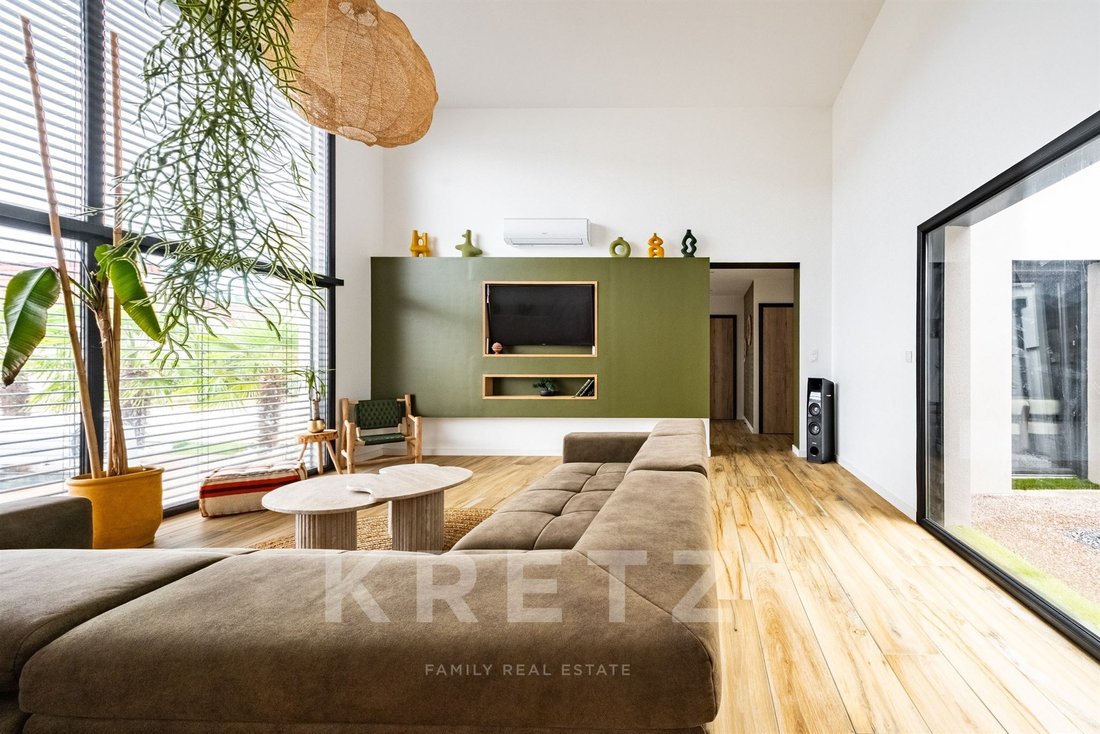
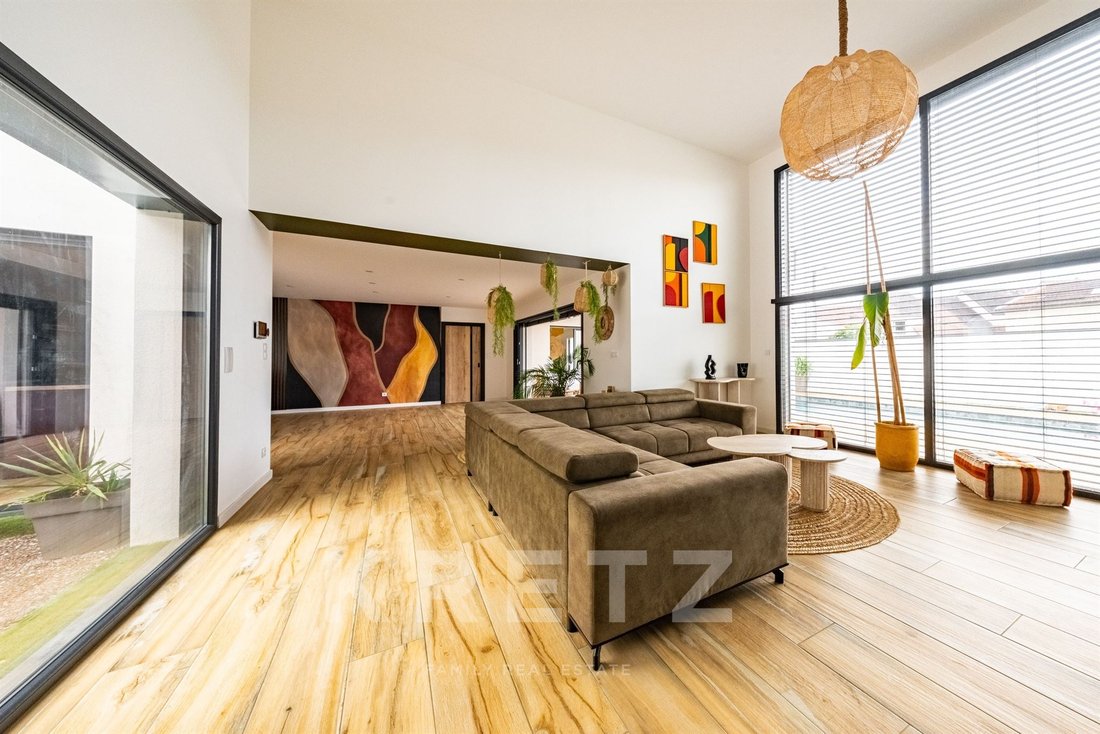
Offering approximately 187 sqm of living space, the property is centred around a spectacular 66 sqm reception area featuring impressive ceiling heights and magnificent 4-metre pocket sliding glass doors, flooding the interiors with natural light while creating a seamless connection with the landscaped outdoor spaces.
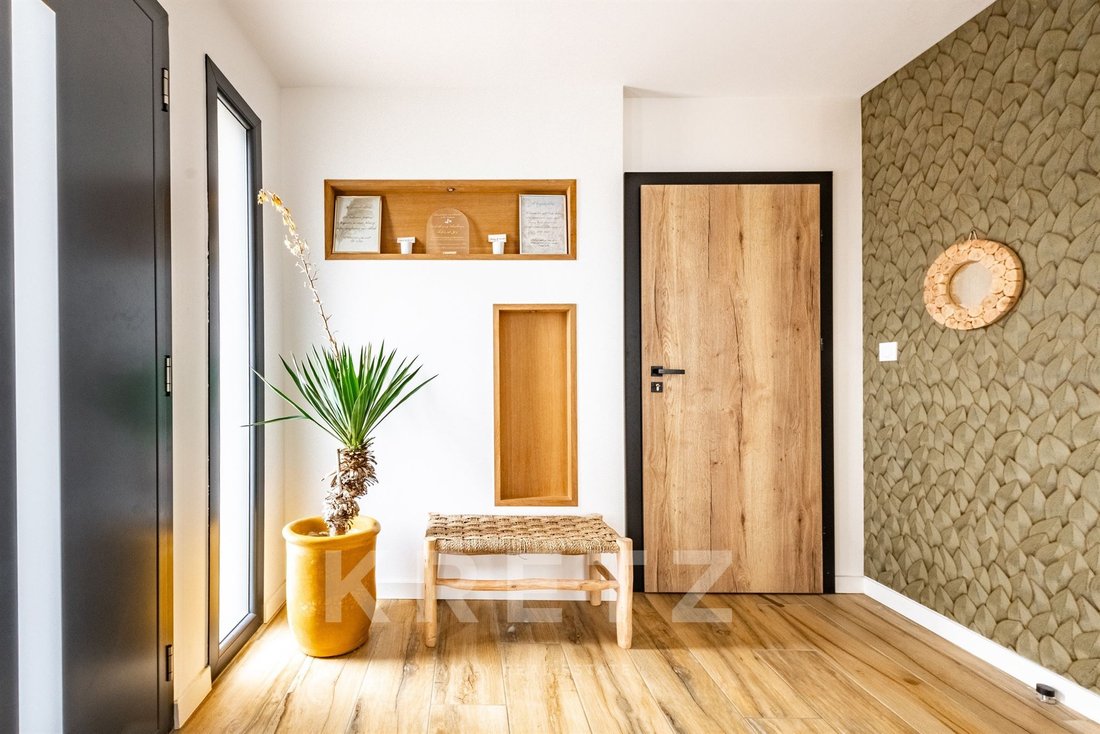
Every detail has been carefully considered. Travertine flooring, natural wood, woven textures, organic materials and subtle earthy tones create an elegant yet calming atmosphere, giving the home a distinctive architectural identity.
The villa features five bedrooms, including two private suites. The master suite benefits from its own dressing room, en-suite bathroom and direct access to the terrace and heated saltwater swimming pool. A beautifully landscaped patio enhances the heart of the home, while a utility room adds practicality.
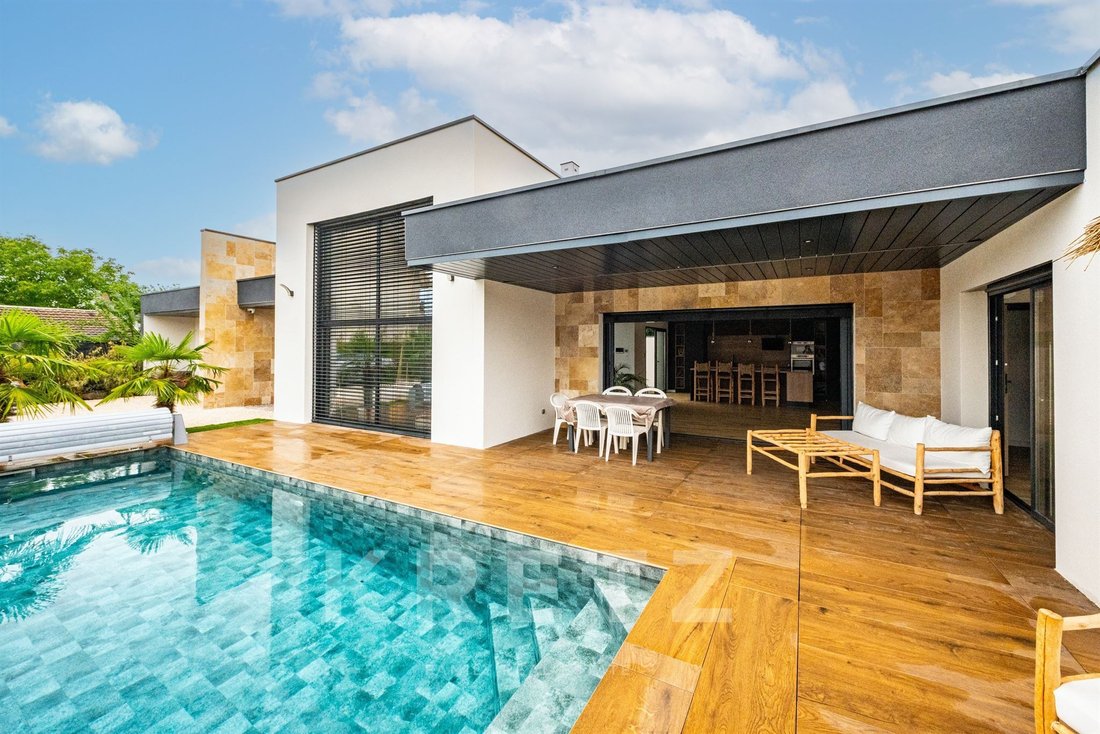
Outside, privacy is absolute. The landscaped garden, approximately 55 sqm of travertine terrace, aluminium pergola and illuminated heated swimming pool create an exceptional setting for both entertaining and family living.
Additional features include underfloor heating via heat pump, air conditioning throughout, central vacuum system, security cameras, electric gate with video intercom, a 55 sqm tiled garage with laundry area and an excellent A-rated Energy Performance Certificate.
Ideally located within Dijon itself, close to the Colombière Park, renowned private schools, the historic city centre and Dijon railway station.
A truly exceptional contemporary residence, combining architectural excellence, refined design and an outstanding lifestyle in one of Dijon’s most sought-after locations. Private viewings by appointment only.
Il est exceptionnel de découvrir une propriété de cette signature au coeur de Dijon. Les villas contemporaines de cette qualité se trouvent généralement en périphérie. Celle-ci offre le privilège rare d’une réalisation d’architecte de 2023, entièrement de plain-pied, avec piscine, où architecture, décoration et matériaux dialoguent dans une parfaite harmonie.
Dès le vaste hall d’entrée, le ton est donné. Le regard est naturellement attiré par une spectaculaire pièce de réception de plus de 66 m², sublimée par une hauteur sous plafond remarquable et d’impressionnantes baies vitrées de 4 mètres qui abolissent la frontière entre intérieur et extérieur. La lumière y dessine les volumes avec élégance tout au long de la journée.
Cette maison possède une véritable identité. Chaque espace a été pensé comme une composition où le travertin, les essences de bois, les fibres naturelles, les textures tissées et les délicates nuances minérales ponctuées de vert créent une atmosphère chic, chaleureuse et profondément apaisante. Plus qu’une décoration, c’est une véritable signature esthétique qui confère à cette propriété un caractère unique.
Entièrement de plain-pied, la maison développe environ 187 m² habitables sur un terrain clos, paysagé et sans vis-à-vis de 729 m². La cuisine ouverte donne sur un élégant patio paysager, véritable coeur végétal de la maison, et se prolonge par une arrière-cuisine parfaitement fonctionnelle.
La partie nuit accueille cinq chambres, dont deux suites avec salle d’eau privative. La suite parentale bénéficie de son dressing, de sa salle de bains privative et d’un accès direct à la terrasse ainsi qu’à la piscine. Une seconde salle de bains avec baignoire et douche complète l’ensemble.
À l’abri des regards, les extérieurs prolongent naturellement les espaces de vie. Piscine chauffée au sel, éclairée à la nuit tombée, vaste terrasse en travertin d’environ 55 m², pergola en aluminium, jardin paysager et agréable espace engazonné composent un environnement intime et confidentiel, pensé aussi bien pour recevoir que pour profiter pleinement de la vie de famille.
Le niveau de finition est à la hauteur de cette réalisation : chauffage au sol par pompe à chaleur, climatisation, aspiration centralisée, vidéosurveillance, portail motorisé avec visiophone, garage carrelé de 55 m² avec porte motorisée et espace buanderie, stationnements privatifs au sein de la propriété et excellente performance énergétique (DPE A).
À proximité immédiate des commerces, des établissements scolaires privés réputés, du parc de la Colombière, des Allées du Parc, du centre-ville et de la gare de Dijon, cette adresse conjugue une qualité de vie rare avec tous les avantages d’un emplacement recherché.
Une propriété confidentielle destinée aux acquéreurs en quête d’une architecture affirmée, d’une décoration intemporelle et d’un art de vivre que le marché dijonnais propose très rarement. Contactez-nous pour découvrir cette réalisation unique lors d’une visite privée.
Information on the risks to which this property is exposed is available on the Géorisques website: https://www.georisques.gouv.fr/
Offering approximately 187 sqm of living space, the property is centred around a spectacular 66 sqm reception area featuring impressive ceiling heights and magnificent 4-metre pocket sliding glass doors, flooding the interiors with natural light while creating a seamless connection with the landscaped outdoor spaces.
Every detail has been carefully considered. Travertine flooring, natural wood, woven textures, organic materials and subtle earthy tones create an elegant yet calming atmosphere, giving the home a distinctive architectural identity.
The villa features five bedrooms, including two private suites. The master suite benefits from its own dressing room, en-suite bathroom and direct access to the terrace and heated saltwater swimming pool. A beautifully landscaped patio enhances the heart of the home, while a utility room adds practicality.
Outside, privacy is absolute. The landscaped garden, approximately 55 sqm of travertine terrace, aluminium pergola and illuminated heated swimming pool create an exceptional setting for both entertaining and family living.
Additional features include underfloor heating via heat pump, air conditioning throughout, central vacuum system, security cameras, electric gate with video intercom, a 55 sqm tiled garage with laundry area and an excellent A-rated Energy Performance Certificate.
Ideally located within Dijon itself, close to the Colombière Park, renowned private schools, the historic city centre and Dijon railway station.
A truly exceptional contemporary residence, combining architectural excellence, refined design and an outstanding lifestyle in one of Dijon’s most sought-after locations. Private viewings by appointment only.
Il est exceptionnel de découvrir une propriété de cette signature au coeur de Dijon. Les villas contemporaines de cette qualité se trouvent généralement en périphérie. Celle-ci offre le privilège rare d’une réalisation d’architecte de 2023, entièrement de plain-pied, avec piscine, où architecture, décoration et matériaux dialoguent dans une parfaite harmonie.
Dès le vaste hall d’entrée, le ton est donné. Le regard est naturellement attiré par une spectaculaire pièce de réception de plus de 66 m², sublimée par une hauteur sous plafond remarquable et d’impressionnantes baies vitrées de 4 mètres qui abolissent la frontière entre intérieur et extérieur. La lumière y dessine les volumes avec élégance tout au long de la journée.
Cette maison possède une véritable identité. Chaque espace a été pensé comme une composition où le travertin, les essences de bois, les fibres naturelles, les textures tissées et les délicates nuances minérales ponctuées de vert créent une atmosphère chic, chaleureuse et profondément apaisante. Plus qu’une décoration, c’est une véritable signature esthétique qui confère à cette propriété un caractère unique.
Entièrement de plain-pied, la maison développe environ 187 m² habitables sur un terrain clos, paysagé et sans vis-à-vis de 729 m². La cuisine ouverte donne sur un élégant patio paysager, véritable coeur végétal de la maison, et se prolonge par une arrière-cuisine parfaitement fonctionnelle.
La partie nuit accueille cinq chambres, dont deux suites avec salle d’eau privative. La suite parentale bénéficie de son dressing, de sa salle de bains privative et d’un accès direct à la terrasse ainsi qu’à la piscine. Une seconde salle de bains avec baignoire et douche complète l’ensemble.
À l’abri des regards, les extérieurs prolongent naturellement les espaces de vie. Piscine chauffée au sel, éclairée à la nuit tombée, vaste terrasse en travertin d’environ 55 m², pergola en aluminium, jardin paysager et agréable espace engazonné composent un environnement intime et confidentiel, pensé aussi bien pour recevoir que pour profiter pleinement de la vie de famille.
Le niveau de finition est à la hauteur de cette réalisation : chauffage au sol par pompe à chaleur, climatisation, aspiration centralisée, vidéosurveillance, portail motorisé avec visiophone, garage carrelé de 55 m² avec porte motorisée et espace buanderie, stationnements privatifs au sein de la propriété et excellente performance énergétique (DPE A).
À proximité immédiate des commerces, des établissements scolaires privés réputés, du parc de la Colombière, des Allées du Parc, du centre-ville et de la gare de Dijon, cette adresse conjugue une qualité de vie rare avec tous les avantages d’un emplacement recherché.
Une propriété confidentielle destinée aux acquéreurs en quête d’une architecture affirmée, d’une décoration intemporelle et d’un art de vivre que le marché dijonnais propose très rarement. Contactez-nous pour découvrir cette réalisation unique lors d’une visite privée.
Information on the risks to which this property is exposed is available on the Géorisques website: https://www.georisques.gouv.fr/
-
Property type
House
-
Year built
2023
-
Price/sqft
$886
-
Emissions
A
-
Consumption
A
Features
Explore the Area
23 rue Commandant Abrioux, Abattoirs, Dijon, France
View on Google Maps
Price per sqft
Low
High
Listed by
18
Listings
2025
Joined
Book home tour with Virginie Mathieu
Choose a date and whether you'd like a virtual or in-person tour with the agent.
Preferred date
Tour type

KRETZ Real Estate. Since 2007, Kretz has been redefining luxury real estate. Specializing in luxury real estate in
KRETZ Real Estate. Since 2007, Kretz has been redefining luxury real estate. Specializing in luxury real estate in France and internationally, Kretz brings a fresh perspective to the industry. Built on strong family values, the agency has gathered the finest agents with an ultra-qualified client database to support you in all your real estate projects. Kretz offers a unique vision of luxury real estate, focusing exclusively on people and leveraging creative marketing strategies. The agency enjoys exceptional recognition, notably through a series on Netflix “The Parisian Agency”. As the number one player in digital, Kretz Family Real Estate operates like a communication agency, ensuring outstanding visibility and engagement for our content when selling your property.”
Last updated
July 13
First listed
Jul 2
Listing reference
KP1-14744
Trusted by the World's Leading Brokers
The agents behind the world's most exceptional properties list with JamesEdition.
- Listings from Sotheby's, Christie's, BARNES, and Engel & Völkers
- Every listing reviewed before it goes live
- Connect directly with verified listing agents
By continuing you agree to our Terms and Privacy Policy.