$2,502,010
Dijon
- 5 Beds
- 4,306 Sqft
- 1.36 Ac lot
- Updated: Today
About the Property
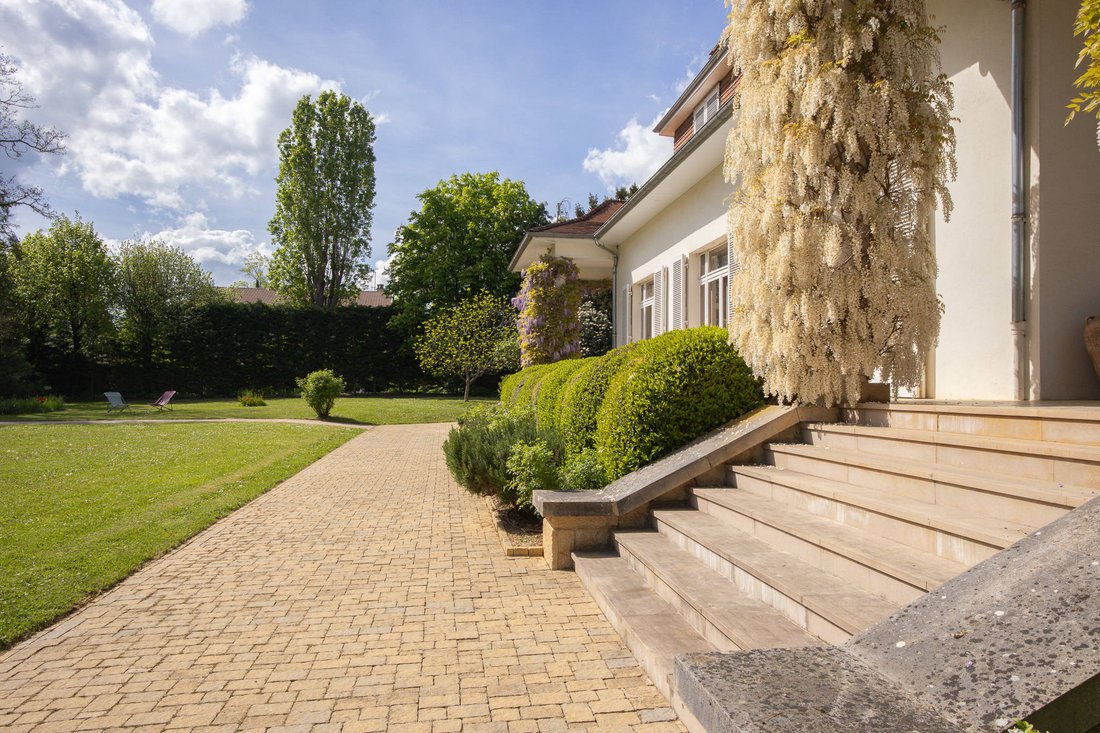
In the heart of an exceptional park of over 5,400 m2, this character property dating from the 1940s stands out for its elegant architecture, generous volumes, and the quality of its surroundings. Originally conceived as a true reception villa, it now offers a rare living environment where the interior spaces naturally interact with a fully enclosed and wooded park.
Upon entering, the house rev
Upon entering, the house rev
In the heart of an exceptional park of over 5,400 m2, this character property dating from the 1940s stands out for its elegant architecture, generous volumes, and the quality of its surroundings. Originally conceived as a true reception villa, it now offers a rare living environment where the interior spaces naturally interact with a fully enclosed and wooded park.
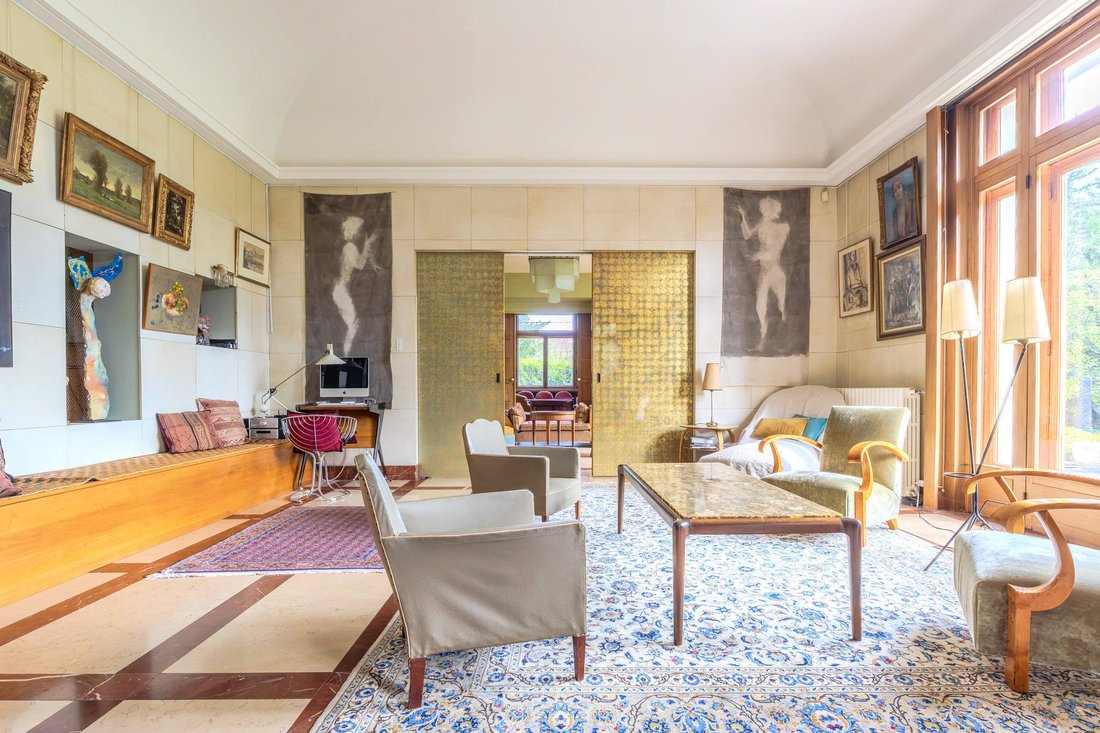
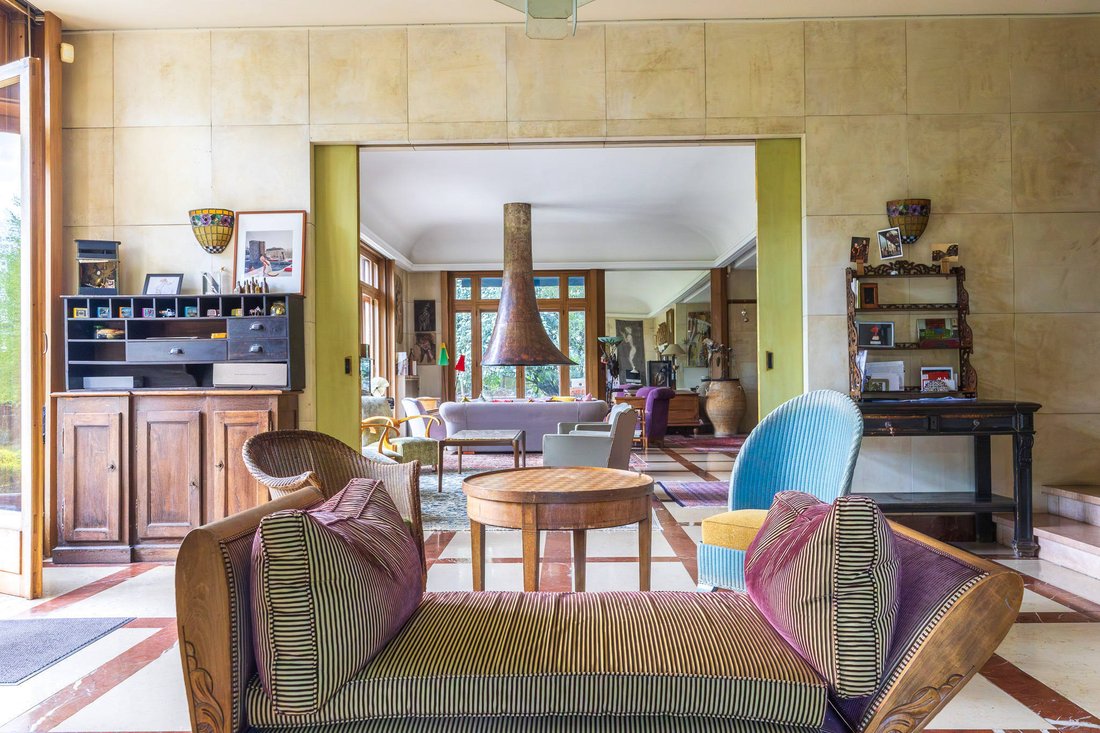
Upon entering, the house reveals a vast living room bathed in light, remarkable for its high ceilings and proportions. Open to the garden, it benefits from wide perspectives on the surrounding vegetation and constitutes the heart of the property. The noble materials and architectural elements that marked its design testify to the particular care given to details and contribute to preserving the elegance of this residence.
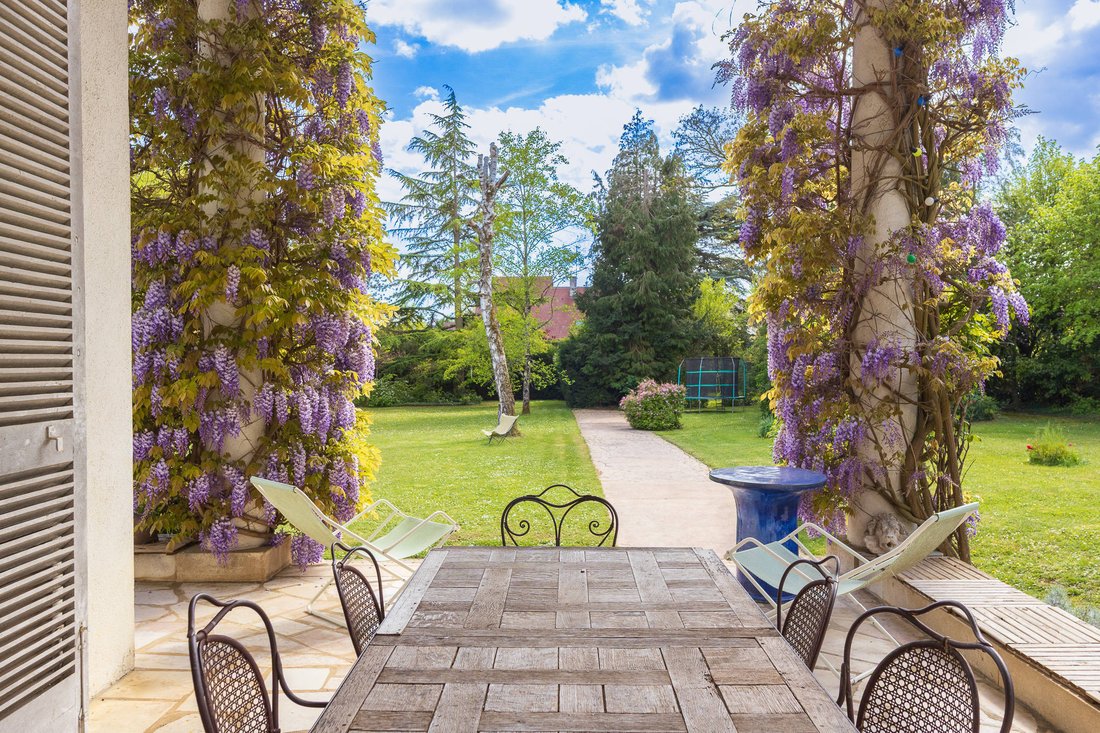
Extending from the reception rooms, the kitchen has direct access to a shaded terrace, naturally oriented towards the park. A particularly pleasant space in fine weather, designed for outdoor dining and moments of relaxation away from prying eyes. The ground floor also hosts a bedroom with a bathroom, a dressing room, an office, and a laundry room, allowing for a comfortable and functional organization of daily life.
Upstairs, four bedrooms make up the sleeping area, two of which each have their own shower room. The distribution of the rooms thus offers everyone a preserved and comfortable space. The first floor and part of the ground floor are air-conditioned, providing additional comfort during the summer.
The property also includes a complete basement, part of which is approximately 60 m2 and heated. This additional space offers numerous possibilities for use according to needs: storage space, workshop, recreation room, or ancillary rooms. A double garage completes the outbuildings, as well as a large outbuilding to be developed, offering additional potential to this already particularly generous property.
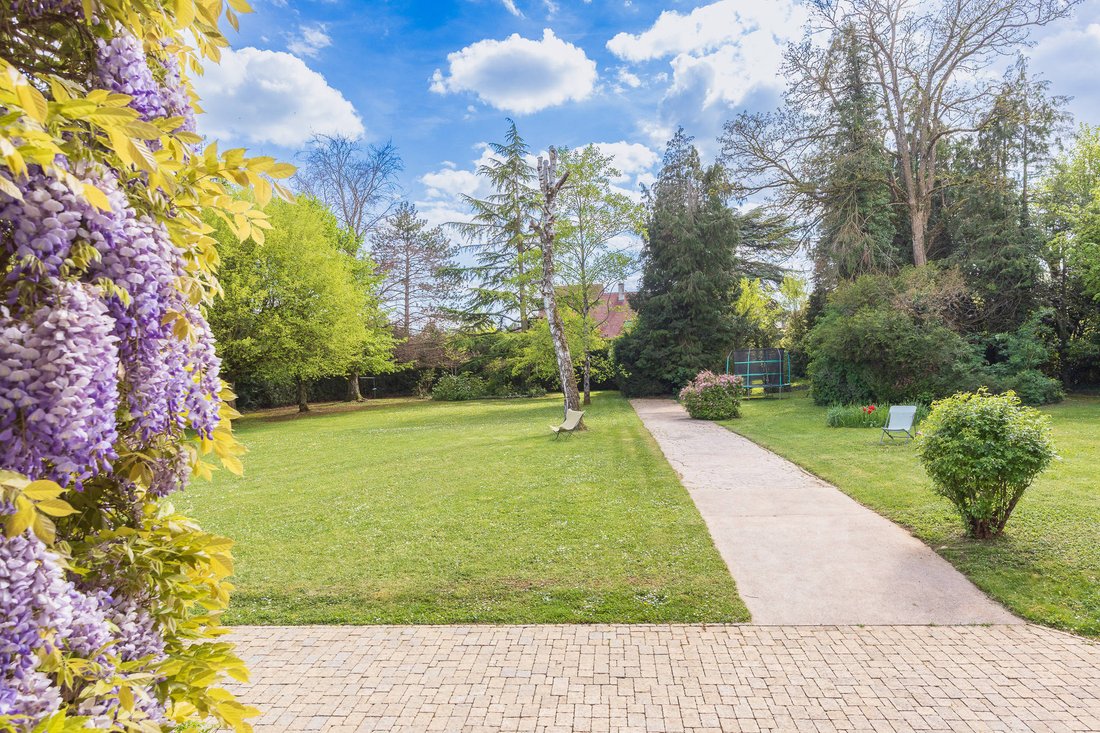
Outside, the park is one of the major assets of the property. Fully enclosed and wooded, it offers various spaces conducive to walking, resting, or outdoor receptions. The heated pool naturally integrates into this environment and extends the possibilities of fully enjoying the garden during the beautiful season.
With its 1940s architecture, volumes, quality of amenities, and the extent of its park, this property offers a particularly rare living environment. A residence designed for entertaining, but also for everyday living, in a preserved environment where each space benefits from a privileged relationship with nature.
Information on the risks to which this property is exposed is available on the Géorisques website: https://www.georisques.gouv.fr/
Upon entering, the house reveals a vast living room bathed in light, remarkable for its high ceilings and proportions. Open to the garden, it benefits from wide perspectives on the surrounding vegetation and constitutes the heart of the property. The noble materials and architectural elements that marked its design testify to the particular care given to details and contribute to preserving the elegance of this residence.
Extending from the reception rooms, the kitchen has direct access to a shaded terrace, naturally oriented towards the park. A particularly pleasant space in fine weather, designed for outdoor dining and moments of relaxation away from prying eyes. The ground floor also hosts a bedroom with a bathroom, a dressing room, an office, and a laundry room, allowing for a comfortable and functional organization of daily life.
Upstairs, four bedrooms make up the sleeping area, two of which each have their own shower room. The distribution of the rooms thus offers everyone a preserved and comfortable space. The first floor and part of the ground floor are air-conditioned, providing additional comfort during the summer.
The property also includes a complete basement, part of which is approximately 60 m2 and heated. This additional space offers numerous possibilities for use according to needs: storage space, workshop, recreation room, or ancillary rooms. A double garage completes the outbuildings, as well as a large outbuilding to be developed, offering additional potential to this already particularly generous property.
Outside, the park is one of the major assets of the property. Fully enclosed and wooded, it offers various spaces conducive to walking, resting, or outdoor receptions. The heated pool naturally integrates into this environment and extends the possibilities of fully enjoying the garden during the beautiful season.
With its 1940s architecture, volumes, quality of amenities, and the extent of its park, this property offers a particularly rare living environment. A residence designed for entertaining, but also for everyday living, in a preserved environment where each space benefits from a privileged relationship with nature.
Information on the risks to which this property is exposed is available on the Géorisques website: https://www.georisques.gouv.fr/
-
Property type
House
-
Price/sqft
$581
Features
Explore the Area
Grangier, Dijon, France
View on Google Maps
Price per sqft
Low
High
Joined 11 months ago
You have inquired about this property
The agent will contact you soon by
Listed by
68
Listings
2025
Joined
Book home tour with the agent
Choose a date and whether you'd like a virtual or in-person tour with the agent.
Preferred date
Tour type
Last updated
Today
First listed
September 24
Listing reference
10945
All property information is shown based on the most accurate data we have at the time of publication. Details on how we collect and verify this data can be found in section 5 of our Terms & Conditions.
Trusted by the World's Leading Brokers
The agents behind the world's most exceptional properties list with JamesEdition.
- Listings from Sotheby's, Christie's, BARNES, and Engel & Völkers
- Every listing reviewed before it goes live
- Connect directly with verified listing agents
By continuing you agree to our Terms and Privacy Policy.