

$1,509,239
Demeure de Caractère dans l'Esprit Bourguignon
- 9 Beds
- 9 Baths
- 5,921 Sqft
- 2.51 Ac lot
- Updated: July 30
- 36
About the Property
SEIGNEURIAL ESTATE FROM THE 15TH-16TH CENTURIES NEAR DIJON Hidden from view, in a quiet and green countryside on the outskirts of Dijon, this seigneurial residence spreads its stone facades around a garden of about one hectare. The careful renovation carried out by the owner—stone, wood, arched openings—has preserved the historical soul of the place. Nine bedrooms, including several suites, struct
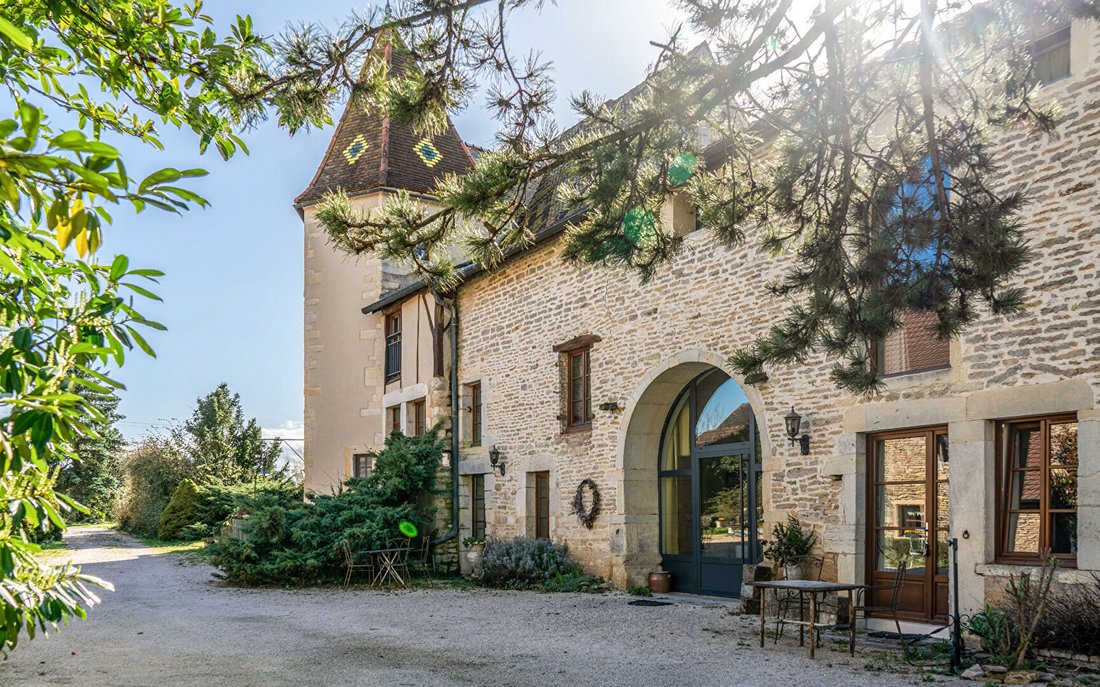
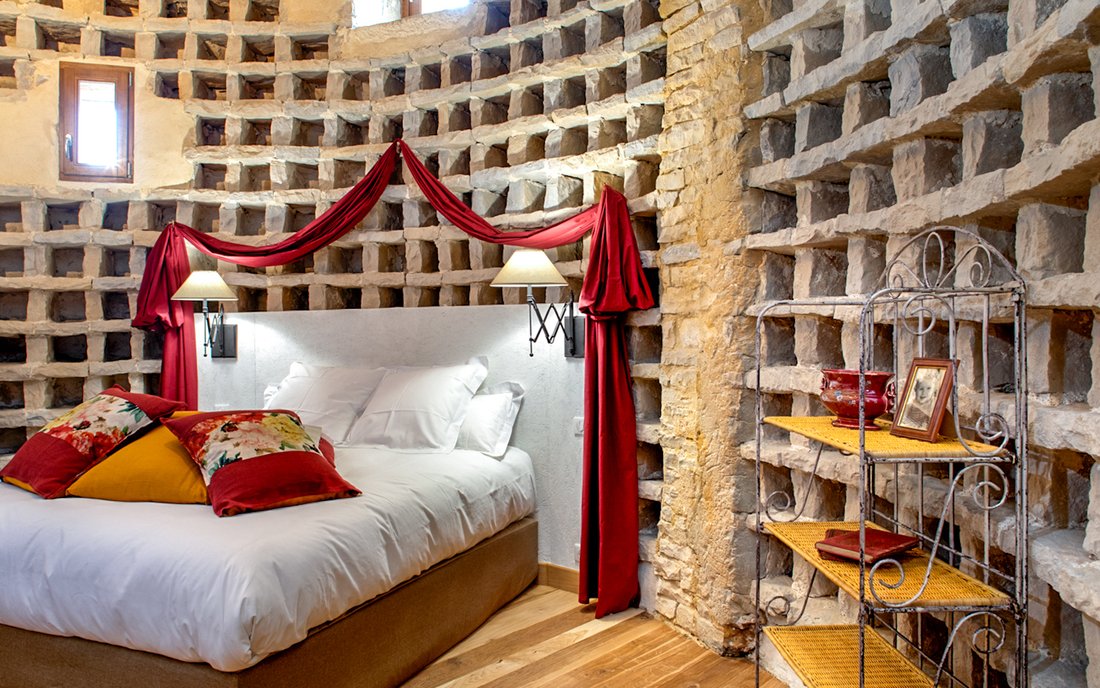
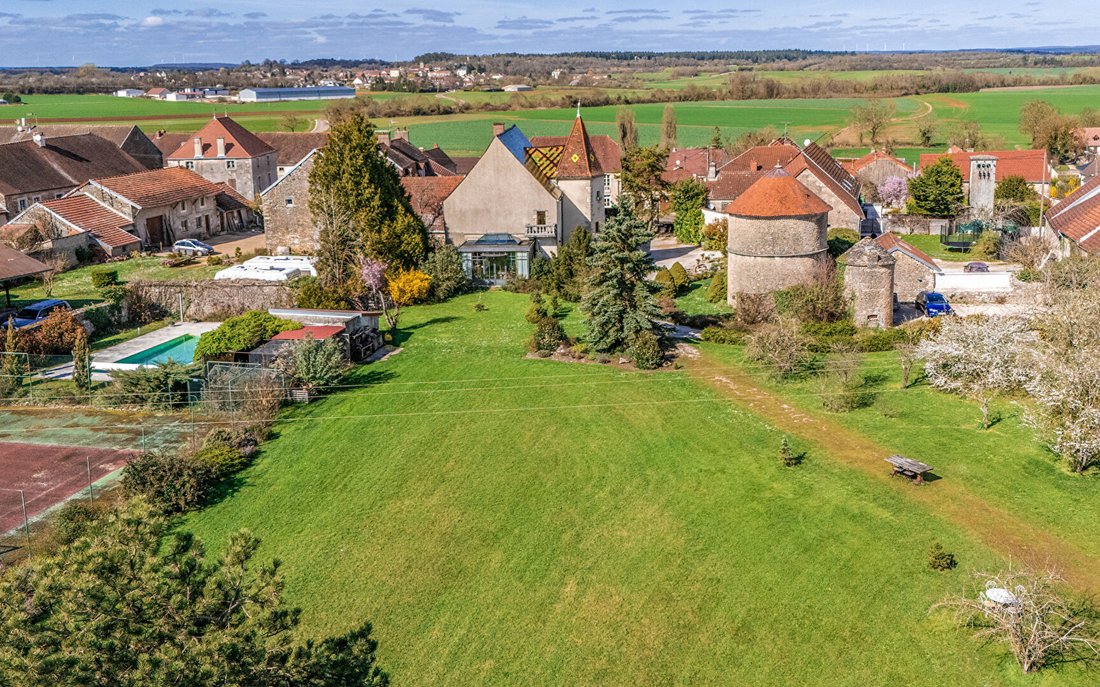
SEIGNEURIAL ESTATE FROM THE 15TH-16TH CENTURIES NEAR DIJON Hidden from view, in a quiet and green countryside on the outskirts of Dijon, this seigneurial residence spreads its stone facades around a garden of about one hectare. The careful renovation carried out by the owner—stone, wood, arched openings—has preserved the historical soul of the place. Nine bedrooms, including several suites, structure the volumes, extended by a dovecote, outbuildings, and spaces already designed to welcome guests. The whole offers a warm atmosphere, ensuring a balance between private life and hosting activities. AN ANCIENT PRESENCE INSCRIBED IN THE LANDSCAPE 20 minutes from Dijon, the landscape opens onto this small village where the pace slows down. The property appears set back, protected, in a rarely traveled environment. From the courtyard, the glazed roofs combine with the dovecote and turret, forming immediate landmarks in the silhouette of the place. Built between the 15th and 16th centuries for a seigneurial lineage, the residence retains a clear stature of its origin. The stones bear the marks of time, the volumes tell of successive transformations, and the whole fits precisely into its Burgundian territory. The garden, about one hectare, is organized between more structured parts and open spaces, dotted with truffle oaks and open views. A calm atmosphere naturally settles here, inviting you to slow down and fully enjoy the place. FROM THE ENTRANCE, THE MATERIALS SET THE TONE From the entrance, the materials assert themselves with presence. Travertine affirms a mineral texture, the old woods display their warm shades, and the French-style ceilings outline a marked, almost muffled interior architecture. The fireplaces, woodwork, and patinated doors contribute to a sober and elegant overall coherence where each element seems anchored in the long passage of time. The kitchen, running between the courtyard and garden, supports natural circulation. The reception areas flow smoothly between openness and intimacy. Upstairs, accessible via the spiral staircase clad by the turret, the bedrooms continue this atmosphere, each set in its own ambiance. The dovecote, outbuildings, and rehabilitated spaces offer an evolving place, faithful to its origin and available for other uses. A PLACE DESIGNED TO LIVE IN AND WELCOME GUESTS The property currently hosts an established bed and breakfast activity. The layout allows a natural coexistence between private life and hosting, with smooth and discreet circulation. Outside, the swimming pool fits into the garden as an extension of the uses, accompanied by a space that can accommodate a summer kitchen. Further on, the tennis court blends into the landscape. The cellars, including a vaulted one, evoke moments of tasting and sharing, in an atmosphere rooted in Burgundian culture. Around, the territory extends the experience. Wine routes, classified heritage, gentle hills, and gastronomic addresses compose a daily life where nature and culture constantly interact. AGENCY’S OPINION This seigneurial residence and bed and breakfast near Dijon is structured around immediately recognizable architectural signatures: the turret, the dovecote, and the glazed roofs define its identity in the landscape. In contrast, the one-hectare garden opens a peaceful setting, between lawns, trees, and more open spaces. It supports a lifestyle oriented towards the outdoors, in the Burgundian spirit. Jessica PERNET (EI) Commercial Agent - RSAC Number: - Dijon.
Information on the risks to which this property is exposed is available on the Géorisques website: https://www.georisques.gouv.fr/
Information on the risks to which this property is exposed is available on the Géorisques website: https://www.georisques.gouv.fr/
-
Property type
Villa
-
Year built
1550
-
Price/sqft
$254
Features
Explore the Area
Joined 1 year ago
You have inquired about this property
The agent will contact you soon by
Listed by
73
Listings
2025
Joined
Book home tour with the agent
Choose a date and whether you'd like a virtual or in-person tour with the agent.
Preferred date
Tour type
Last updated
July 30
First listed
April 1
Listing reference
1627
Trusted by the World's Leading Brokers
The agents behind the world's most exceptional properties list with JamesEdition.
- Listings from Sotheby's, Christie's, BARNES, and Engel & Völkers
- Every listing reviewed before it goes live
- Connect directly with verified listing agents
By continuing you agree to our Terms and Privacy Policy.