$1,581,807
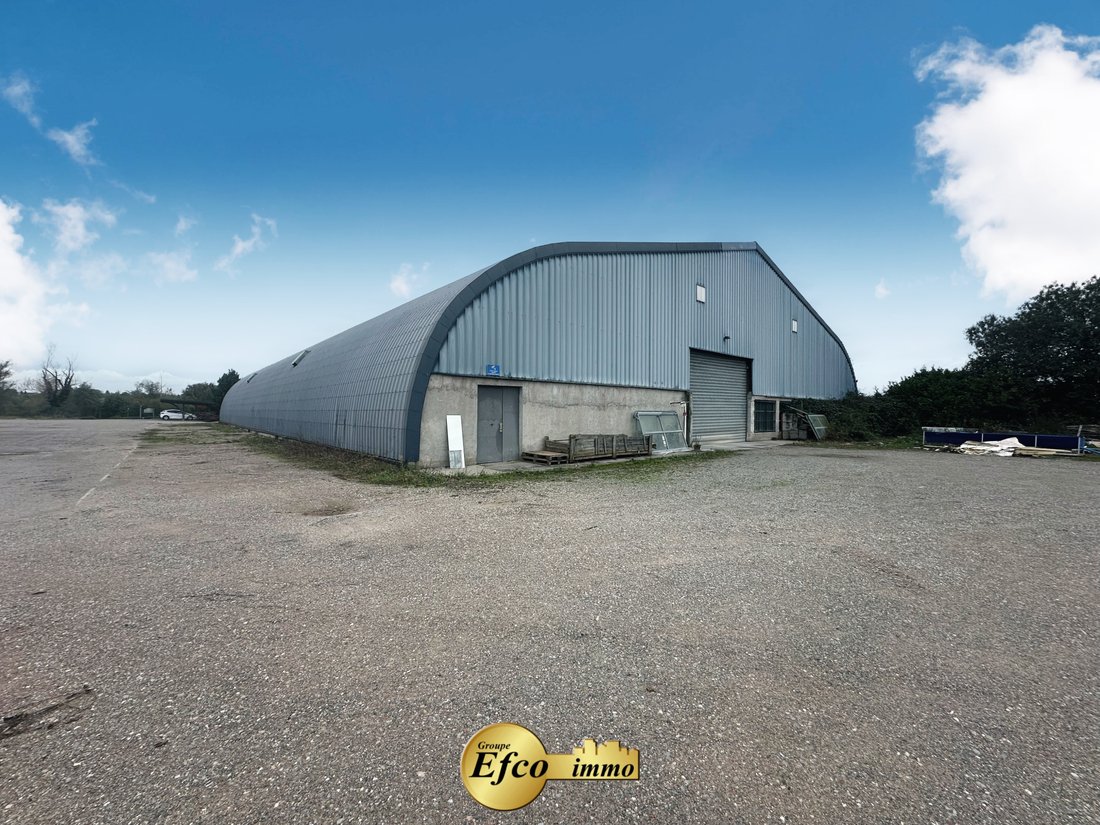
Real Estate Complex 240m² Main House And 2200m² Warehouse On 9500 M² In Dietwiller.
- 3 Beds
- 1 Baths
- 2.35 Ac lot
- Updated: June 18
-
1
Views for last 30 days
About the Property
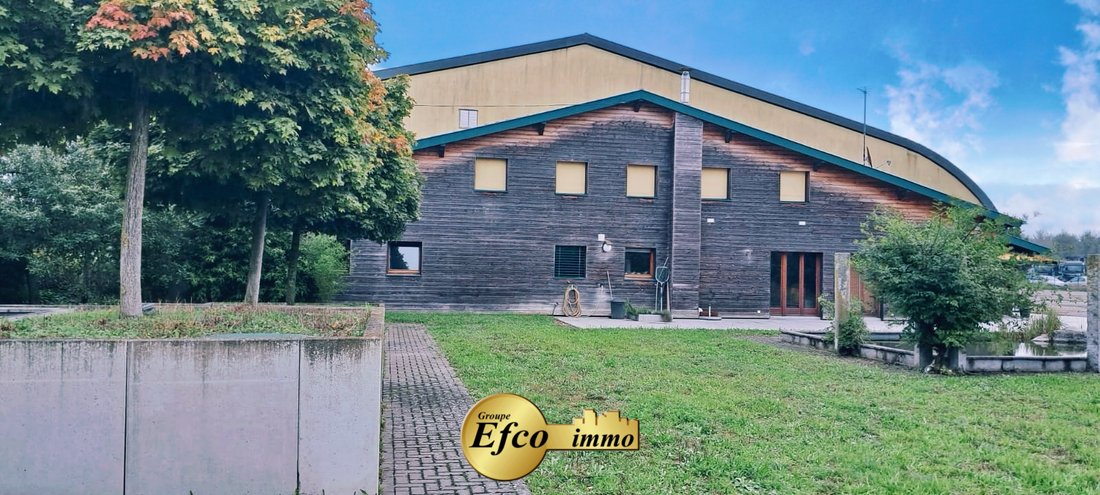
Dietwiller. Unique real estate complex on 9500 m² featuring a 240 m² residential house and a 2200 m² warehouse. Located just 10 minutes from the airport with easy access to the highway for Switzerland and Germany, this home is designed with a nature-friendly and ecological spirit, featuring insulated wooden facades and equipped with external blinds for the ground floor and electric shutters on the
Dietwiller. Unique real estate complex on 9500 m² featuring a 240 m² residential house and a 2200 m² warehouse. Located just 10 minutes from the airport with easy access to the highway for Switzerland and Germany, this home is designed with a nature-friendly and ecological spirit, featuring insulated wooden facades and equipped with external blinds for the ground floor and electric shutters on the upper floor.
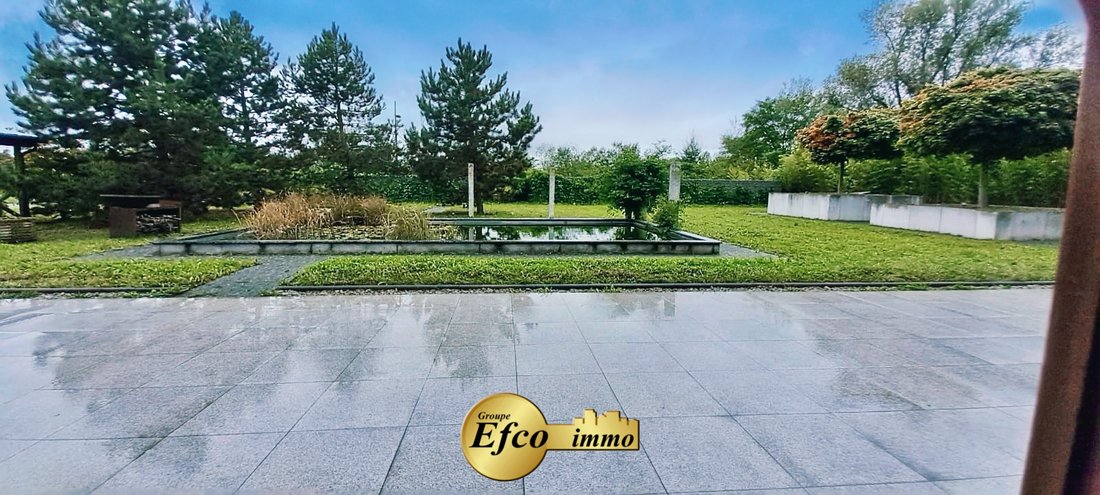
The entrance veranda (12m²) opens into a spacious living/dining room (82m²) and an open-plan kitchen with two large French doors leading to the expansive granite terrace overlooking the landscaped garden and a biotope. A hallway leads to a laundry room (16m²), a storage room, a large bathroom, and a beautiful bedroom of nearly 18m². A wine cellar completes this level.
Upstairs, a very large bright room (61m²) serves as a bedroom/office space, as well as a master suite comprising a bedroom (20m²), a bathroom with a corner bathtub, shower, and double sink unit. The toilets are separate.
All windows are double-glazed, with underfloor heating, and the living room features a beautiful wood stove, along with exposed beams that add character.
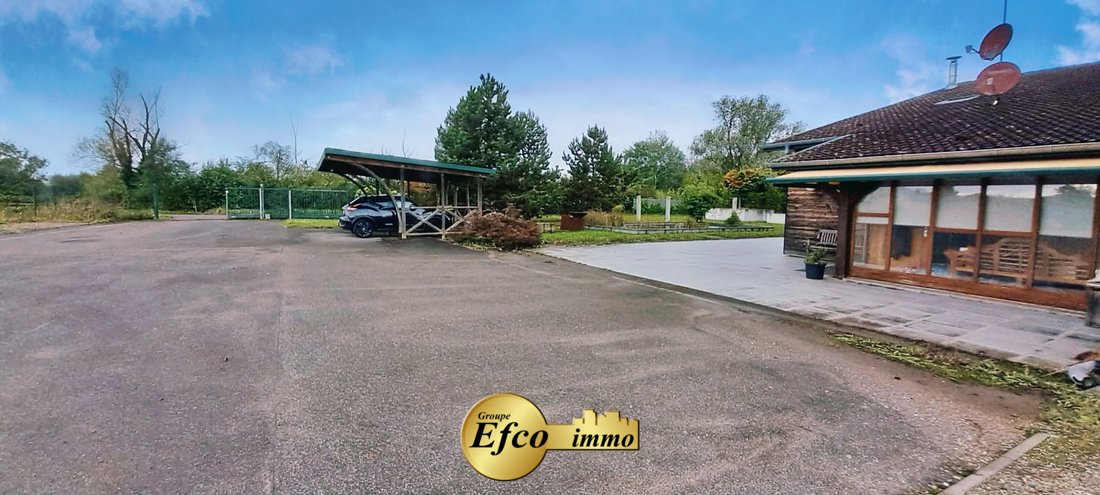
This property includes a carport for two cars with electricity.
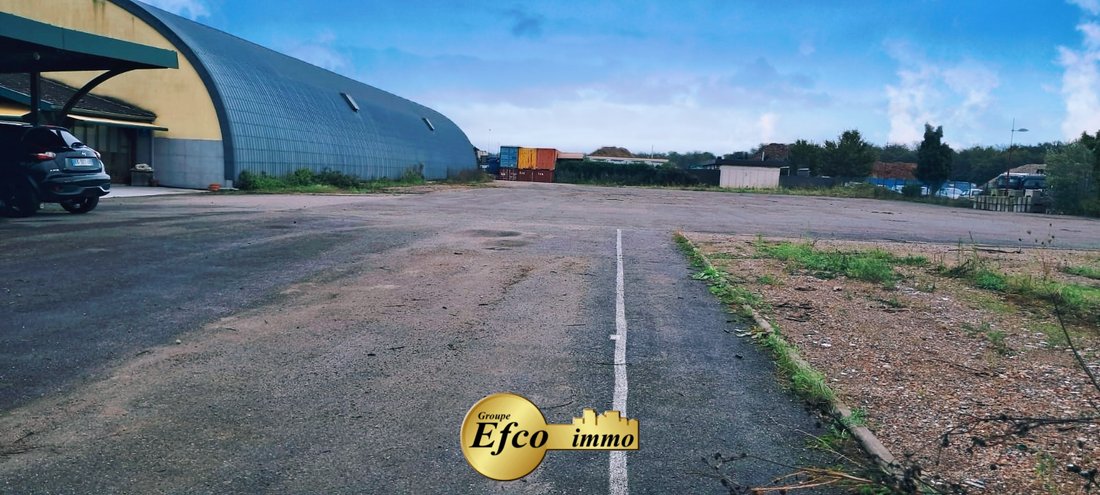
The 2200m² warehouse is attached to the house with direct access. It is ideally suited for storage and benefits from a rear access door for heavy vehicles and large machinery. Built with high-quality laminated wood structure, it ensures great physical and temporal resistance. The entire complex is equipped with two independent security systems and is fully fenced. Spaces available immediately.
Additional photos, a video, and plans will be available later.
The Efco Immo agency will be pleased to answer your questions and arrange a visit to this property. For that, please contact us at [hidden information].
Information on the risks to which this property is exposed is available on the Géorisques website: https://www.georisques.gouv.fr/
The entrance veranda (12m²) opens into a spacious living/dining room (82m²) and an open-plan kitchen with two large French doors leading to the expansive granite terrace overlooking the landscaped garden and a biotope. A hallway leads to a laundry room (16m²), a storage room, a large bathroom, and a beautiful bedroom of nearly 18m². A wine cellar completes this level.
Upstairs, a very large bright room (61m²) serves as a bedroom/office space, as well as a master suite comprising a bedroom (20m²), a bathroom with a corner bathtub, shower, and double sink unit. The toilets are separate.
All windows are double-glazed, with underfloor heating, and the living room features a beautiful wood stove, along with exposed beams that add character.
This property includes a carport for two cars with electricity.
The 2200m² warehouse is attached to the house with direct access. It is ideally suited for storage and benefits from a rear access door for heavy vehicles and large machinery. Built with high-quality laminated wood structure, it ensures great physical and temporal resistance. The entire complex is equipped with two independent security systems and is fully fenced. Spaces available immediately.
Additional photos, a video, and plans will be available later.
The Efco Immo agency will be pleased to answer your questions and arrange a visit to this property. For that, please contact us at [hidden information].
Information on the risks to which this property is exposed is available on the Géorisques website: https://www.georisques.gouv.fr/
-
Property type
House
Features
- Garden
- Terrace
- Wine Cellar
- 2D Floor Plan
- Office
- Laundry Room
- High Ceiling
- Stone Countertops
- Parking
Explore the Area
Dietwiller, Grand Est, France
View on Google Maps
Price per sqft
Low
High
Joined 10 months ago
You have inquired about this property
The agent will contact you soon by
Listed by
15
Listings
2025
Joined
Book home tour with the agent
Choose a date and whether you'd like a virtual or in-person tour with the agent.
Preferred date
Tour type
Last updated
June 18
First listed
Oct 21, 2025
Listing reference
396
All property information is shown based on the most accurate data we have at the time of publication. Details on how we collect and verify this data can be found in section 5 of our Terms & Conditions.
Trusted by the World's Leading Brokers
The agents behind the world's most exceptional properties list with JamesEdition.
- Listings from Sotheby's, Christie's, BARNES, and Engel & Völkers
- Every listing reviewed before it goes live
- Connect directly with verified listing agents
By continuing you agree to our Terms and Privacy Policy.