$1,083,098
Ein Haus, Das Den Blick Hebt
- 5 Beds
- 2 Baths
- 2,261 Sqft
- 6,653 Sqft lot
- Updated: September 22
About the Property
You arrive, and something inside you becomes calmer. This is not due to a single detail, but because of how the approximately 210 m² of living space interact: clean lines, floors you enjoy feeling underfoot, windows that do not block the light. Nothing is intrusive. Everything is simply allowed to be good.
Upstairs, the gallery recedes, and suddenly the room has six meters of height. Stan
Upstairs, the gallery recedes, and suddenly the room has six meters of height. Stan
You arrive, and something inside you becomes calmer. This is not due to a single detail, but because of how the approximately 210 m² of living space interact: clean lines, floors you enjoy feeling underfoot, windows that do not block the light. Nothing is intrusive. Everything is simply allowed to be good.
Upstairs, the gallery recedes, and suddenly the room has six meters of height. Standing beneath it, you notice your own mind expanding a little.
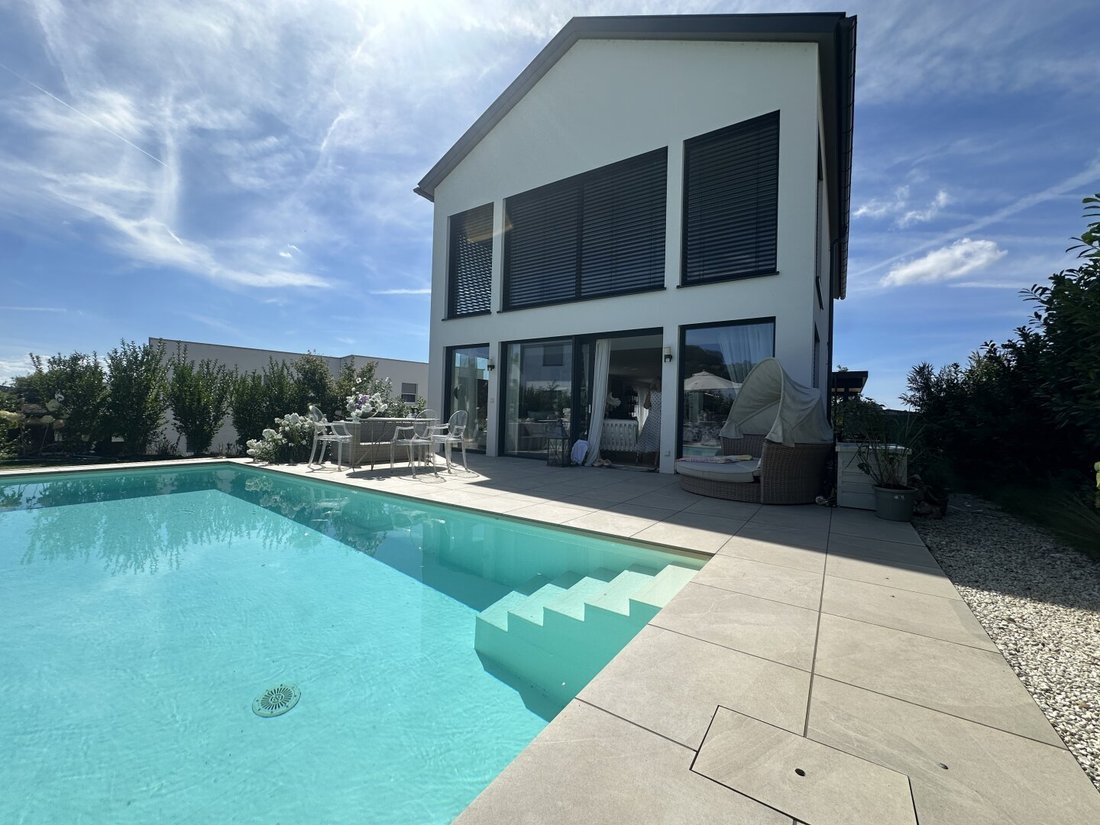
Outside, on a total plot of 618 m², a terrace and pool await—secluded enough to answer only to yourself. You step outside, immerse yourself, sit back. Some evenings, nothing more is needed.
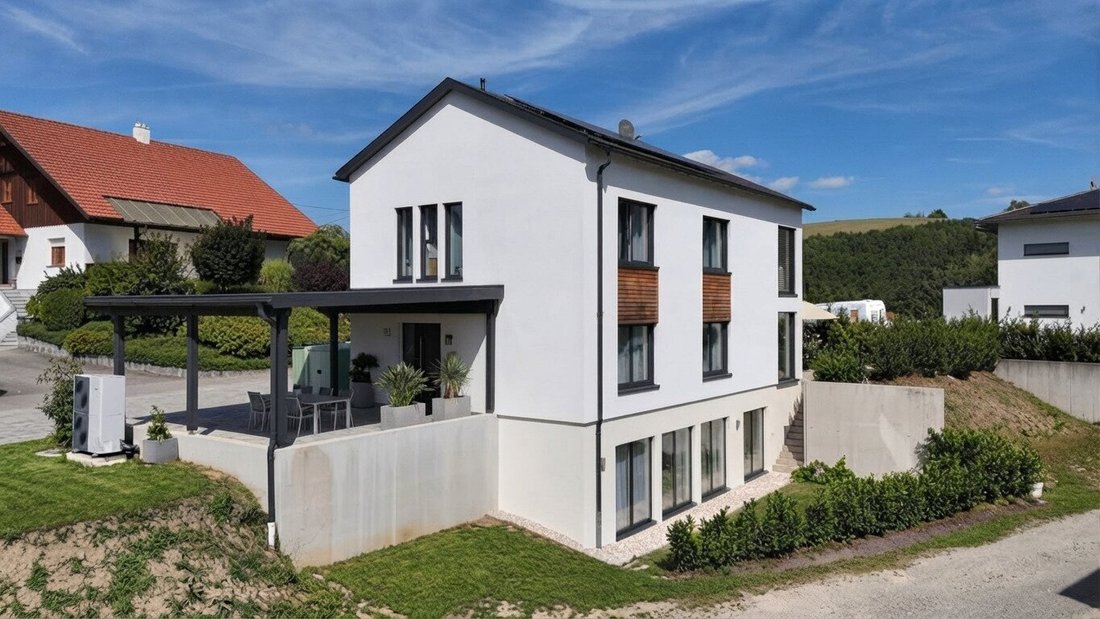
The basement has its own story. The hillside location gives it a separate entrance, plus a small unit of about 40 m² that can be expanded to 60 m² if needed—for guests, grown children, a studio, or work that requires some distance from everyday life.
Air heat pump, photovoltaic system: the quiet things working in the background so you can focus on what matters upfront.
For those who know that arriving is more than just an address.
Highlights at a glance:
- Approx. 210 m² living space
- 618 m² plot
- Built in 2022
- Spacious living area with about 6 m ceiling height in parts
- Recessed gallery
- Pool and protected outdoor area with plenty of privacy
- Air heat pump and underfloor heating
- Photovoltaic system
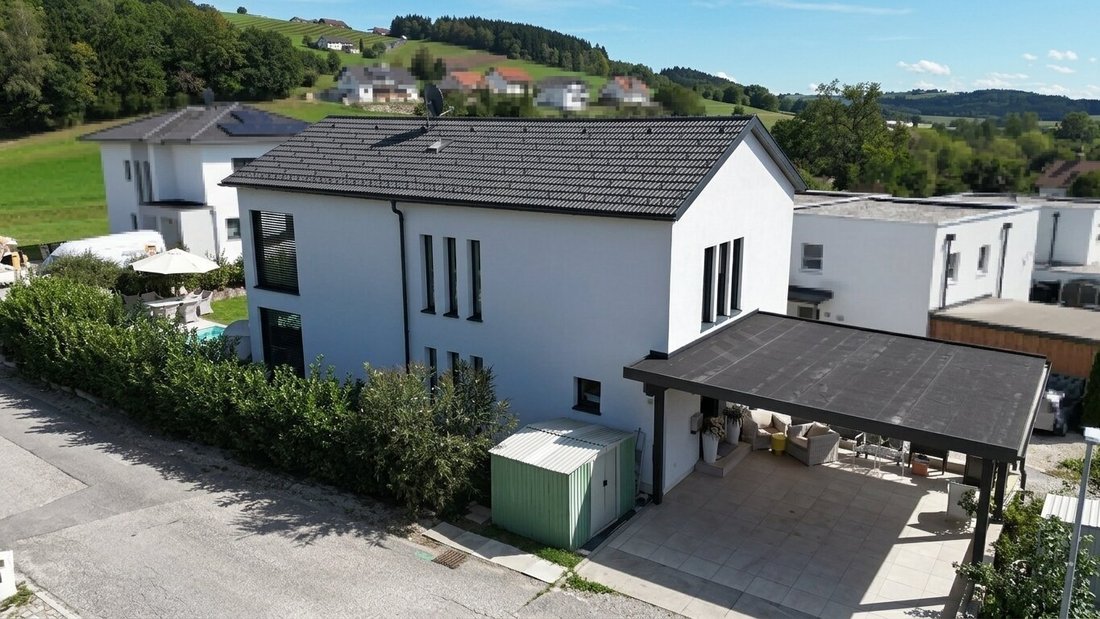
- Carport
We are happy to provide you with further details and arrange a personal viewing appointment.
Some images have been partially edited with AI.
The agent acts as a dual agent.
Upstairs, the gallery recedes, and suddenly the room has six meters of height. Standing beneath it, you notice your own mind expanding a little.
Outside, on a total plot of 618 m², a terrace and pool await—secluded enough to answer only to yourself. You step outside, immerse yourself, sit back. Some evenings, nothing more is needed.
The basement has its own story. The hillside location gives it a separate entrance, plus a small unit of about 40 m² that can be expanded to 60 m² if needed—for guests, grown children, a studio, or work that requires some distance from everyday life.
Air heat pump, photovoltaic system: the quiet things working in the background so you can focus on what matters upfront.
For those who know that arriving is more than just an address.
Highlights at a glance:
- Approx. 210 m² living space
- 618 m² plot
- Built in 2022
- Spacious living area with about 6 m ceiling height in parts
- Recessed gallery
- Pool and protected outdoor area with plenty of privacy
- Air heat pump and underfloor heating
- Photovoltaic system
- Carport
We are happy to provide you with further details and arrange a personal viewing appointment.
Some images have been partially edited with AI.
The agent acts as a dual agent.
-
Property type
House
-
Floors
2
-
Year built
2022
-
Price/sqft
$479
Features
- Pool
- Terrace
- New Builds
- Outdoor Living Space
- Privacy
- High Ceiling
- Parking
Explore the Area
Diersbach, Upper Austria, Austria
View on Google Maps
Price per sqft
Low
High
Joined 11 months ago
You have inquired about this property
The agent will contact you soon by
Listed by
16
Listings
2025
Joined
Book home tour with the agent
Choose a date and whether you'd like a virtual or in-person tour with the agent.
Preferred date
Tour type
Last updated
September 22
First listed
September 22
Listing reference
5974/364
Trusted by the World's Leading Brokers
The agents behind the world's most exceptional properties list with JamesEdition.
- Listings from Sotheby's, Christie's, BARNES, and Engel & Völkers
- Every listing reviewed before it goes live
- Connect directly with verified listing agents
By continuing you agree to our Terms and Privacy Policy.