
$3,412,468
Albergo/Hotel In Vendita A Dicomano, Sandetole
- 30 Baths
- 32,292 Sqft
- Updated: April 6
- 1
About the Property
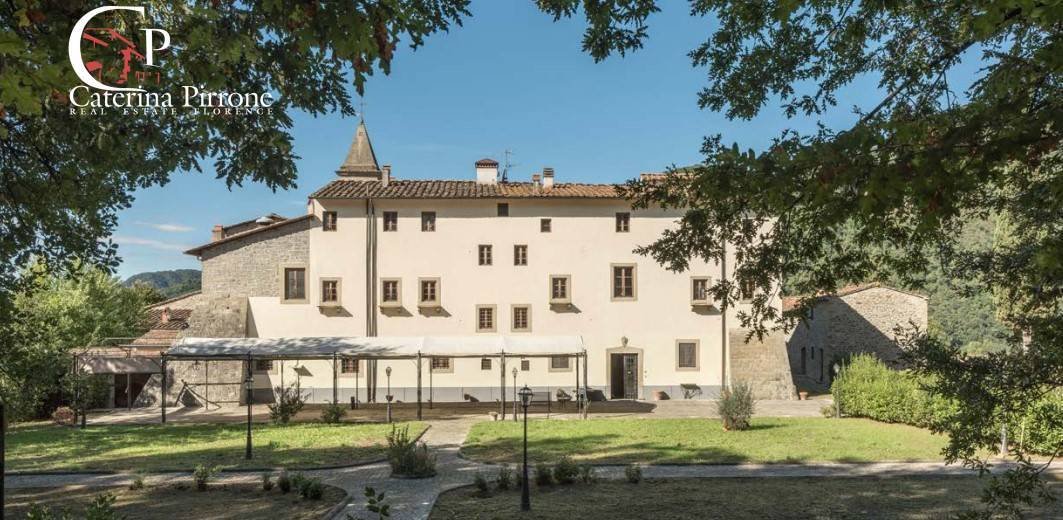
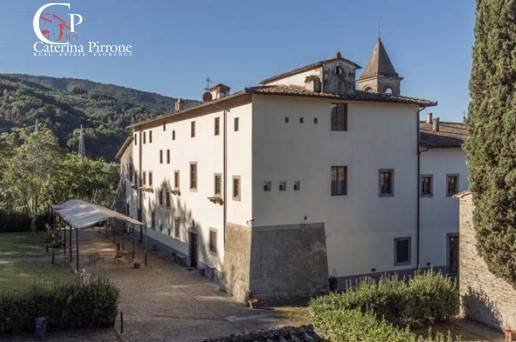
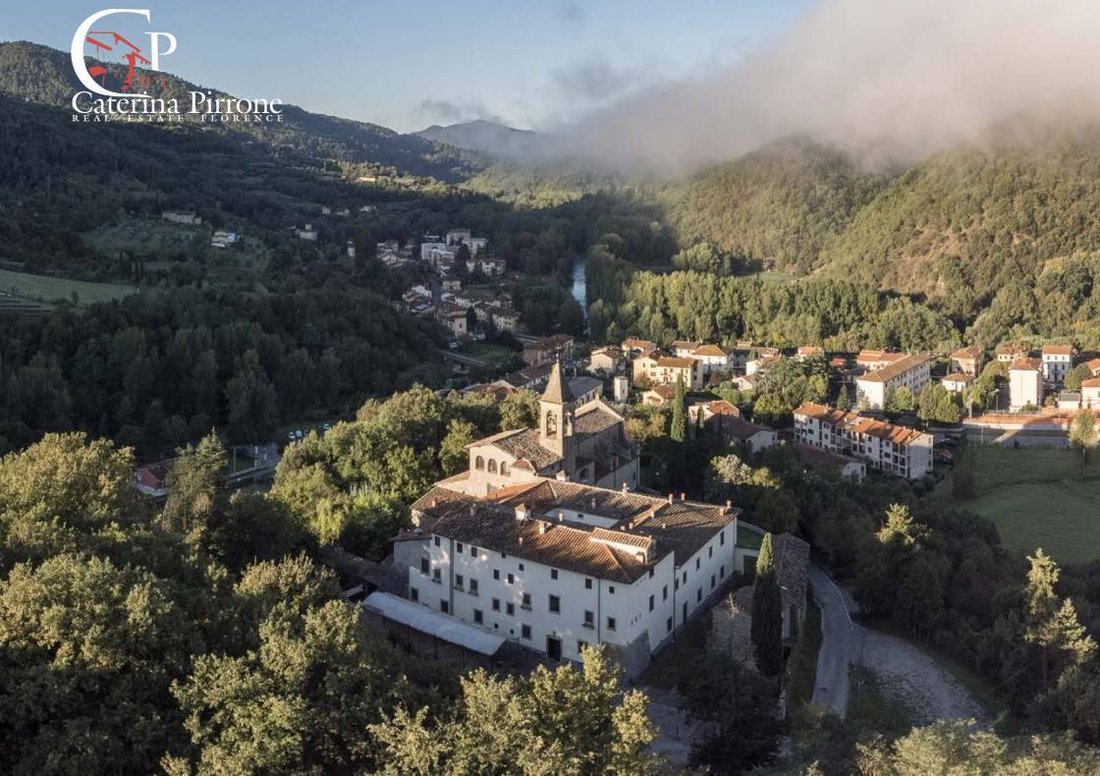
Dicomano, in the Contea area, for sale a former convent transformed into a hospitality facility, immersed in the greenery of the valley crossed by the Sieve river.
The convent was built by the Franciscan friars in the second decade of the eighteenth century next to the ancient parish church of San Giovanni Battista, which was renovated and modernized at that time. The Franciscan friars we
The convent was built by the Franciscan friars in the second decade of the eighteenth century next to the ancient parish church of San Giovanni Battista, which was renovated and modernized at that time. The Franciscan friars we
Dicomano, in the Contea area, for sale a former convent transformed into a hospitality facility, immersed in the greenery of the valley crossed by the Sieve river.
The convent was built by the Franciscan friars in the second decade of the eighteenth century next to the ancient parish church of San Giovanni Battista, which was renovated and modernized at that time. The Franciscan friars were the generous custodians of the entire complex and enriched both the church and the convent with works of art. In the refectory, there remains a beautiful fresco depicting the Last Supper by the painter Ferdinando Folchi, dating back to the last quarter of the nineteenth century. Here, you can still find the ancient tables and the original stalls along with the pulpit for reading sacred texts. The small cloister within the structure houses an elegant well and a stone sink.
Hospitality has always been a valued tradition over the centuries and has played an important role in this convent. In the past, shepherds stopped here during transhumance from the Apennines and Casentino towards the Maremma. From that time, the large ”Camino dei Pastori” (Shepherds’ Path) is still visible in the convent.
Around the property, there are large green areas, including an Italian garden and a grove of oak trees.
TECHNICAL DESCRIPTION OF THE PROPERTY
1) Former main convent building (red part), accessible directly from the public road via driveway and pedestrian gates on the north side (main entrance) and a pedestrian and driveway ramp on the west side (secondary entrance), consisting of:
- Ground floor with double entrance hall, meeting room, library with shepherds’ fireplace, small room, corridor, lift shaft, pantry and kitchen, toilets, stairwell connecting to upper floors, and internal cloister;
- First floor with 14 en-suite bedrooms, library room, corridors, bathroom, lift shaft, and stairwell connecting to the ground and second floors;
- Second floor with 10 bedrooms with en-suite bathrooms, two storage rooms, an attic room, lift room, corridor, and stairwell connecting to the first and ground floors.
2) Former secondary convent building (green part), effectively joined to the main portion, consisting of:
- Ground floor with corridor, 2 hallways, refectory, toilet, kitchen, warehouse, loggia, boiler room, and autoclave room;
- First floor with 5 bedrooms, 2 bathrooms, corridor, and hallway.
3) Former standalone convent building (blue part), serving the former convent located on the north side of the entire complex, on the right when facing the east facade of the main building, on two floors above ground, consisting of:
- Ground floor with entrance and staircase to the first floor, community room, small meeting room, dining room, kitchenette, pantry, laundry room, bathroom, and storage room under the stairs;
- First floor with chapel (also accessible from outside via a stone staircase), 5 bedrooms, two bathrooms, corridor, hallway, and stairwell connecting to the ground floor.
4) External areas – garden, grove, and parking space (parts in yellow and light green).
All buildings were constructed between the second half of the 17th century and the first half of the 18th century. The entire complex has been declared of historical interest.
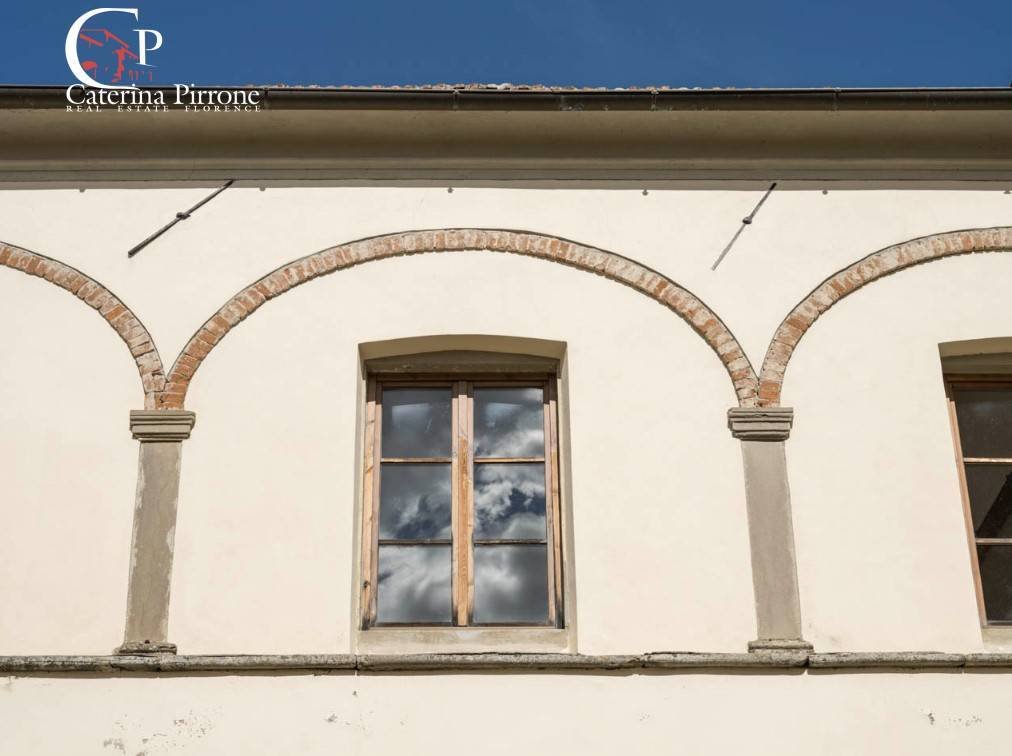
The property is in good condition both internally and externally, having undergone a major and conservative restoration at the beginning of 2000, which included roof repairs, plastering, external painting, installation of a new heating system, and the addition of a lift connecting all floors.
Ideal as a hospitality facility or RSA, but also suitable as a residential villa.
€3,000,000 VILL400H
The convent was built by the Franciscan friars in the second decade of the eighteenth century next to the ancient parish church of San Giovanni Battista, which was renovated and modernized at that time. The Franciscan friars were the generous custodians of the entire complex and enriched both the church and the convent with works of art. In the refectory, there remains a beautiful fresco depicting the Last Supper by the painter Ferdinando Folchi, dating back to the last quarter of the nineteenth century. Here, you can still find the ancient tables and the original stalls along with the pulpit for reading sacred texts. The small cloister within the structure houses an elegant well and a stone sink.
Hospitality has always been a valued tradition over the centuries and has played an important role in this convent. In the past, shepherds stopped here during transhumance from the Apennines and Casentino towards the Maremma. From that time, the large ”Camino dei Pastori” (Shepherds’ Path) is still visible in the convent.
Around the property, there are large green areas, including an Italian garden and a grove of oak trees.
TECHNICAL DESCRIPTION OF THE PROPERTY
1) Former main convent building (red part), accessible directly from the public road via driveway and pedestrian gates on the north side (main entrance) and a pedestrian and driveway ramp on the west side (secondary entrance), consisting of:
- Ground floor with double entrance hall, meeting room, library with shepherds’ fireplace, small room, corridor, lift shaft, pantry and kitchen, toilets, stairwell connecting to upper floors, and internal cloister;
- First floor with 14 en-suite bedrooms, library room, corridors, bathroom, lift shaft, and stairwell connecting to the ground and second floors;
- Second floor with 10 bedrooms with en-suite bathrooms, two storage rooms, an attic room, lift room, corridor, and stairwell connecting to the first and ground floors.
2) Former secondary convent building (green part), effectively joined to the main portion, consisting of:
- Ground floor with corridor, 2 hallways, refectory, toilet, kitchen, warehouse, loggia, boiler room, and autoclave room;
- First floor with 5 bedrooms, 2 bathrooms, corridor, and hallway.
3) Former standalone convent building (blue part), serving the former convent located on the north side of the entire complex, on the right when facing the east facade of the main building, on two floors above ground, consisting of:
- Ground floor with entrance and staircase to the first floor, community room, small meeting room, dining room, kitchenette, pantry, laundry room, bathroom, and storage room under the stairs;
- First floor with chapel (also accessible from outside via a stone staircase), 5 bedrooms, two bathrooms, corridor, hallway, and stairwell connecting to the ground floor.
4) External areas – garden, grove, and parking space (parts in yellow and light green).
All buildings were constructed between the second half of the 17th century and the first half of the 18th century. The entire complex has been declared of historical interest.
The property is in good condition both internally and externally, having undergone a major and conservative restoration at the beginning of 2000, which included roof repairs, plastering, external painting, installation of a new heating system, and the addition of a lift connecting all floors.
Ideal as a hospitality facility or RSA, but also suitable as a residential villa.
€3,000,000 VILL400H
-
Property type
Other
-
Floors
3
-
Price/sqft
$105
-
Emissions
G
-
Consumption
G
Explore the Area
frazione San Detole, Dicomano, Tuscany, Italy
View on Google Maps
Price per sqft
Low
High
Located in the picturesque hills of Tuscany, this property offers serene luxury living with easy access to the cultural riches of Florence, just a 45-minute drive away. Enjoy the tranquility of the countryside with the convenience of nearby superb dining, world-class wineries, and the historic beauty of Italian Renaissance in the region. Perfect for those seeking a refined lifestyle surrounded by nature and culture.
Get nearby
Attractions
Schools
Florence Airport
Airport
62 min
Dicomano Train Station
Public Transport Hub
10 min
Florence Cathedral
Culture & Heritage
55 min
Mugello Circuit
Outdoor & Nature
30 min
International School of Florence
International School
50 min
Liceo Giotto Ulivi
Public School
32 min
Joined 3 years ago
You have inquired about this property
The agent will contact you soon by
Listed by
78
Listings
2024
Joined
Book home tour with the agent
Choose a date and whether you'd like a virtual or in-person tour with the agent.
Preferred date
Tour type
Last updated
April 6
First listed
November 17, 2024
Listing reference
VILL400H
Similar Properties Nearby
New Listings in Dicomano






Explore More Homes for Sale
Dicomano property types
Dicomano popular searches
- Properties with Bar in Dicomano
- Properties with Game Room in Dicomano
- Properties with Elevator in Dicomano
- Duplex properties in Dicomano
- Gated Community properties in Dicomano
- Privacy properties in Dicomano
- Hilltop properties in Dicomano
- Investment Property properties in Dicomano
- Modern properties in Dicomano
- Equestrian properties in Dicomano
- Properties with Library in Dicomano
- Mansion properties in Dicomano
- Properties with Open Kitchen in Dicomano
Related Guides & Stories
Trusted by the World's Leading Brokers
The agents behind the world's most exceptional properties list with JamesEdition.
- Listings from Sotheby's, Christie's, BARNES, and Engel & Völkers
- Every listing reviewed before it goes live
- Connect directly with verified listing agents
By continuing you agree to our Terms and Privacy Policy.