$509,900
Single Family Residence In Dickson
- 4 Beds
- 3 Baths
- 1,986 Sqft
- 1.74 Ac lot
- Updated: June 30
- Source: Realtracs MLS#3179590
About the Property
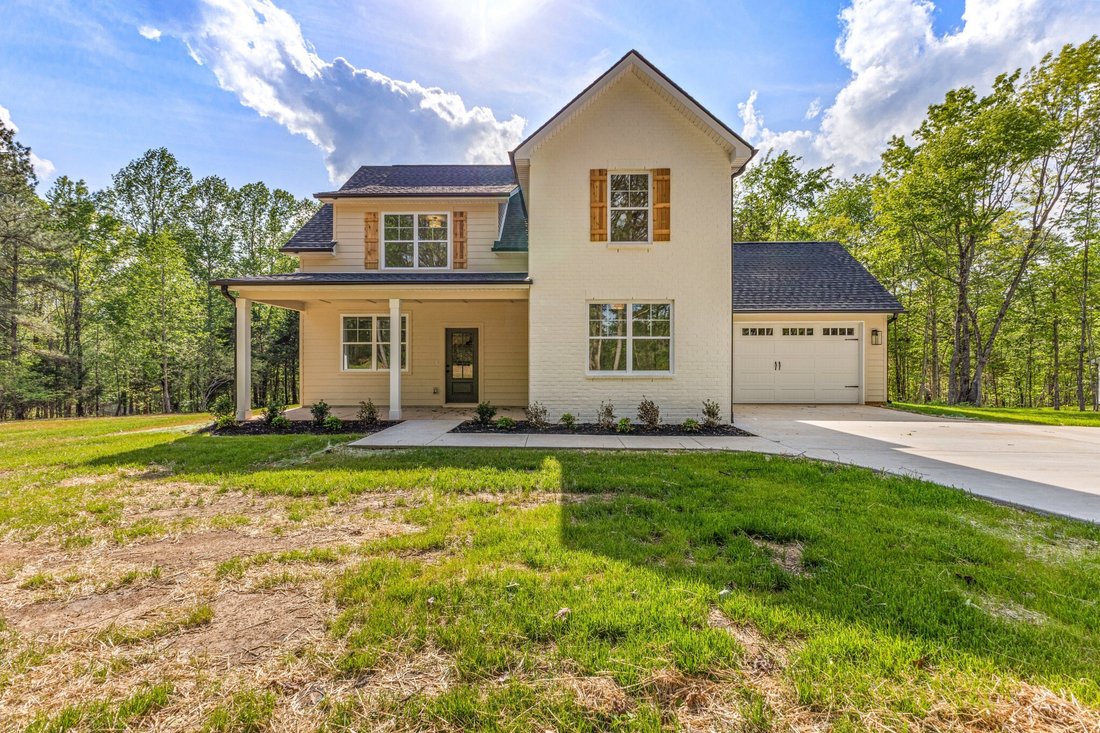
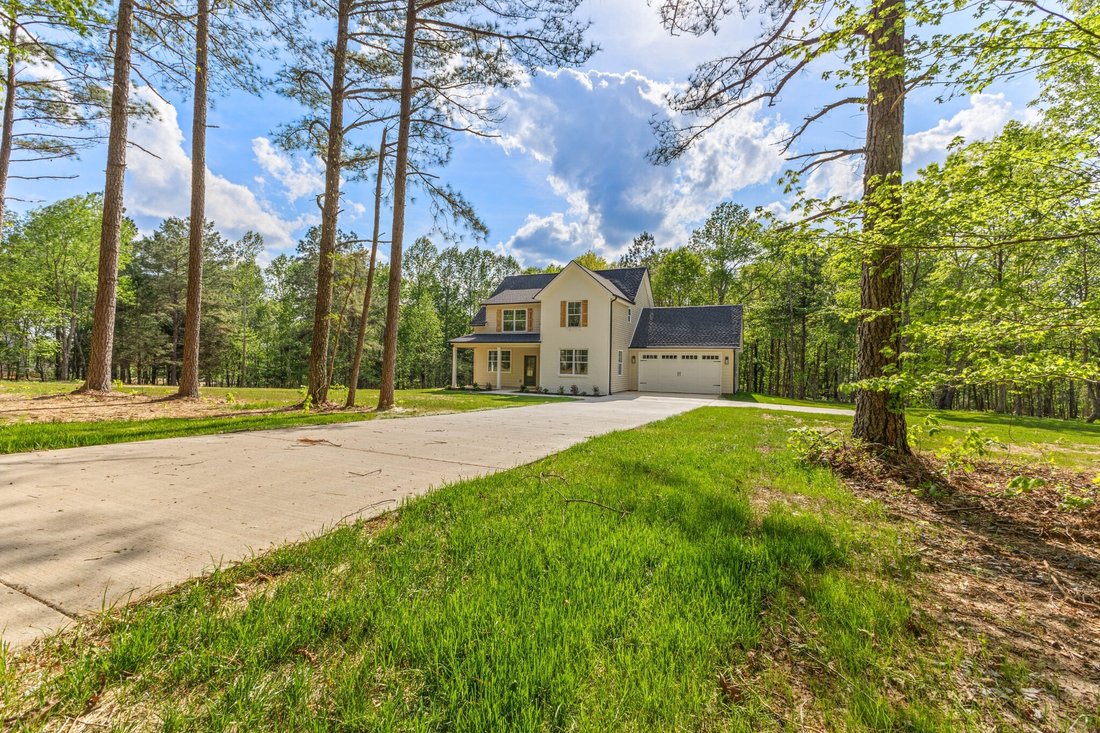
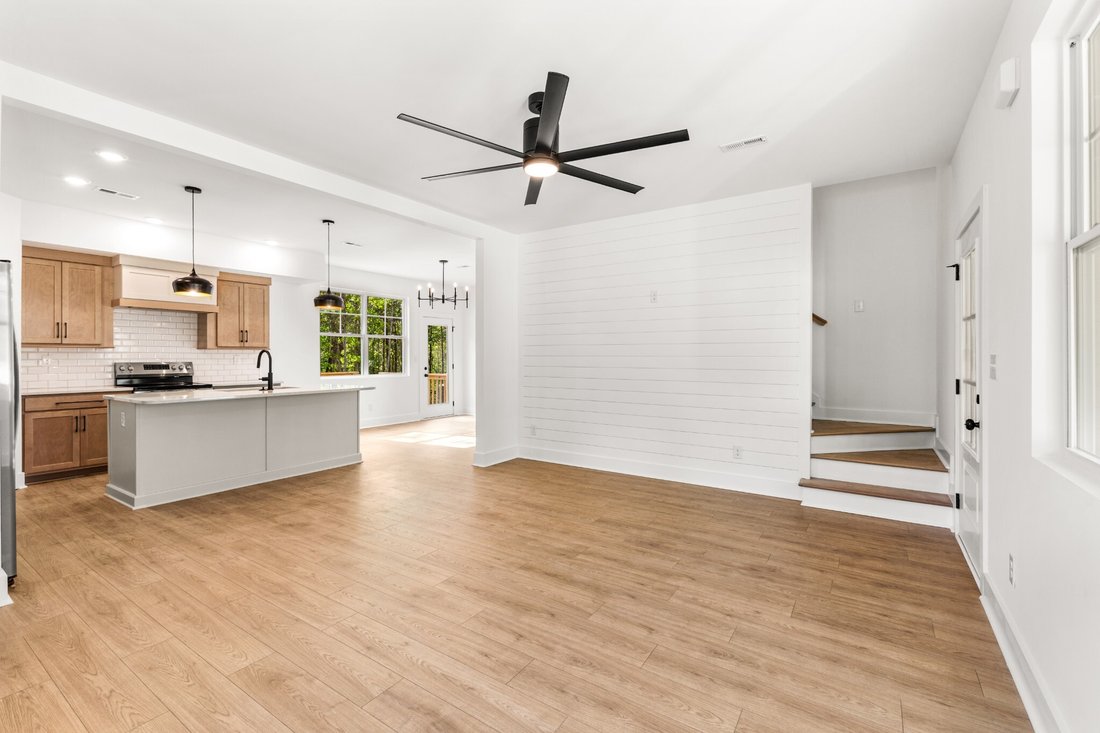
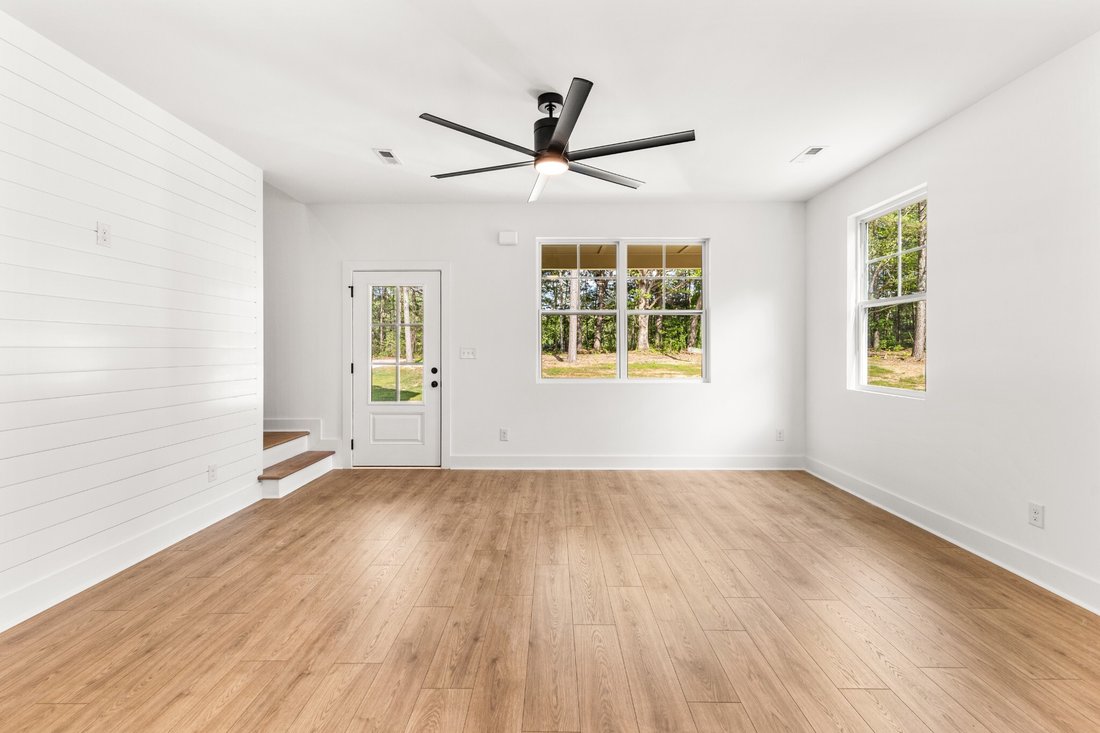
Built by Catamount Homes — Where quality craftsmanship meets the perfect balance of style and affordability. Designed with today’s buyer in mind, this home features a large level lot that’s partially wooded, bright open floor plan, upgraded finishes, and thoughtful details throughout. This 4-bedroom, 3-bath home offers the kind of upgrades and finishes you’d normally expect in a custom build—witho
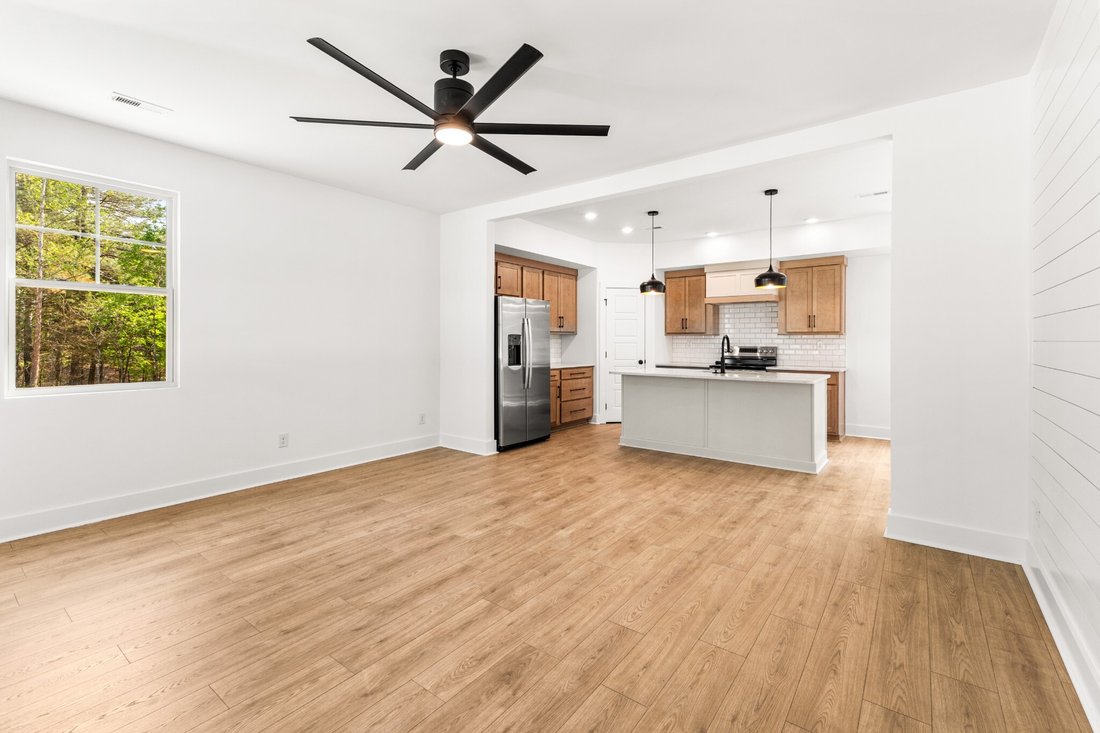
Built by Catamount Homes — Where quality craftsmanship meets the perfect balance of style and affordability. Designed with today’s buyer in mind, this home features a large level lot that’s partially wooded, bright open floor plan, upgraded finishes, and thoughtful details throughout. This 4-bedroom, 3-bath home offers the kind of upgrades and finishes you’d normally expect in a custom build—without the custom-home price tag. Inside, the home features a bright, open layout designed for everyday living and entertaining. The kitchen is the heart of the home with a large island, stylish cabinetry, modern lighting, and stainless-steel appliances, all flowing seamlessly into the main living and dining spaces. Natural light pours through the windows, creating a comfortable and welcoming atmosphere throughout. Conveniently, the two-car attached garage provides easy access to the kitchen. The primary suite offers a spa-like space that includes a tiled walk-in shower, double vanity, and a spacious walk-in closet with built-ins. The additional upstairs bedrooms offer ample space for family and guests, complemented by a Jack and Jill bathroom. This property truly delivers the upgrades and feel of a custom home at an affordable price—making it an exceptional opportunity for buyers looking for modern new construction without the premium cost and just 3 miles from the City of Dickson. *** Interest Rate as low as 4.25% w/ Preferred Lender, WAC.
-
Property type
House
-
Floors
2
-
Year built
2026
-
Price/sqft
$256
Features
- Garage
- Walk In Closet
- New Builds
- Kitchen island
- Washer Dryer
Explore the Area
1013 Walnut Grove Rd, Dickson, Tennessee, United States
View on Google Maps
Price per sqft
Low
High
Joined 8 months ago
You have inquired about this property
The agent will contact you soon by
Listed by
8
Listings
2025
Joined
Book home tour with the agent
Choose a date and whether you'd like a virtual or in-person tour with the agent.
Preferred date
Tour type
Last updated
June 30
First listed
Apr 21
Listing reference
3179590
Listing status
Active under contract
Based on information submitted to the MLS GRID as of 2026. All data is obtained from various sources and may not have been verified by broker or MLS GRID. Supplied Open House Information is subject to change without notice. All information should be independently reviewed and verified for accuracy. Properties may or may not be listed by the office/agent presenting the information.
Trusted by the World's Leading Brokers
The agents behind the world's most exceptional properties list with JamesEdition.
- Listings from Sotheby's, Christie's, BARNES, and Engel & Völkers
- Every listing reviewed before it goes live
- Connect directly with verified listing agents
By continuing you agree to our Terms and Privacy Policy.
brokerages we
partnered with
partnered with