$1,100,000
3 Bedrooms Single Family Detached
- 3 Beds
- 3 Baths
- 1,984 Sqft
- Updated: August 28
- MLS#226108638
About the Property
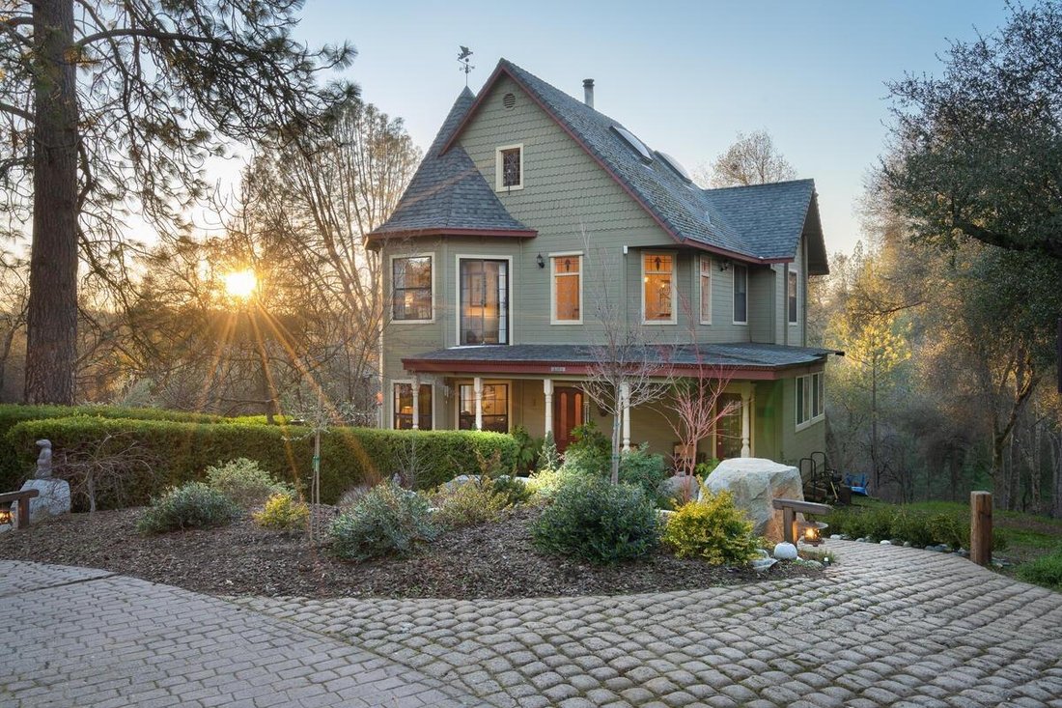
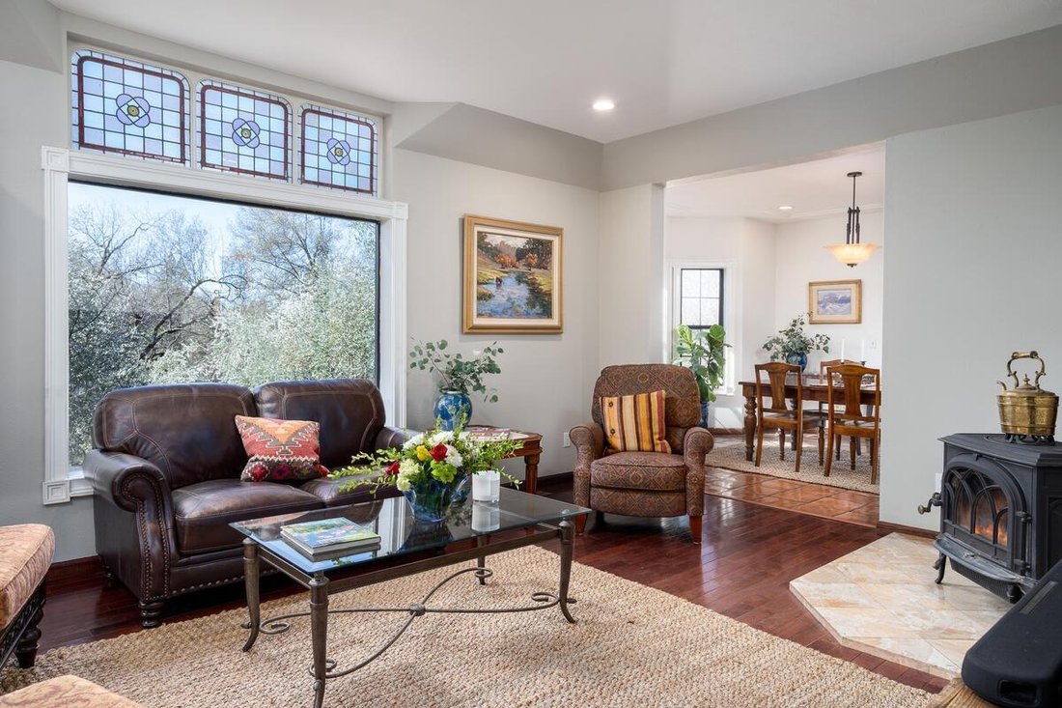
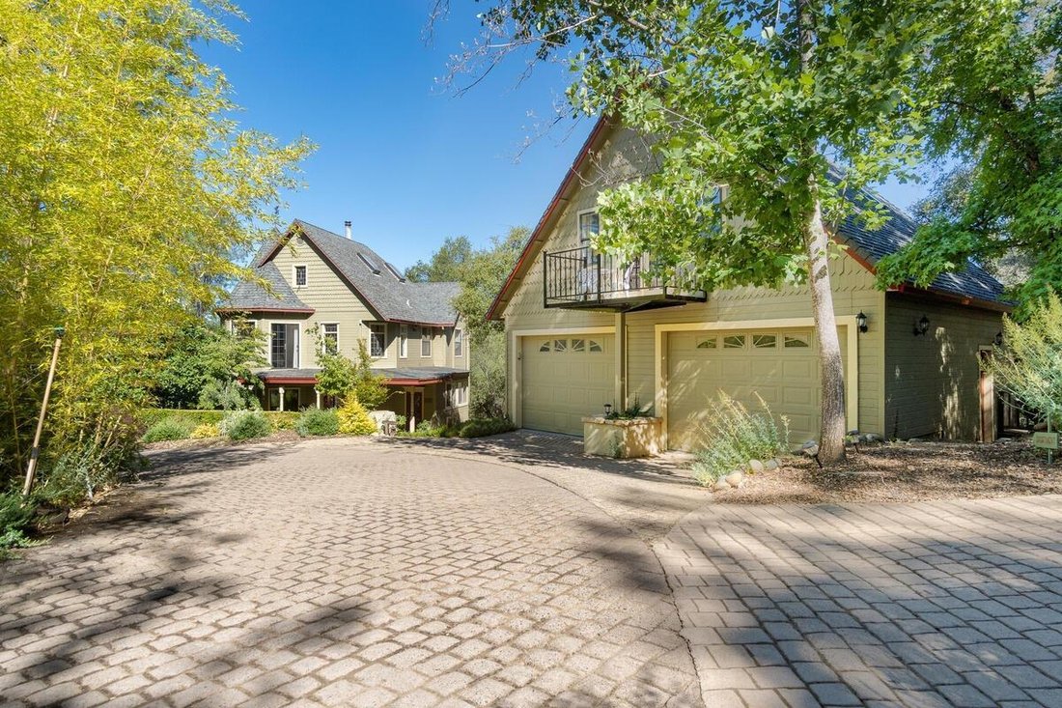
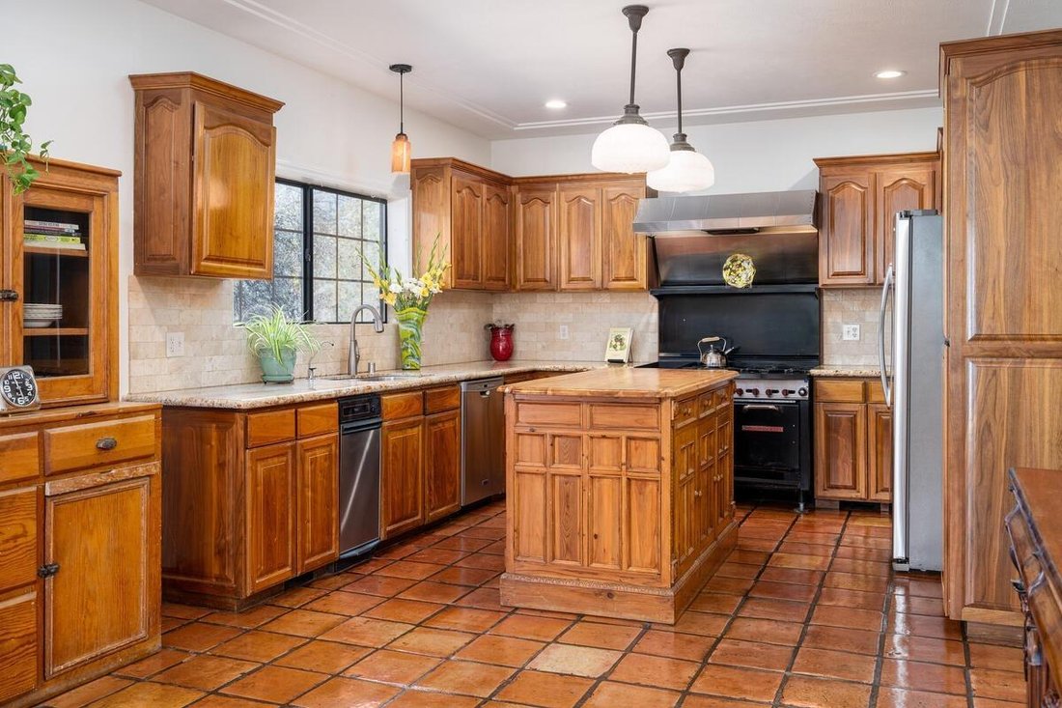
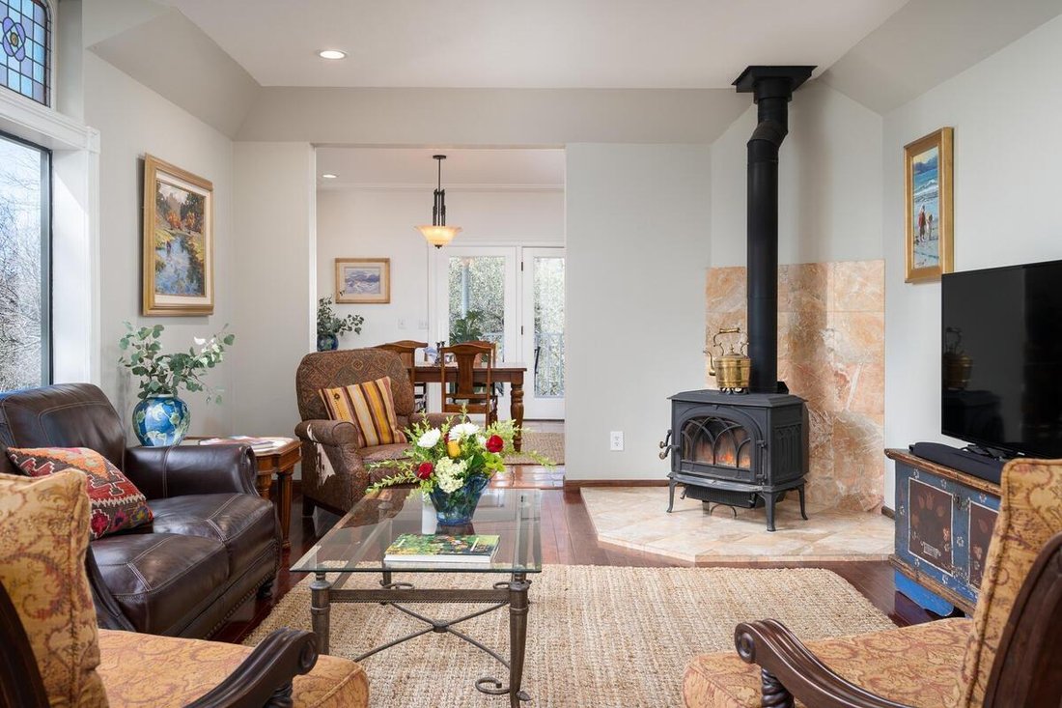
Your happily ever after fairytale begins here! 4612 Ringold has hosted magical candlelit labyrinth walks, weddings & numerous other celebrations on 3 legal parcels totaling 17+/- acres. Abundant natural light fills the primary home - an elegant Victorian inspired 1,900+/-sf home featuring a graceful curving staircase, stained glass windows, a hidden library, spacious dining area opening to a c
Your happily ever after fairytale begins here! 4612 Ringold has hosted magical candlelit labyrinth walks, weddings & numerous other celebrations on 3 legal parcels totaling 17+/- acres. Abundant natural light fills the primary home - an elegant Victorian inspired 1,900+/-sf home featuring a graceful curving staircase, stained glass windows, a hidden library, spacious dining area opening to a covered deck, family room & a fabulous chef’s kitchen, commercial Montague 6 burner range & double ovens. The carriage house styled 2 car garage boasts a spacious upstairs apartment featuring granite counters, updated appliances, vaulted ceilings with skylights, HVAC mini split for year round comfort, private deck & balcony. Slip away to the wine cave surrounded by an olive grove, create in the separate studio or meditate in the peaceful bamboo garden after walking the labyrinth and trails.
-
Property type
House
-
Year built
1987
-
Price/sqft
$554
Features
- Garage
- Fireplace
- Garden
- Library
- Wine Cellar
- Kitchen island
- Stone Countertops
- High Ceiling
- Balcony
Features
Indoor
- High Ceiling
- Fireplace
- Air Conditioning
- Kitchen island
- Wine Cellar
- Library
- Stone Countertops
Outdoor
Explore the Area
4612 Ringold Road, Diamond Springs, CA 95619, California, United States
View on Google Maps
Price per sqft
Low
High
Joined 7 years ago
You have inquired about this property
The agent will contact you soon by
Listed by
4
Listings
2019
Joined
Book home tour with Sally Long Johns
Choose a date and whether you'd like a virtual or in-person tour with the agent.
Preferred date
Tour type

CENTURY 21 Select Real Estate, Inc.
111 Main Street, 95667, Placerville, California, United States
View agency profile
Last updated
August 28
First listed
August 28
Listing reference
319B890C-1314-4132-9A0B-BC31013C8E2C
Similar Properties Nearby
New Listings in Diamond Springs



Explore More Homes for Sale
Diamond Springs, CA, United States property types
Diamond Springs, CA, United States popular searches
- Properties with Garage in Diamond Springs, CA, United States
- Properties with Balcony in Diamond Springs, CA, United States
- Mountain View properties in Diamond Springs, CA, United States
- Properties with Library in Diamond Springs, CA, United States
- Privacy properties in Diamond Springs, CA, United States
- Properties with Game Room in Diamond Springs, CA, United States
- Equestrian properties in Diamond Springs, CA, United States
- Properties with Wine Cellar in Diamond Springs, CA, United States
- Properties with Office in Diamond Springs, CA, United States
- Properties with Jacuzzi in Diamond Springs, CA, United States
Related Guides & Stories
Trusted by the World's Leading Brokers
The agents behind the world's most exceptional properties list with JamesEdition.
- Listings from Sotheby's, Christie's, BARNES, and Engel & Völkers
- Every listing reviewed before it goes live
- Connect directly with verified listing agents
By continuing you agree to our Terms and Privacy Policy.
brokerages we
partnered with
partnered with