Single Family Residence In De Witt
- 7 Beds
- 8 Baths
- 16,430 Sqft
- 2.61 Ac lot
- Updated: Today
- Source: Central New York Information Services (CNYREIS) MLS#S1715289
About the Property
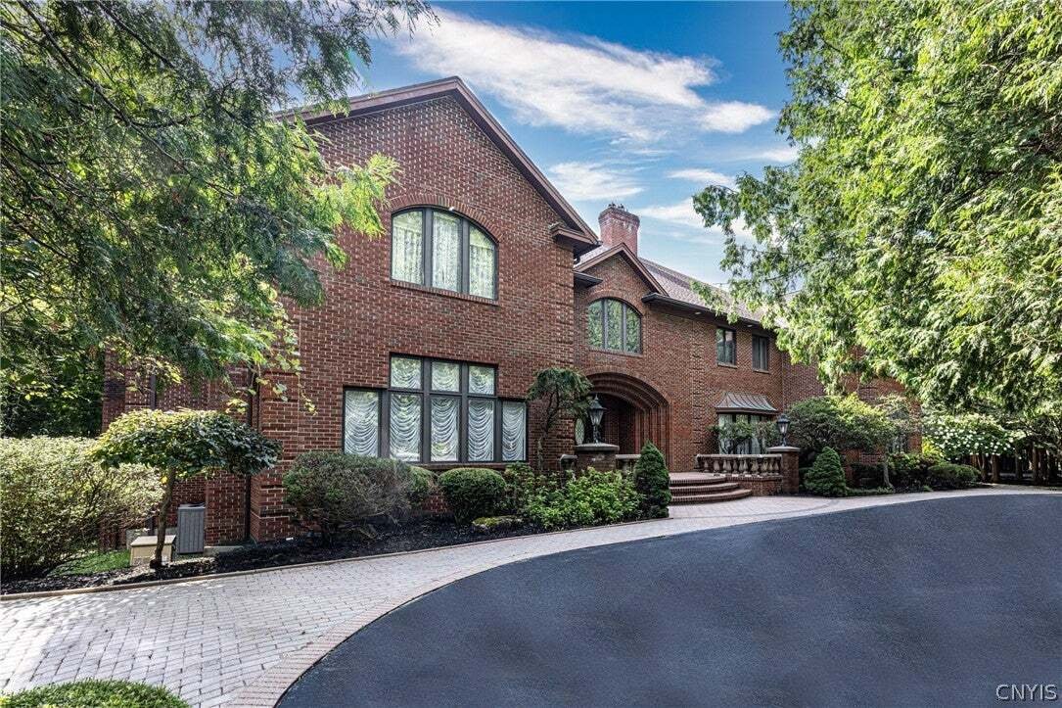
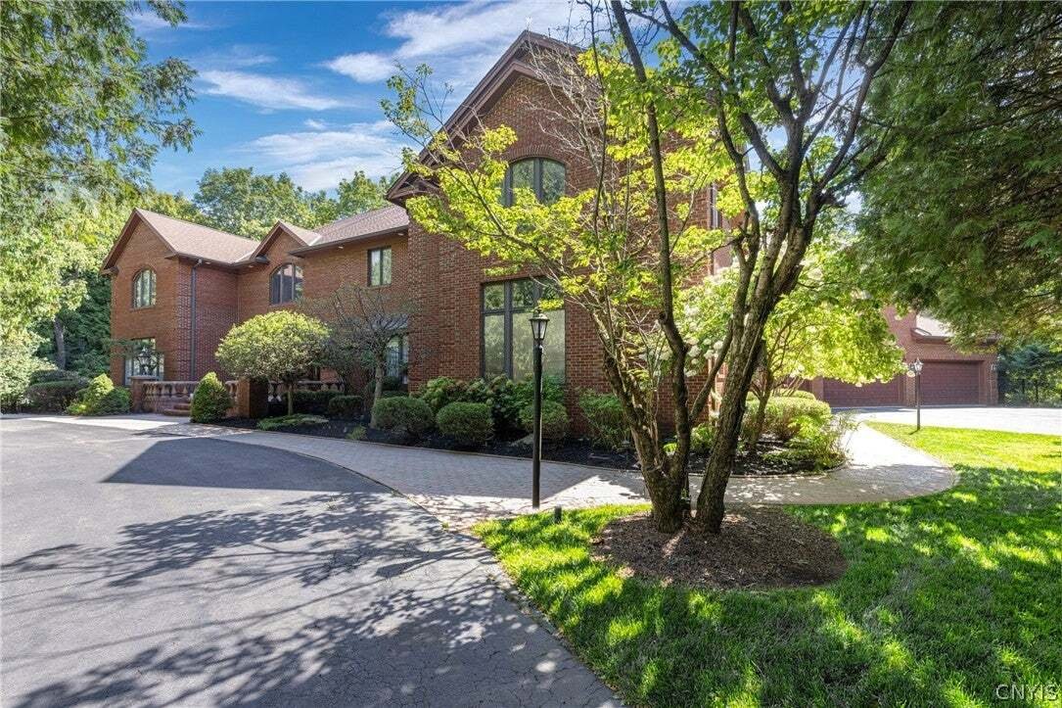
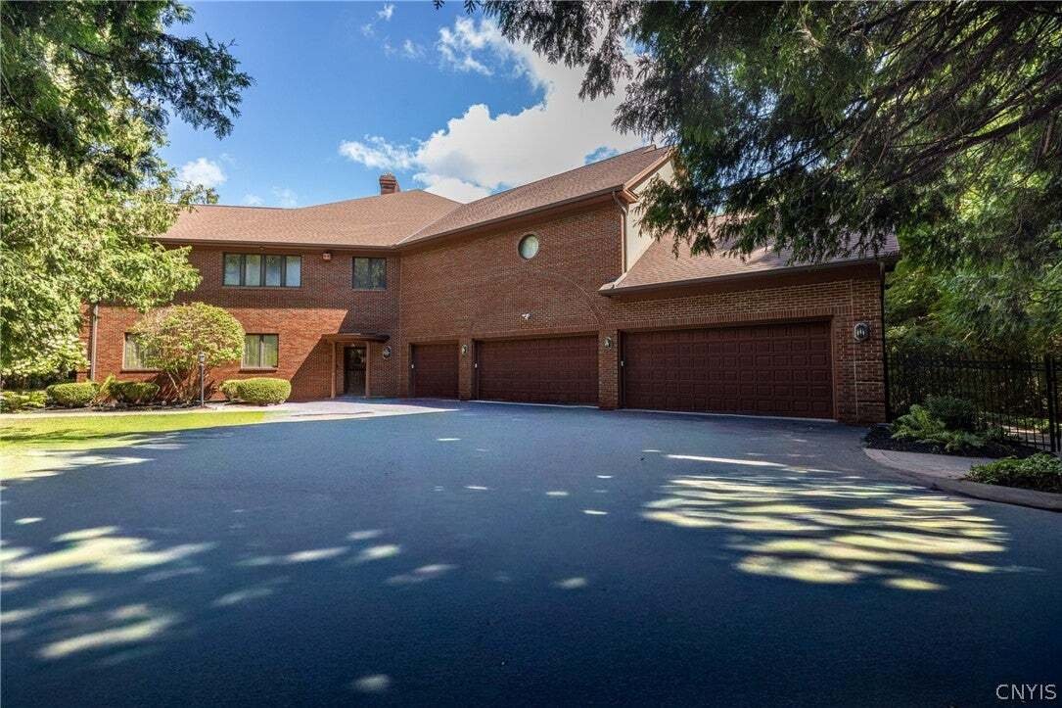
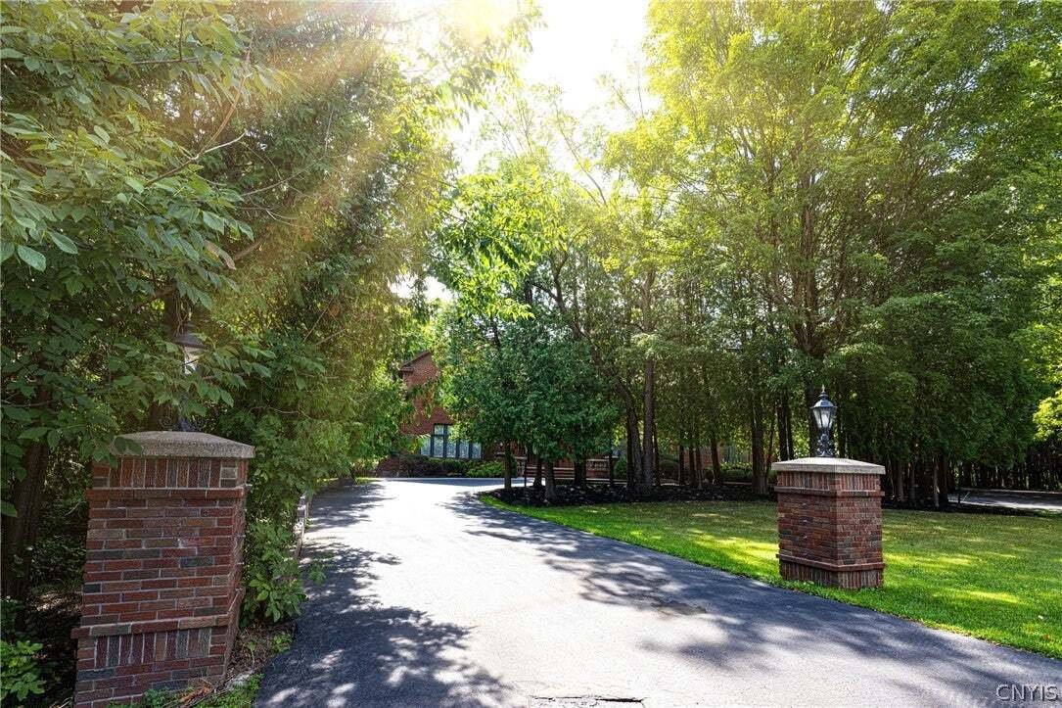
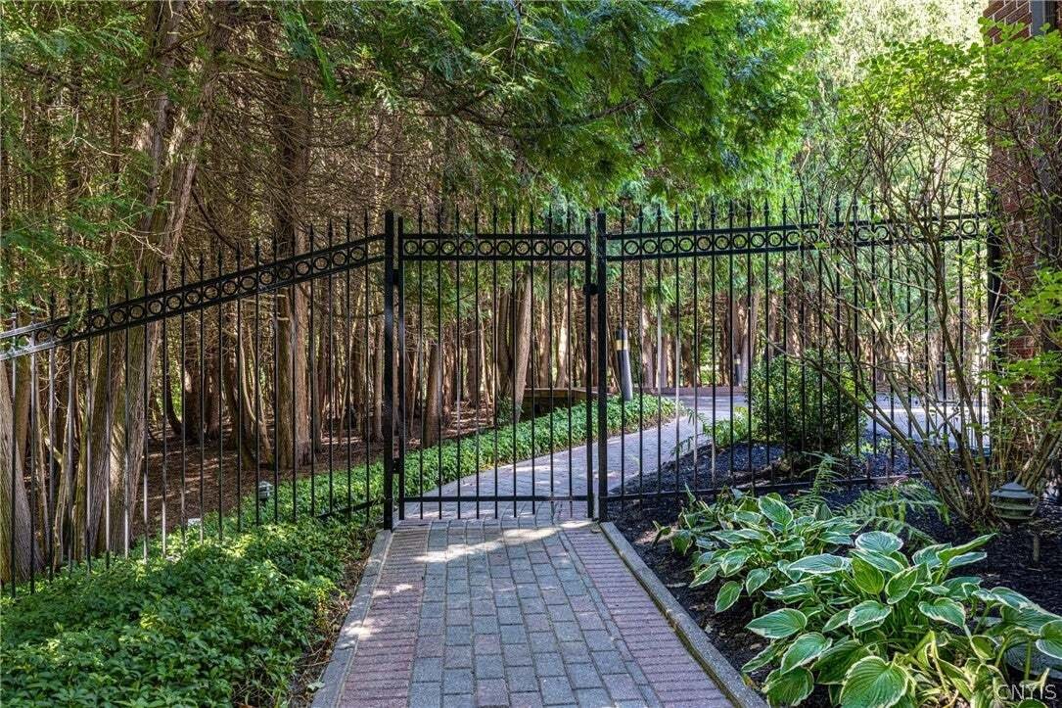
Brick pillars frame the newly paved circular driveway while a pristine paver walkway, meticulously maintained landscaping, and classic fencing surround the 12,438-square-foot brick residence with heated five-car garage, set on 2.61 acres.
The grand main entrance op
Brick pillars frame the newly paved circular driveway while a pristine paver walkway, meticulously maintained landscaping, and classic fencing surround the 12,438-square-foot brick residence with heated five-car garage, set on 2.61 acres.
The grand main entrance opens to a two-story foyer with marble floors, a walk-in coat closet, and an elegant guest bath. The foyer leads to a formal living room and dining room on either side, both featuring exquisite crystal chandeliers and marble wood-burning fireplaces. The first floor also offers a comfortable sitting room and a spacious family room with an additional fireplace. The expansive kitchen includes generous counter space, a large pantry with built-in cabinetry and an additional refrigerator, as well as access to the rear deck. A nearby hallway connects to the five-car garage, laundry room, back staircase, and attached greenhouse. Completing the level is a dramatic two-story office/library with a custom spiral staircase and built-in cabinetry.
Upstairs, the lavish primary suite features a private balcony, bonus room, sprawling walk-in closet, luxurious bath, and access to the back hallway connecting to the two-story office/library. Four additional bedrooms and three full baths complete the second floor.
The finished walkout basement adds an additional 4,000 square feet of living space with a full kitchen and bar seating, full bath, two bedrooms, hot tub, flexible recreation or gym space, and dedicated mechanical and utility areas.
Five newly installed furnace and air-conditioning systems, three humidity-control systems, six Nest systems, dual central vacuums, and a backup generator support year-round comfort and reliability.
Outdoor amenities include a newly rebuilt multilevel deck with lighting and an outdoor oven, patio, tennis court, and Gunite pool.
Located in the award-winning Fayetteville-Manlius School District, less than 10 minutes from Fayetteville or Manlius, 15 minutes from downtown Syracuse, and 20 minutes from Syracuse Hancock International Airport.
-
Property type
House
-
Floors
2
-
Year built
1988
-
Price/sqft
$182
Features
- Garden
- Fireplace
- Garage
- Walk In Closet
- Tennis Court
- Library
- Jacuzzi
- Terrace
- Pool
Indoor
- High Ceiling
- Office
- Fireplace
- Air Conditioning
- Kitchen island
- Jacuzzi
- Bar
- Laundry Room
- Library
- Basement
- Stone Countertops
- Walk In Closet
- Fitness Center / Gym
Outdoor
- Terrace
- Balcony
- Pool
- Garage
- Tennis Court
- Gate
- Garden
Explore the Area
The agent will contact you soon by
Listed by
Book home tour with the agent
Choose a date and whether you'd like a virtual or in-person tour with the agent.
The data relating to real estate for sale on this website comes in part from the Internet Data exchange (IDX) program of the New York State Alliance MLS. IDX information is provided exclusively for consumers' personal, non-commercial use and may not be used for any purpose other than to identify prospective properties consumers may be interested in purchasing. Real estate listings held by brokerage firms other than Continental Real Estate Group, Inc, are indicated by detailed information about them such as the name of the listing firms. All information deemed reliable but not guaranteed and should be independently verified. All properties are subject to prior sale, change or withdrawal. Neither the listing broker(s) nor Continental Real Estate Group, Inc shall be responsible for any typographical errors, misinformation, misprints, and shall be held totally harmless. Copyright ©2026 New York State Alliance and participating MLS's - CNYIS, UNYREIS and WNYREIS. All Rights Reserved.
Similar Properties Nearby
New Listings in Fayetteville



Explore More Homes for Sale
Fayetteville, NY, United States property types
Fayetteville, NY, United States popular searches
- Properties with Garage in Fayetteville, NY, United States
- Properties with Fitness Center / Gym in Fayetteville, NY, United States
- Privacy properties in Fayetteville, NY, United States
- Properties with Balcony in Fayetteville, NY, United States
- Properties with Air Conditioning in Fayetteville, NY, United States
- Properties with Wine Cellar in Fayetteville, NY, United States
- Renovated properties in Fayetteville, NY, United States
- Properties with Open Kitchen in Fayetteville, NY, United States
Related Guides & Stories
Trusted by the World's Leading Brokers
The agents behind the world's most exceptional properties list with JamesEdition.
- Listings from Sotheby's, Christie's, BARNES, and Engel & Völkers
- Every listing reviewed before it goes live
- Connect directly with verified listing agents
By continuing you agree to our Terms and Privacy Policy.
partnered with