

Villa/Townhouse Dessel Belgium
- 4 Beds
- 1 Baths
- 7,535 Sqft
- 33,799 Sqft lot
- Updated: July 10
-
11
Views for last 30 days
- 7
About the Property
Ground floor:
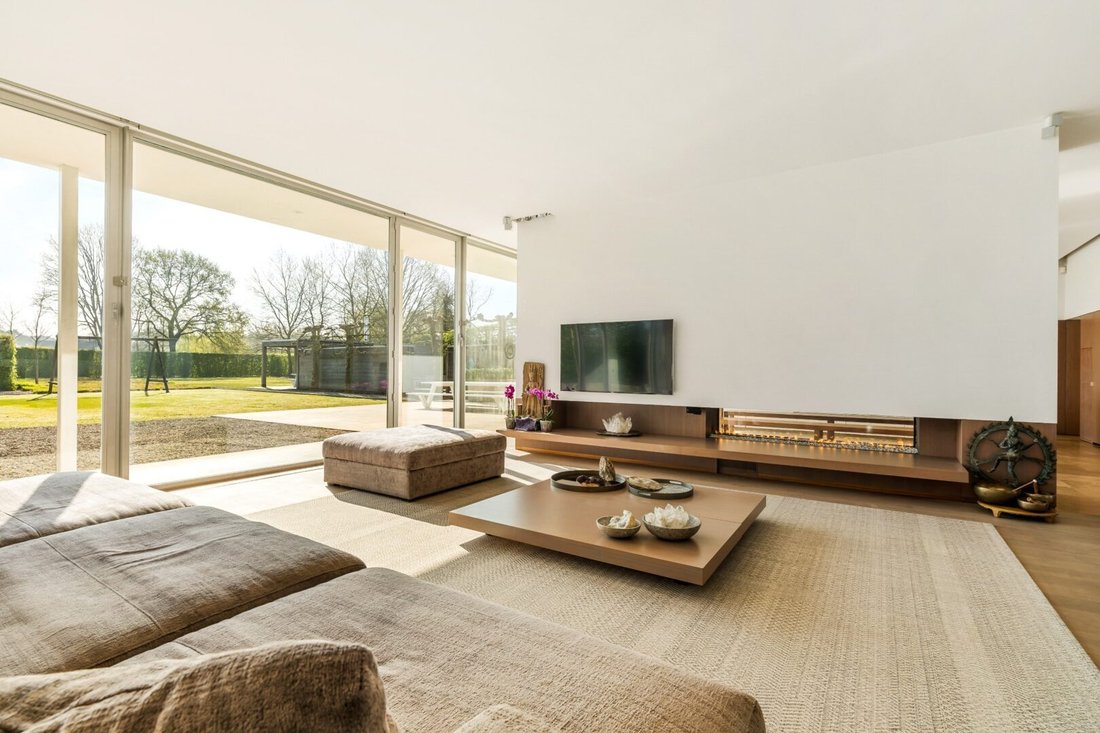
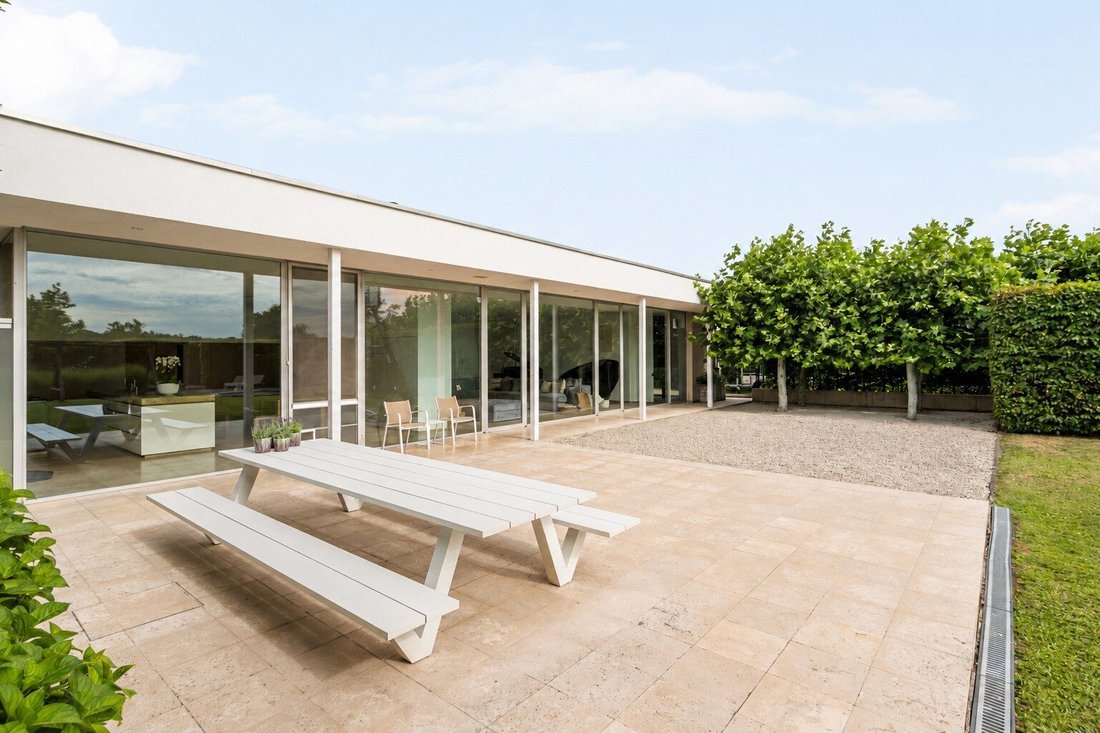
Through a stylish entrance hall with cloakroom and guest toilet, you reach the villa. The large pivot doors lead you to the imposing living room with high ceilings (3m) and a cozy see-through fireplace between the dining room and the sitting area. The modern kitchen with minimalist design and natural stone worktop is equipped with all comforts including an AGA stove with 4 ovens. The kitchen is in direct contact with the other living spaces. Here you will find a cozy sitting area with an adjacent office on parquet, which can be completely closed off from the living room. The large windows at the rear of this villa provide a lot of natural light. You have direct access from the living spaces to the covered terrace at the rear. From here you can enjoy the view of your beautifully landscaped garden. The side entrance provides access to the practical part of the villa. Here you will find a fully fitted wall of closets, a bathroom with a spacious walk-in shower, and a toilet. Through the hallway, you reach the double garage with an electric gate. The practice area has a separate entrance hall with a waiting room and reception area. Here you will find 3 fully equipped treatment rooms/offices and a spacious fitness room/multi-purpose room.
First floor:
Through the staircase hall, you reach the first floor with 3 bedrooms, including 2 children’s rooms and a spacious master bedroom with an adjoining dressing room. The floor is fully equipped with solid parquet floors. The bathroom is equipped with Travertine and Carrara marble, a Philippe Starck bathtub, and Vola faucets. The walk-in shower has recently been renovated.
Basement/Wellness:
The fully basement floor is furnished as an exclusive private wellness area. Here you will find a jacuzzi, a hammam, a luxury sauna with a plunge pool, a stone bath, alternating baths, and heated loungers with color therapy. There is a lounge area with a wood fireplace for cozy relaxation. There are also 2 outdoor showers. The entire basement floor, including the laundry room, is finished with a granite natural stone floor. Exclusive Dornbracht faucets have been chosen for the plumbing. In addition to the wellness area, there are 3 extra rooms that can be used for multiple purposes, as well as a separate space with an infrared sauna and shower. The wellness area has been nominated for the ”Most Beautiful Private Sauna in Flanders” by Knack-Wellness.
Garden:
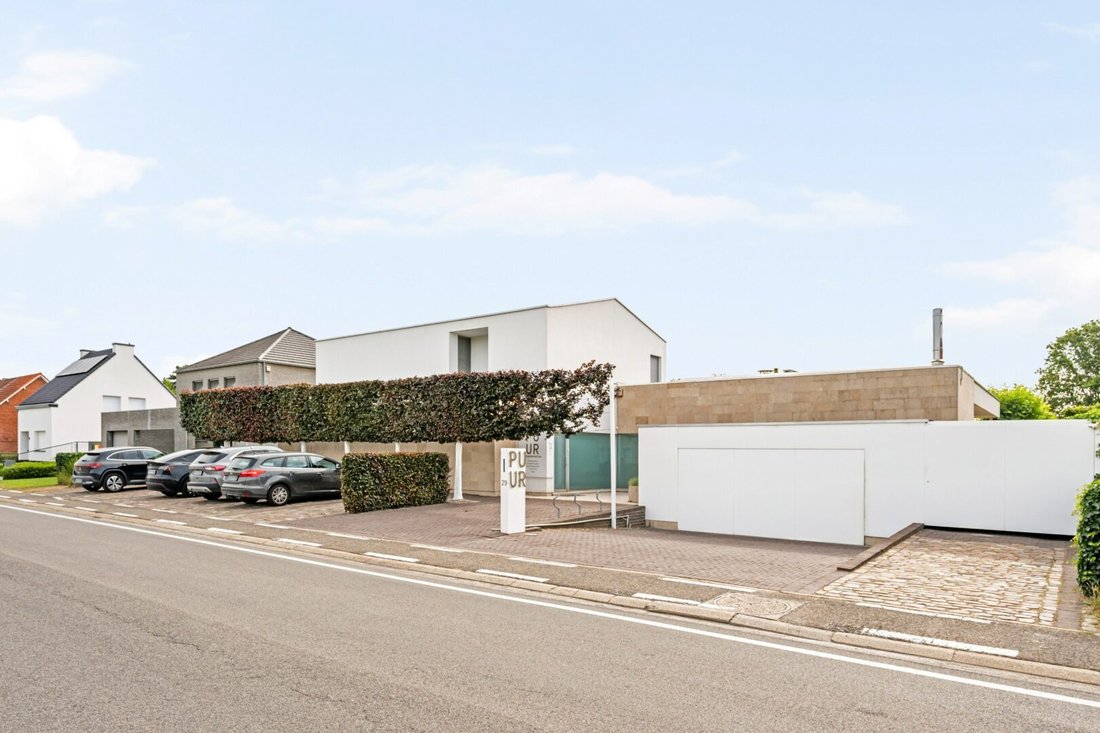
The plot is fully fenced and landscaped with a spacious terrace and a heated pool with a pool house, equipped with a toilet and shower. The facade is clad in Massangis limestone. The southeast orientation provides optimal sunlight, and the front garden offers parking space for 7 - 10 cars, excluding the garage.
Special features:
- Ideal home for the telecommuter, a family, or a couple who wants to enjoy all luxury comfort.
- Sleek finish/interior: concealed skirting boards, built-in lighting, custom-made closets...
- Conforming electrical inspection
- Pool heated by heat pump
- Solar panels - approx. 11,000 kwh/m²
- Asbestos safe
- EPC label B
- Groundwater well of 203m depth
-
Property type
Villa
-
Year built
2001
-
Price/sqft
$181
Features
- Garden
- Pool
- Terrace
- Garage
- Wine Cellar
- Sauna
- Playground
- Jacuzzi
- Fitness Center / Gym
Explore the Area

The agent will contact you soon by
Listed by
Book home tour with Mies Willemsen
Choose a date and whether you'd like a virtual or in-person tour with the agent.

The Antwerp region is a thriving center of culture, economy, and refined living, making it a sought-after locati
The Antwerp region is a thriving center of culture, economy, and refined living, making it a sought-after location for luxury real estate. With its rich history, diverse architecture, and vibrant neighborhoods, Antwerp offers a unique blend of traditional charm and modern sophistication. From elegant townhouses in the heart of the city to spacious villas on the outskirts, the region provides a range of exclusive properties that meet the highest standards. In this dynamic city, where the river ”the Schelde” flows through, you’ll find a mix of cosmopolitan allure and intimate coziness, ideal for those seeking an exceptional living experience.
Our equestrian property department represents the pinnacle of luxury for horse enthusiasts, offering a unique blend of refined living spaces and top-notch facilities for horses. From elegant estates with bespoke stables and riding trails to expansive ranches with training amenities and lush pastures, these properties are designed to meet both the owner’s and the animals’ needs. These specialized real estate options provide an exclusive living experience that embraces a passion for equestrian sports, focusing on comfort, functionality, and aesthetics.
Trusted by the World's Leading Brokers
The agents behind the world's most exceptional properties list with JamesEdition.
- Listings from Sotheby's, Christie's, BARNES, and Engel & Völkers
- Every listing reviewed before it goes live
- Connect directly with verified listing agents
By continuing you agree to our Terms and Privacy Policy.