


$530,000
Single Family Residence In De Soto
- 5 Beds
- 4 Baths
- 4,674 Sqft
- 11,065 Sqft lot
- Updated: October 16
- Source: North Texas Real Estate Information Systems (NTREIS) MLS#21408562
About the Property
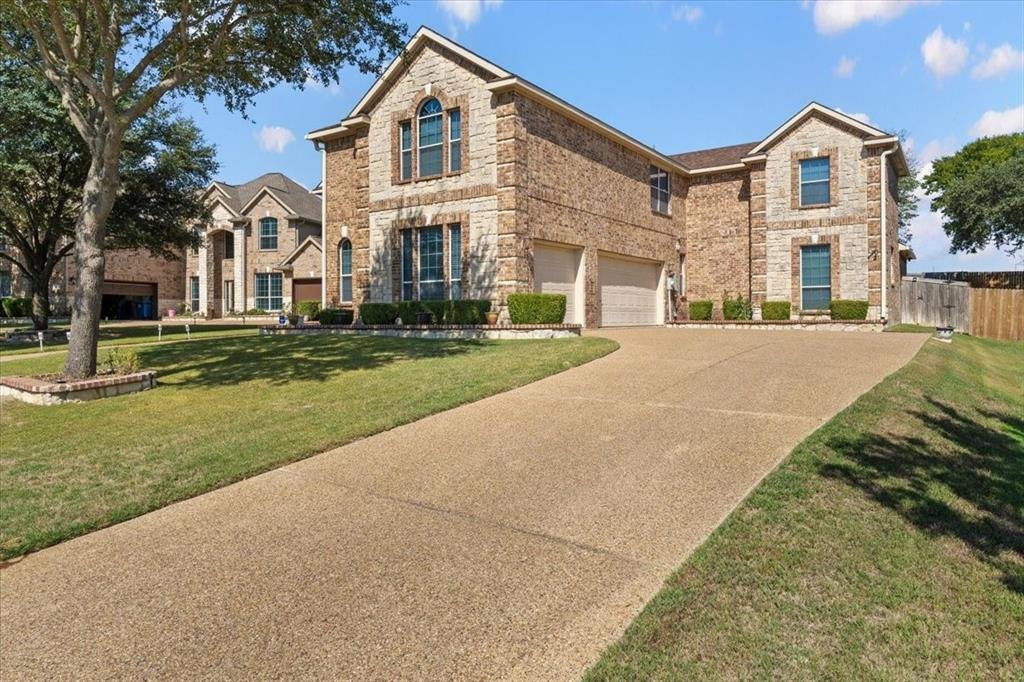
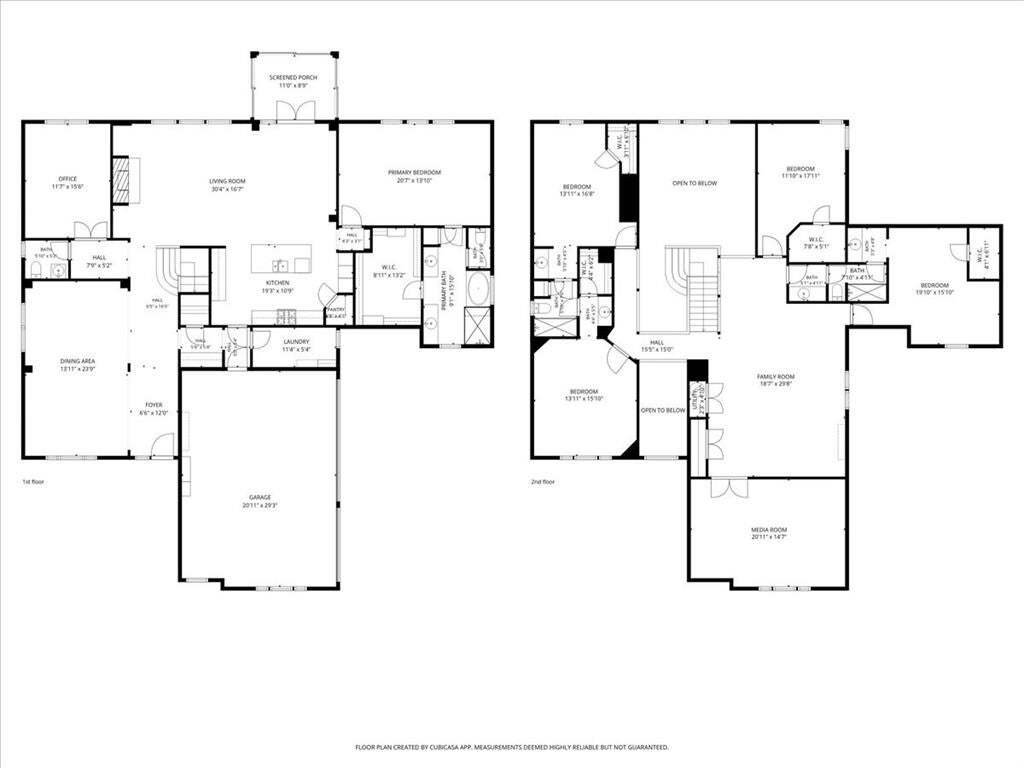
Discover spacious living in Elerson Trace West, an intimate DeSoto neighborhood with just 54 homes! Offering 4,674 square feet, this impressive two-story brick and stone home features five bedrooms, three full baths, one half bath, three living areas, two dining areas, a dedicated office, media room, and glass-enclosed solarium. The flexible floor plan provides inviting spaces for entertaining, wo
Discover spacious living in Elerson Trace West, an intimate DeSoto neighborhood with just 54 homes! Offering 4,674 square feet, this impressive two-story brick and stone home features five bedrooms, three full baths, one half bath, three living areas, two dining areas, a dedicated office, media room, and glass-enclosed solarium. The flexible floor plan provides inviting spaces for entertaining, working from home, and everyday relaxation, with wood, ceramic tile, and carpet flooring throughout. The kitchen features granite countertops, a generous island, farmhouse sink, gas cooktop, double ovens, built-in cabinetry, walk-in pantry, and butler’s pantry for added storage and serving space. Enjoy meals in the breakfast area or host special occasions in the formal dining room. The den’s gas-log fireplace creates a welcoming gathering spot, while tri-fold doors open to the glass-enclosed solarium, extending the living space and creating an inviting setting for relaxing or entertaining. Located on the main floor, the primary suite features an ensuite bath with separate vanities, a jetted tub, separate walk-in shower, linen storage, and a custom closet system. Upstairs, four additional bedrooms with walk-in closets, two full baths with dual sinks, a third living area, and a dedicated media room provide ample space for guests, hobbies, and movie nights. Built-in features, decorative lighting, sound system wiring, and a separate utility room with space for a freezer add convenience throughout.
Situated on approximately a quarter-acre lot, the property offers a private fenced backyard, landscaped grounds with oak trees, a sprinkler system, and a covered front porch. An oversized, side-entry three-car garage provides direct interior access and additional room for storage. With its generous proportions and variety of gathering spaces, this home offers an exceptional opportunity in a small, established neighborhood.
Situated on approximately a quarter-acre lot, the property offers a private fenced backyard, landscaped grounds with oak trees, a sprinkler system, and a covered front porch. An oversized, side-entry three-car garage provides direct interior access and additional room for storage. With its generous proportions and variety of gathering spaces, this home offers an exceptional opportunity in a small, established neighborhood.
-
Property type
House
-
Year built
2007
-
Price/sqft
$113
Features
Explore the Area
1129 Northlake Drive, DeSoto, Texas, United States
View on Google Maps
Price per sqft
Low
High
Joined 12 months ago
You have inquired about this property
The agent will contact you soon by
Listed by
9
Listings
2025
Joined
Book home tour with the agent
Choose a date and whether you'd like a virtual or in-person tour with the agent.
Preferred date
Tour type
Last updated
October 16
First listed
October 16
Listing reference
21408562
Listing status
The data relating to real estate for sale on this web site comes in part from the Broker Reciprocity Program of the NTREIS Multiple Listing Service. Real estate listings held by brokerage firms other than this broker are marked with the Broker Reciprocity logo and detailed information about them includes the name of the listing brokers.
Trusted by the World's Leading Brokers
The agents behind the world's most exceptional properties list with JamesEdition.
- Listings from Sotheby's, Christie's, BARNES, and Engel & Völkers
- Every listing reviewed before it goes live
- Connect directly with verified listing agents
By continuing you agree to our Terms and Privacy Policy.
brokerages we
partnered with
partnered with