$1,195,000
Single Family Detached DeSoto
- 5 Beds
- 7 Baths
- 6,937 Sqft
- 6.15 Ac lot
- Updated: November 7
- MLS#21393451
About the Property
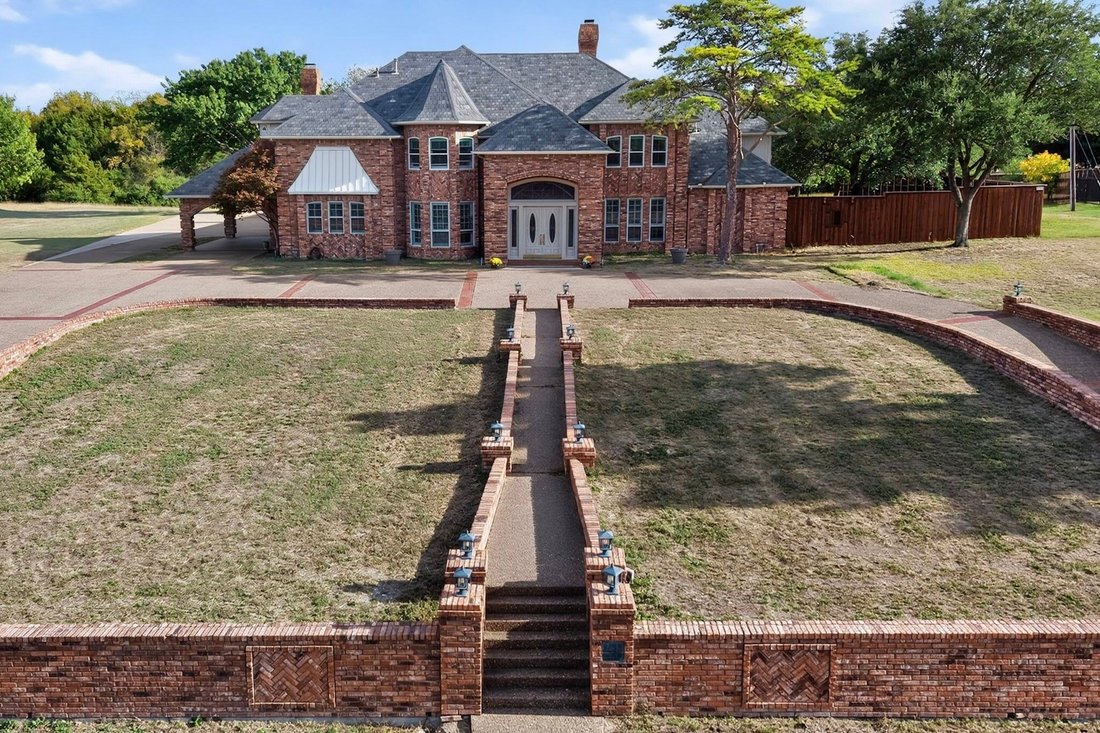
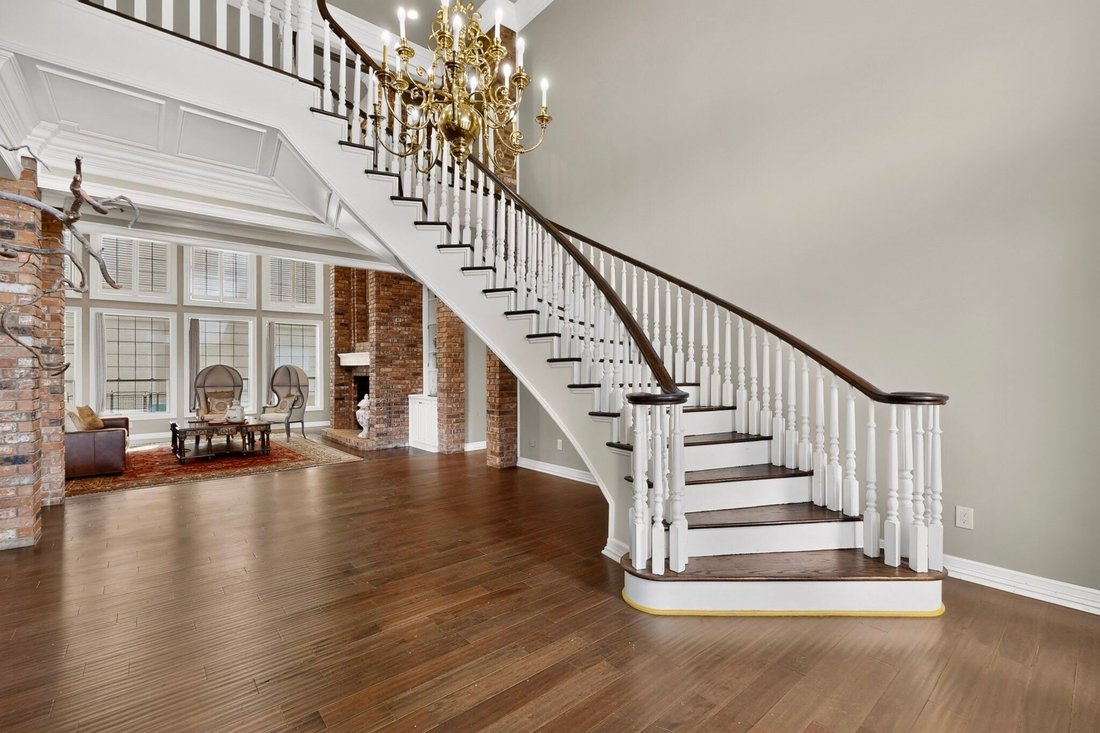
Custom-built in 1985 for Donald & Linda Dismore, owners of Levine’s Department Stores, this nearly 7,000 SQ FT residence sits on three adjoining parcels totaling more than 6 acres—believed to be the largest estate in Frost Farms. A sweeping circular drive creates a grand arrival to this impressive property, opening to soaring ceilings, rich wood floors & a striking main staircase showcasin
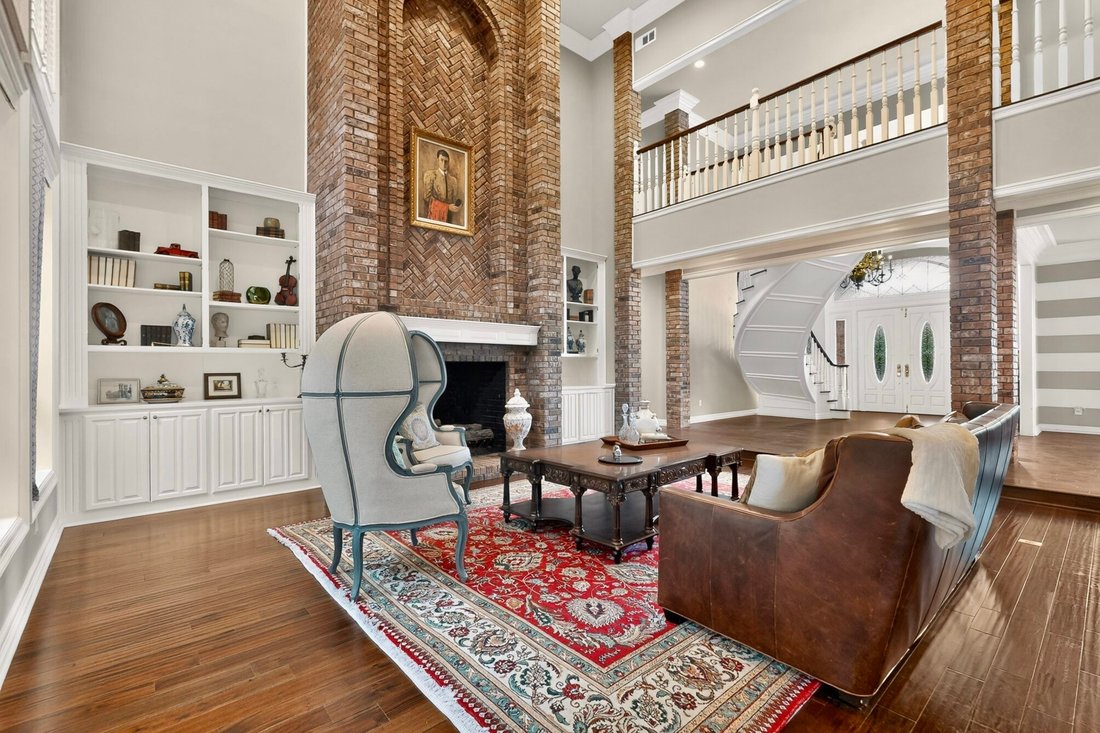
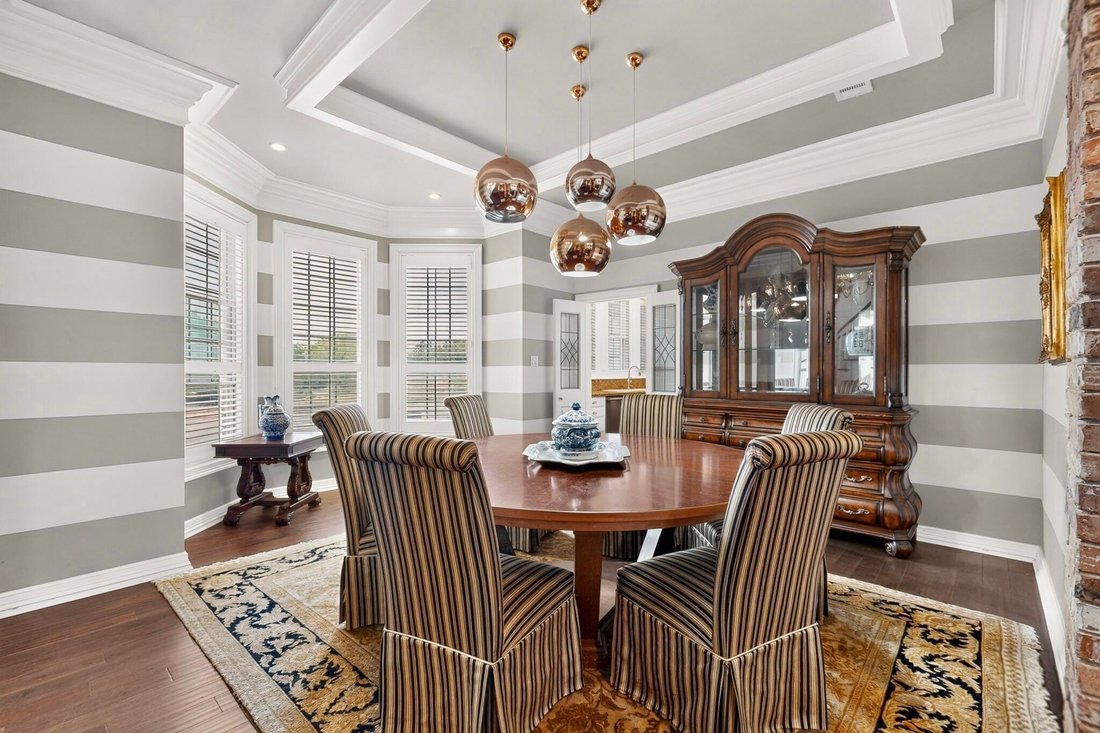
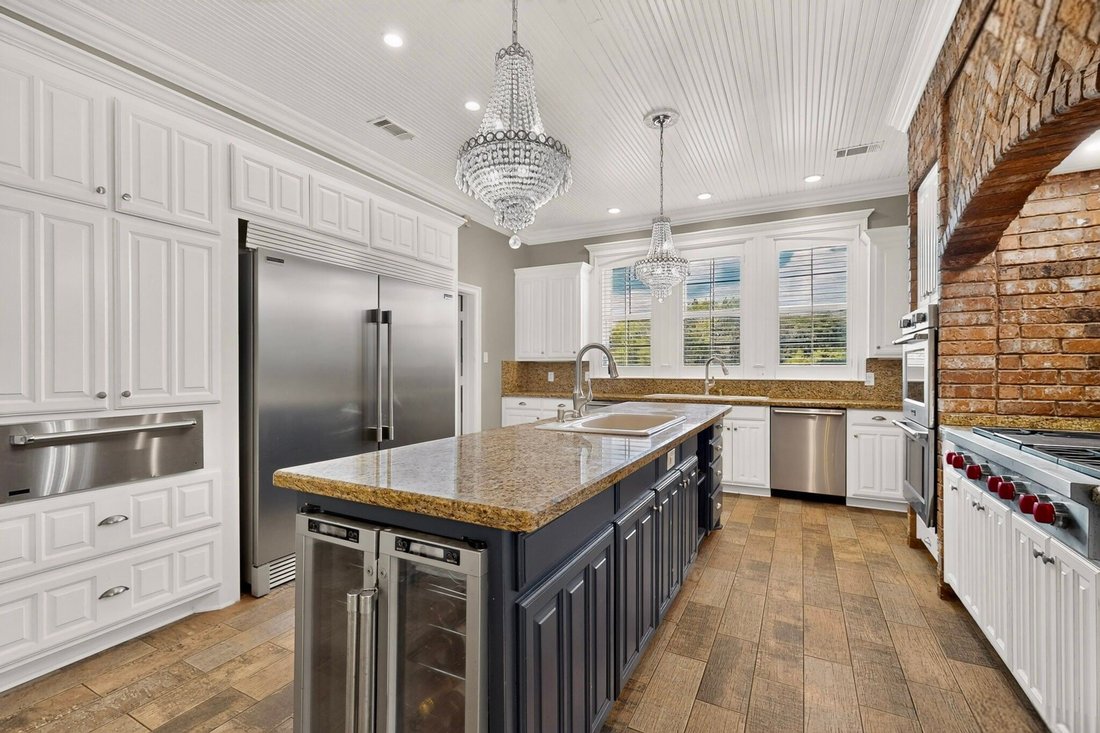
Custom-built in 1985 for Donald & Linda Dismore, owners of Levine’s Department Stores, this nearly 7,000 SQ FT residence sits on three adjoining parcels totaling more than 6 acres—believed to be the largest estate in Frost Farms. A sweeping circular drive creates a grand arrival to this impressive property, opening to soaring ceilings, rich wood floors & a striking main staircase showcasing the scale & character of the home. Multiple living, dining AND entertaining spaces provide incredible flexibility, including a dramatic great room with a floor-to-ceiling brick fireplace & wall of windows, game room & bar, dedicated study, solarium & multiple bonus spaces. Chef’s kitchen features a wine fridge, dual sinks, double ovens, Wolf gas range, warming drawer, extensive storage & multi-purpose scullery equipped with another sink & utility shower. Oversized first-floor primary feels like its own private wing with a sitting area, fireplace, massive ensuite bath & dual dressing-room-style custom closets. A second primary suite upstairs is ideal for multigenerational living or extended-stay guests. Even the laundry setup reflects the scale of the home, with 3 separate sets of hookups—1 upstairs & 2 downstairs (in the scullery & primary suite’s secondary closet). More than $300K has been invested in improvements across the property, including 3 HVAC units replaced in 2023, newer bedroom windows + flooring, fully renovated baths, new interior doors + updated French doors, 2 NEW water heaters & extensive exterior improvements. Outside, the estate continues with a resurfaced heated saltwater pool + spa with updated tile, large patio space, mature trees, pasture, pond, new perimeter fence & dedicated dog kennel with a new roof. 4-car garage with workshop space, RV & boat parking, porte-cochere & walk-in cedar safe room add even more function. Convenient to Cedar Hill State Park, Joe Pool Lake, nearby shopping, dining, US-67 & I-20, with Downtown Dallas within easy reach.
-
Property type
House
-
Year built
1985
-
Price/sqft
$172
Features
Explore the Area
1132 Whispering Oaks Drive, DeSoto, TX 75115, Texas, United States
View on Google Maps
Price per sqft
Low
High
Joined 5 years ago
You have inquired about this property
The agent will contact you soon by
Listed by
10
Listings
2022
Joined
Book home tour with the agent
Choose a date and whether you'd like a virtual or in-person tour with the agent.
Preferred date
Tour type

Last updated
November 7
First listed
October 31
Agent license
#0680490
Listing reference
2175306132382988
Listing status
Trusted by the World's Leading Brokers
The agents behind the world's most exceptional properties list with JamesEdition.
- Listings from Sotheby's, Christie's, BARNES, and Engel & Völkers
- Every listing reviewed before it goes live
- Connect directly with verified listing agents
By continuing you agree to our Terms and Privacy Policy.
Brokerages we
partnered with
partnered with