$705,413
A Restored Mill Estate With Indoor Pool And Exceptional Hospitality Potential
- 12 Beds
- 11 Baths
- 10,388 Sqft
- 1.07 Ac lot
- Updated: Yesterday
About the Property
Some properties offer space. Others offer possibility.
Set within the peaceful countryside of northern Mayenne, Le Moulin de la Quentinière brings together approximately 965 m² of accommodation, 12 bedrooms, extensive reception spaces, an indoor leisure complex and several distinct living areas within one substantial historic estate.
Dating from approximately 1850, the former mil
Set within the peaceful countryside of northern Mayenne, Le Moulin de la Quentinière brings together approximately 965 m² of accommodation, 12 bedrooms, extensive reception spaces, an indoor leisure complex and several distinct living areas within one substantial historic estate.
Dating from approximately 1850, the former mil
Some properties offer space. Others offer possibility.
Set within the peaceful countryside of northern Mayenne, Le Moulin de la Quentinière brings together approximately 965 m² of accommodation, 12 bedrooms, extensive reception spaces, an indoor leisure complex and several distinct living areas within one substantial historic estate.
Dating from approximately 1850, the former mill has been comprehensively renovated and arranged to support a broad range of uses. Its scale and configuration make it particularly relevant for group hospitality, retreats, private events, multi-generational living or a combination of private residence and income-producing accommodation.
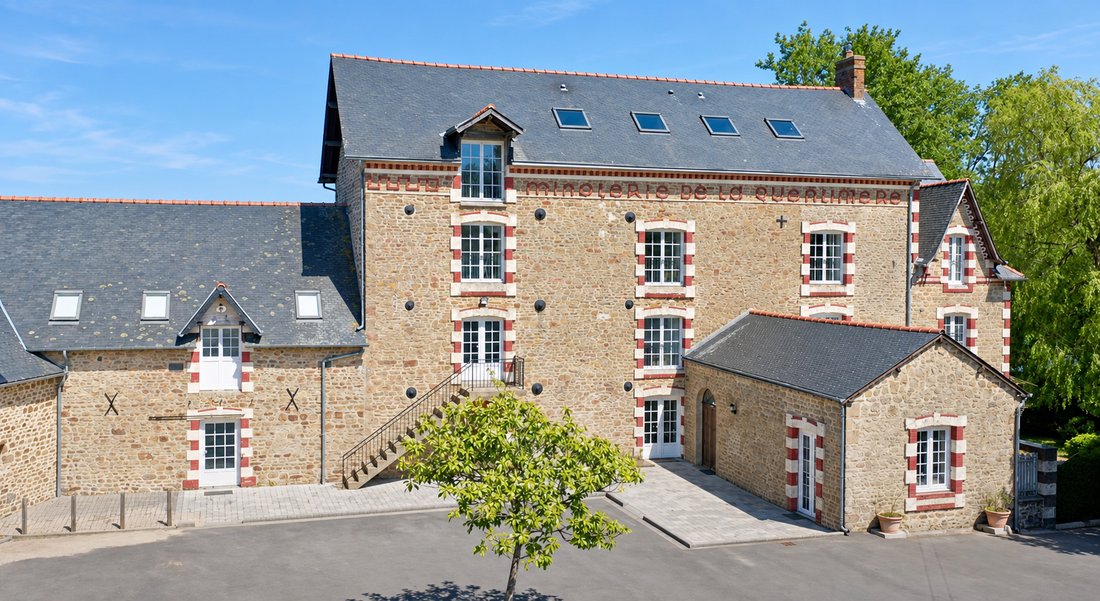
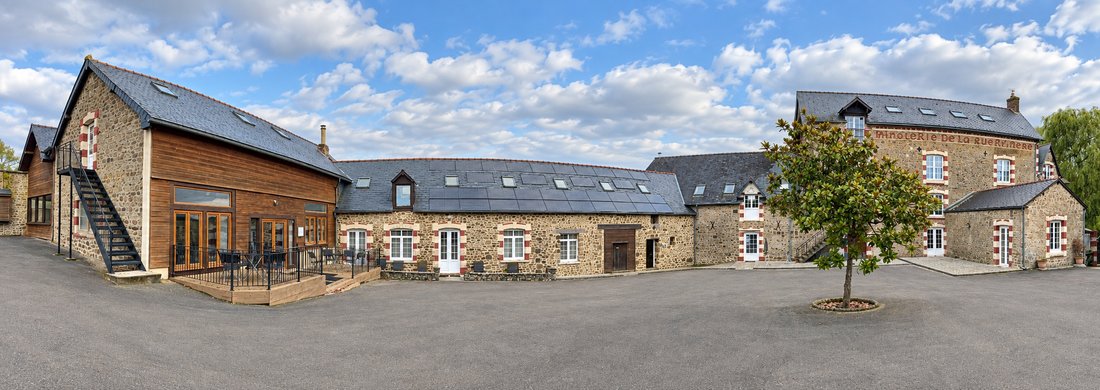
Despite its considerable proportions, the estate does not feel institutional. Stone elevations, exposed timber, fireplaces and the original mill architecture retain a strong sense of place, while the accommodation has been organised into four clearly defined areas.
## The Mill
The restored mill forms the heart of the property.
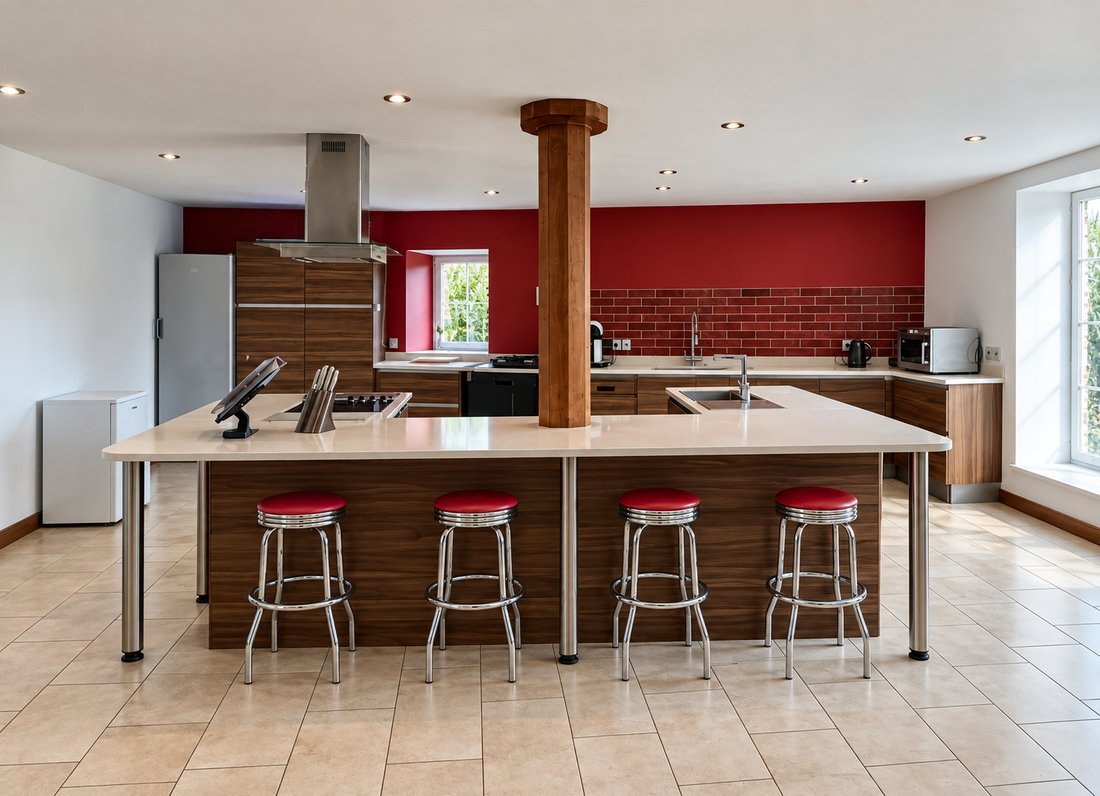
On the ground floor, a generous entrance hall of approximately 40 m² introduces the scale of the building. A substantial kitchen and dining area of approximately 95 m² provides the practical centre for group dining and entertaining, complemented by a television room, utility room, WC and further storage.
The first floor contains a sitting room, games room and an impressive reception room of approximately 105 m², currently equipped with a video projector. This flexible space could accommodate celebrations, seminars, workshops or private gatherings without compromising the more intimate living areas elsewhere in the property.
Also on this level is a principal suite of approximately 33 m² with both a bath and walk-in shower.
The second and third floors each provide two further suites of approximately 50 m². Their generous proportions allow space not only for sleeping accommodation, but also for individual sitting areas, dressing space and private bathrooms.
## The Private Residence
A separate five-bedroom residence provides valuable independence from the principal mill accommodation, with its own enclosed garden and private terrace.
The ground floor includes an entrance hall, fitted kitchen opening onto the terrace and a 43 m² living and dining room with fireplace and wood-burning stove. A ground-floor bedroom suite has direct access to the garden, offering particularly practical accommodation for guests or family members wishing to avoid stairs.
The first floor provides a principal suite of approximately 23 m², an additional 17 m² bedroom with fitted storage, a family bathroom with both bath and walk-in shower, and a separate WC.
Two further bedrooms beneath the eaves occupy the upper floor, together with a shower room and WC.
This part of the estate could remain entirely private while the remainder is used for hospitality, or become part of a wider multi-generational or group-living arrangement.
## Independent Guest Accommodation
A separate two-bedroom gîte offers further self-contained accommodation.
It includes a fitted kitchen, a living room with fireplace and wood-burning stove, a bathroom and WC. Its independence from both the mill and the principal residence gives owners considerable flexibility when accommodating guests, staff or paying visitors.
## Indoor Leisure Facilities
One of the estate’s most important differentiators is its dedicated leisure building.
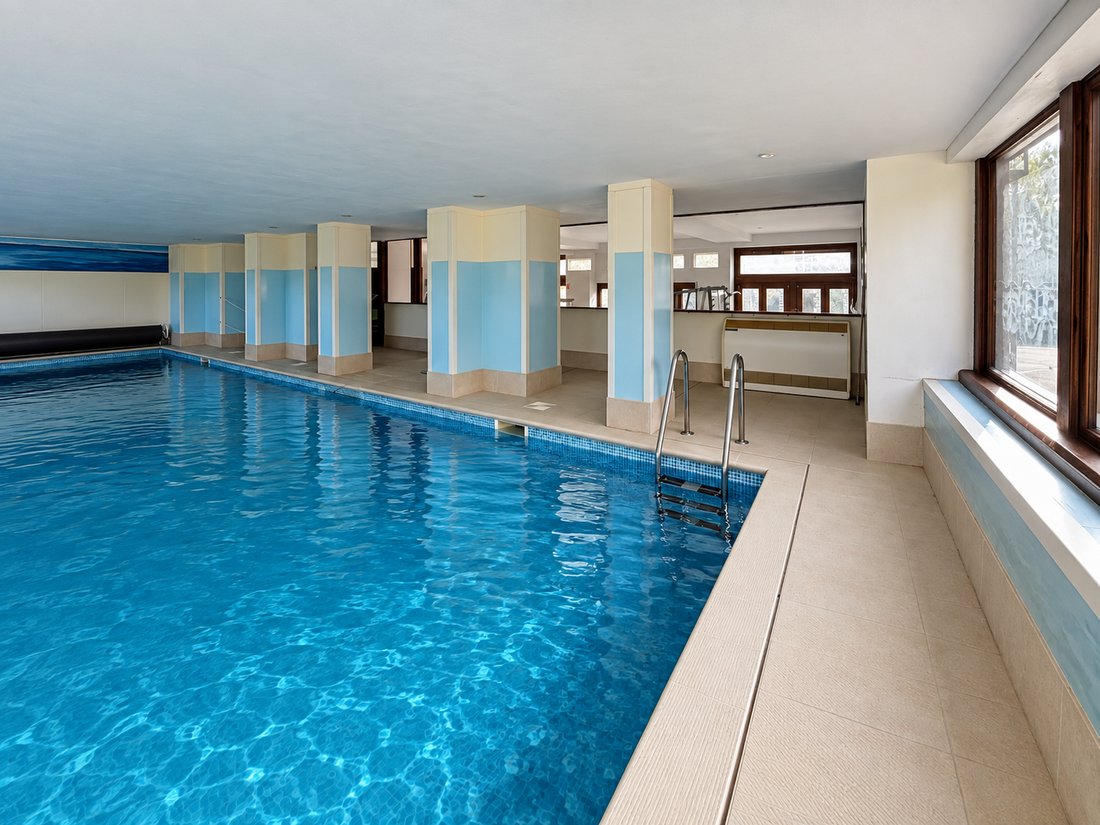
At its centre is a heated indoor swimming pool measuring approximately 12 metres by 4 metres, accompanied by a jacuzzi and an equipped fitness area with changing rooms and showers.
A separate games room provides space for billiards and table tennis, while extensive storage and an attic with further potential complete this part of the property.
These facilities allow the estate to operate throughout the year and broaden its relevance for wellness retreats, family gatherings, corporate stays and group holidays.
## Grounds and Practical Infrastructure
Le Moulin de la Quentinière stands within approximately 4,312 m² of grounds, with open countryside views and outdoor areas arranged for relaxation and recreation.
The gardens include a barbecue area and pétanque court. There is substantial private parking, including a dedicated electric-vehicle space and charging point, together with four enclosed garages and additional storage.
The property is further equipped with fibre-optic internet, solar panels, video surveillance and underfloor heating that can be programmed remotely on a room-by-room basis.
Its current energy rating is C—an encouraging level of performance for a property of this age and scale.
## The Setting
The estate occupies a quiet rural position near Désertines, within reach of Normandy, Brittany and some of western France’s best-known destinations.
The coast and Mont-Saint-Michel are both accessible in under an hour, while Laval’s TGV station is approximately 45 minutes away. Rennes Airport can be reached in around one hour, and the ferry connections at Saint-Malo in approximately 90 minutes.
These connections make the property accessible not only from within France, but also for international owners and visitors arriving from the United Kingdom and elsewhere in Europe.
## A Property Built Around Possibility
Le Moulin de la Quentinière is more than a large country residence.
Its combination of private accommodation, independent guest space, substantial reception rooms and year-round leisure facilities creates an unusually complete proposition—one that could continue as a hospitality destination, evolve into a retreat or events venue, or become an exceptional shared estate for several generations.
The architecture provides its identity. The scale provides its flexibility. What comes next will depend entirely upon the vision of its new owner.
Information on the risks to which this property is exposed is available on the Géorisques website: https://www.georisques.gouv.fr/
Set within the peaceful countryside of northern Mayenne, Le Moulin de la Quentinière brings together approximately 965 m² of accommodation, 12 bedrooms, extensive reception spaces, an indoor leisure complex and several distinct living areas within one substantial historic estate.
Dating from approximately 1850, the former mill has been comprehensively renovated and arranged to support a broad range of uses. Its scale and configuration make it particularly relevant for group hospitality, retreats, private events, multi-generational living or a combination of private residence and income-producing accommodation.
Despite its considerable proportions, the estate does not feel institutional. Stone elevations, exposed timber, fireplaces and the original mill architecture retain a strong sense of place, while the accommodation has been organised into four clearly defined areas.
## The Mill
The restored mill forms the heart of the property.
On the ground floor, a generous entrance hall of approximately 40 m² introduces the scale of the building. A substantial kitchen and dining area of approximately 95 m² provides the practical centre for group dining and entertaining, complemented by a television room, utility room, WC and further storage.
The first floor contains a sitting room, games room and an impressive reception room of approximately 105 m², currently equipped with a video projector. This flexible space could accommodate celebrations, seminars, workshops or private gatherings without compromising the more intimate living areas elsewhere in the property.
Also on this level is a principal suite of approximately 33 m² with both a bath and walk-in shower.
The second and third floors each provide two further suites of approximately 50 m². Their generous proportions allow space not only for sleeping accommodation, but also for individual sitting areas, dressing space and private bathrooms.
## The Private Residence
A separate five-bedroom residence provides valuable independence from the principal mill accommodation, with its own enclosed garden and private terrace.
The ground floor includes an entrance hall, fitted kitchen opening onto the terrace and a 43 m² living and dining room with fireplace and wood-burning stove. A ground-floor bedroom suite has direct access to the garden, offering particularly practical accommodation for guests or family members wishing to avoid stairs.
The first floor provides a principal suite of approximately 23 m², an additional 17 m² bedroom with fitted storage, a family bathroom with both bath and walk-in shower, and a separate WC.
Two further bedrooms beneath the eaves occupy the upper floor, together with a shower room and WC.
This part of the estate could remain entirely private while the remainder is used for hospitality, or become part of a wider multi-generational or group-living arrangement.
## Independent Guest Accommodation
A separate two-bedroom gîte offers further self-contained accommodation.
It includes a fitted kitchen, a living room with fireplace and wood-burning stove, a bathroom and WC. Its independence from both the mill and the principal residence gives owners considerable flexibility when accommodating guests, staff or paying visitors.
## Indoor Leisure Facilities
One of the estate’s most important differentiators is its dedicated leisure building.
At its centre is a heated indoor swimming pool measuring approximately 12 metres by 4 metres, accompanied by a jacuzzi and an equipped fitness area with changing rooms and showers.
A separate games room provides space for billiards and table tennis, while extensive storage and an attic with further potential complete this part of the property.
These facilities allow the estate to operate throughout the year and broaden its relevance for wellness retreats, family gatherings, corporate stays and group holidays.
## Grounds and Practical Infrastructure
Le Moulin de la Quentinière stands within approximately 4,312 m² of grounds, with open countryside views and outdoor areas arranged for relaxation and recreation.
The gardens include a barbecue area and pétanque court. There is substantial private parking, including a dedicated electric-vehicle space and charging point, together with four enclosed garages and additional storage.
The property is further equipped with fibre-optic internet, solar panels, video surveillance and underfloor heating that can be programmed remotely on a room-by-room basis.
Its current energy rating is C—an encouraging level of performance for a property of this age and scale.
## The Setting
The estate occupies a quiet rural position near Désertines, within reach of Normandy, Brittany and some of western France’s best-known destinations.
The coast and Mont-Saint-Michel are both accessible in under an hour, while Laval’s TGV station is approximately 45 minutes away. Rennes Airport can be reached in around one hour, and the ferry connections at Saint-Malo in approximately 90 minutes.
These connections make the property accessible not only from within France, but also for international owners and visitors arriving from the United Kingdom and elsewhere in Europe.
## A Property Built Around Possibility
Le Moulin de la Quentinière is more than a large country residence.
Its combination of private accommodation, independent guest space, substantial reception rooms and year-round leisure facilities creates an unusually complete proposition—one that could continue as a hospitality destination, evolve into a retreat or events venue, or become an exceptional shared estate for several generations.
The architecture provides its identity. The scale provides its flexibility. What comes next will depend entirely upon the vision of its new owner.
Information on the risks to which this property is exposed is available on the Géorisques website: https://www.georisques.gouv.fr/
-
Property type
Estate
-
Floors
3
-
Year built
1850
-
Price/sqft
$67
-
Consumption
C
Features
Features
Lot
Indoor
- Office
- Fireplace
- Air Conditioning
- Kitchen island
- Jacuzzi
- Washer Dryer
- Bar
- Laundry Room
- Game Room
- Open Kitchen
- Indoor Pool
- Fitness Center / Gym
Outdoor
Explore the Area
8 La Quentinière, 53190 Désertines, Desertines, Pays de la Loire, France
View on Google Maps
Price per sqft
Low
High

Joined 3 months ago
You have inquired about this property
The agent will contact you soon by
Listed by
17
Listings
2026
Joined
Book home tour with Daniela Weiss
Choose a date and whether you'd like a virtual or in-person tour with the agent.
Preferred date
Tour type

Daniela Weiss brings a uniquely international perspective to the world of property, combining decades of global bu
Daniela Weiss brings a uniquely international perspective to the world of property, combining decades of global business experience with a deep understanding of strategic marketing, negotiation, premium client service and buyer psychology. Having lived and worked across the United Kingdom, Austria, Germany, Italy, China, Hong Kong and France, Daniela has built an unusually broad international background spanning multiple industries including international logistics, hospitality, fashion, market research, executive leadership and business development. Throughout her career, she has successfully managed international sales teams, led multimillion-pound businesses and operated in highly competitive global markets where understanding people, positioning and strategy are fundamental to achieving exceptional results. Fluent in English, French, German and Italian, Daniela has always worked naturally across international markets, developing a strong appreciation for the cultural nuances that often shape successful negotiations and high-value transactions. Daniela’s international business background ultimately led her into real estate, first working within the French property market before expanding into residential property sales across France, Austria and the United Kingdom. Over time, she developed a clear conviction that successful property sales rely on far more than simply listing a home. Presentation, positioning, buyer perception and strategic marketing play a decisive role in maximising both interest and value. Today, Daniela focuses on distinctive homes and international property opportunities, combining real estate expertise with a highly strategic, marketing-led approach designed to connect exceptional properties with qualified buyers across both domestic and global markets. Daniela takes a highly considered, hands-on approach to every property, ensuring that presentation, storytelling and market positioning are never left to chance. Working alongside carefully selected specialists where appropriate, each property benefits from a tailored marketing strategy designed to create maximum emotional engagement while maintaining the highest standards of visual presentation, attention to detail and overall market positioning. Her philosophy remains simple: Exceptional properties deserve exceptional marketing.
Last updated
Yesterday
First listed
Sep 21
Trusted by the World's Leading Brokers
The agents behind the world's most exceptional properties list with JamesEdition.
- Listings from Sotheby's, Christie's, BARNES, and Engel & Völkers
- Every listing reviewed before it goes live
- Connect directly with verified listing agents
By continuing you agree to our Terms and Privacy Policy.