



$1,468,144
Penthouse With Lake View And Expansive Rooftop Terrace
- 3 Beds
- 2 Baths
- 1,185 Sqft
- Updated: Today
- 1
About the Property
Located on the second and top floor, this penthouse represents the most exclusive residence in the entire development: a four-room home designed for those seeking generous spaces, abundant natural light and, above all, an outdoor dimension capable of transforming the way the home is experienced.
The entrance leads into the living area, conceived as a spacious, continuous environment where
The entrance leads into the living area, conceived as a spacious, continuous environment where
Located on the second and top floor, this penthouse represents the most exclusive residence in the entire development: a four-room home designed for those seeking generous spaces, abundant natural light and, above all, an outdoor dimension capable of transforming the way the home is experienced.
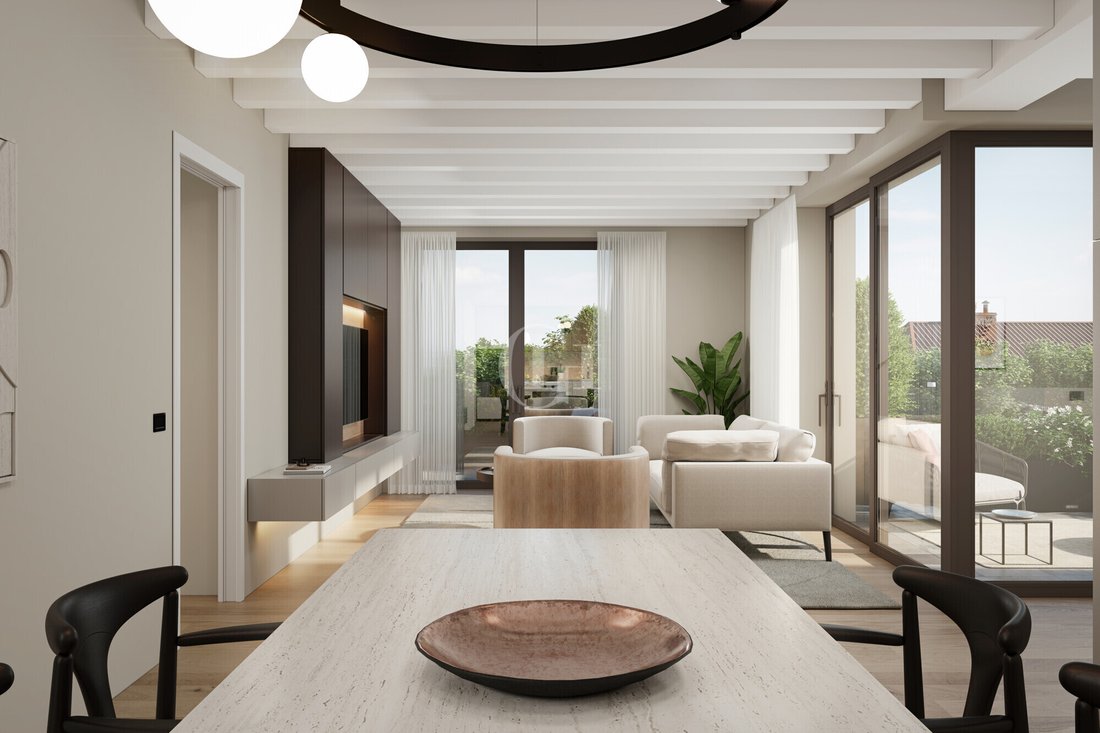
The entrance leads into the living area, conceived as a spacious, continuous environment where the open-plan kitchen, dining area and lounge come together harmoniously and can be personalised with ease. Numerous openings towards the outside draw natural light deep into the interiors and create a constant connection with the balconies surrounding the apartment. Its top-floor position enhances the sense of openness and privacy, while the exposed-beam ceiling gives the interiors a distinctive architectural character.
The sleeping area is clearly separated from the living space and includes three bedrooms, providing the flexibility required by a family as well as by those wishing to have guest rooms or a dedicated study. This part of the home also maintains a direct relationship with the outdoors through multiple outlooks and balconies positioned along different sides, bringing light and a sense of space into the more private rooms.
The penthouse’s most distinctive feature, however, is found on the upper level: an expansive private rooftop terrace with solarium, conceived as a genuine extension of the home. A private open-air setting to interpret freely, with the possibility of creating lounge areas, spaces for dining and relaxation, and green corners to enjoy throughout much of the year. The view over Lake Garda and the wide horizon make this level particularly special, offering a completely different perspective over the city and the surrounding landscape.
Four balconies distributed around the apartment complete its outdoor dimension, allowing the different rooms to maintain a direct connection with the outside. Having open-air spaces on several levels makes the penthouse especially versatile, offering the choice between more intimate areas and the large panoramic rooftop terrace at different moments of the day.
Overall, the layout combines a convivial living area, three bedrooms and a well-organised private zone with an exceptional range of outdoor spaces. The result is a bright, private home strongly oriented towards outdoor living, designed to be enjoyed in every season and personalised according to individual style.
A unique residence within an exclusive setting of just five homes, intended for those seeking not simply an apartment in Desenzano, but a penthouse combining privacy, lake views and an extraordinary outdoor space conceived as an integral part of the home.
The location is one of the most appealing features of this property. Set in a desirable residential area of Desenzano del Garda, it offers the opportunity to enjoy both the town and the lake with remarkable ease, with everyday destinations comfortably accessible on foot and little need to use the car.
Lake Garda and its beautiful promenade are just a short walk away, making the waterfront part of everyday life, whether for a morning stroll, a relaxing moment outdoors or simply the pleasure of enjoying one of the most captivating settings on Lake Garda.
The historic centre is also within easy walking distance, with its charming squares, boutiques, restaurants and cafés that make Desenzano a vibrant and attractive destination throughout the year.
It is precisely this balance that makes the location so desirable: close to the lake and the centre, yet pleasantly removed from the busiest areas, combining convenience, tranquillity and quality of life.
Desenzano also offers excellent services and transport connections. Its railway station and convenient access to the main road and motorway networks provide easy connections to Brescia, Verona, Milan and the major cities of Northern Italy.
Living here means enjoying the freedom to walk to the lake, head into town for an aperitif or dinner and return home to a peaceful residential setting.
A rare balance between lake, town and everyday life, where experiencing Desenzano on foot becomes a true privilege.
The building has been designed to combine energy efficiency, comfort and high construction standards within a single integrated concept. The A-System combines the thermal envelope with the reinforced concrete load-bearing structure, with particular attention to thermal and acoustic insulation as well as seismic, fire and intrusion protection.
The entire residence is completely gas-free. Heating and cooling are powered by two central heat pumps, supported by a 12 kW communal photovoltaic system. Underfloor heating ensures an even distribution of warmth, while mechanical ventilation with heat recovery provides continuous air renewal while maintaining high energy efficiency.
In the penthouse, the exposed timber ceiling required a dedicated cooling solution. Instead of the ducted system used in the other apartments, air conditioning is provided by modern indoor units designed to distribute air quietly and evenly, avoiding unpleasant direct airflow.
The same attention to quality continues throughout the finishes, with engineered parquet flooring, large-format porcelain stoneware in the bathrooms, wall-hung Cielo sanitary ware and Gessi fittings. Thermally broken aluminium windows with triple glazing are complemented by motorised shutters and insulated security entrance doors.
Lighting, shading and climate control can be managed via wall controls, app or voice commands. Additional features include video intercom, provision for a perimeter alarm system, fibre-optic connection and a centralised satellite TV system.
The lift provides direct access to the basement level, where the private garages feature motorised doors and provision for electric vehicle charging.
The entrance leads into the living area, conceived as a spacious, continuous environment where the open-plan kitchen, dining area and lounge come together harmoniously and can be personalised with ease. Numerous openings towards the outside draw natural light deep into the interiors and create a constant connection with the balconies surrounding the apartment. Its top-floor position enhances the sense of openness and privacy, while the exposed-beam ceiling gives the interiors a distinctive architectural character.
The sleeping area is clearly separated from the living space and includes three bedrooms, providing the flexibility required by a family as well as by those wishing to have guest rooms or a dedicated study. This part of the home also maintains a direct relationship with the outdoors through multiple outlooks and balconies positioned along different sides, bringing light and a sense of space into the more private rooms.
The penthouse’s most distinctive feature, however, is found on the upper level: an expansive private rooftop terrace with solarium, conceived as a genuine extension of the home. A private open-air setting to interpret freely, with the possibility of creating lounge areas, spaces for dining and relaxation, and green corners to enjoy throughout much of the year. The view over Lake Garda and the wide horizon make this level particularly special, offering a completely different perspective over the city and the surrounding landscape.
Four balconies distributed around the apartment complete its outdoor dimension, allowing the different rooms to maintain a direct connection with the outside. Having open-air spaces on several levels makes the penthouse especially versatile, offering the choice between more intimate areas and the large panoramic rooftop terrace at different moments of the day.
Overall, the layout combines a convivial living area, three bedrooms and a well-organised private zone with an exceptional range of outdoor spaces. The result is a bright, private home strongly oriented towards outdoor living, designed to be enjoyed in every season and personalised according to individual style.
A unique residence within an exclusive setting of just five homes, intended for those seeking not simply an apartment in Desenzano, but a penthouse combining privacy, lake views and an extraordinary outdoor space conceived as an integral part of the home.
The location is one of the most appealing features of this property. Set in a desirable residential area of Desenzano del Garda, it offers the opportunity to enjoy both the town and the lake with remarkable ease, with everyday destinations comfortably accessible on foot and little need to use the car.
Lake Garda and its beautiful promenade are just a short walk away, making the waterfront part of everyday life, whether for a morning stroll, a relaxing moment outdoors or simply the pleasure of enjoying one of the most captivating settings on Lake Garda.
The historic centre is also within easy walking distance, with its charming squares, boutiques, restaurants and cafés that make Desenzano a vibrant and attractive destination throughout the year.
It is precisely this balance that makes the location so desirable: close to the lake and the centre, yet pleasantly removed from the busiest areas, combining convenience, tranquillity and quality of life.
Desenzano also offers excellent services and transport connections. Its railway station and convenient access to the main road and motorway networks provide easy connections to Brescia, Verona, Milan and the major cities of Northern Italy.
Living here means enjoying the freedom to walk to the lake, head into town for an aperitif or dinner and return home to a peaceful residential setting.
A rare balance between lake, town and everyday life, where experiencing Desenzano on foot becomes a true privilege.
The building has been designed to combine energy efficiency, comfort and high construction standards within a single integrated concept. The A-System combines the thermal envelope with the reinforced concrete load-bearing structure, with particular attention to thermal and acoustic insulation as well as seismic, fire and intrusion protection.
The entire residence is completely gas-free. Heating and cooling are powered by two central heat pumps, supported by a 12 kW communal photovoltaic system. Underfloor heating ensures an even distribution of warmth, while mechanical ventilation with heat recovery provides continuous air renewal while maintaining high energy efficiency.
In the penthouse, the exposed timber ceiling required a dedicated cooling solution. Instead of the ducted system used in the other apartments, air conditioning is provided by modern indoor units designed to distribute air quietly and evenly, avoiding unpleasant direct airflow.
The same attention to quality continues throughout the finishes, with engineered parquet flooring, large-format porcelain stoneware in the bathrooms, wall-hung Cielo sanitary ware and Gessi fittings. Thermally broken aluminium windows with triple glazing are complemented by motorised shutters and insulated security entrance doors.
Lighting, shading and climate control can be managed via wall controls, app or voice commands. Additional features include video intercom, provision for a perimeter alarm system, fibre-optic connection and a centralised satellite TV system.
The lift provides direct access to the basement level, where the private garages feature motorised doors and provision for electric vehicle charging.
-
Property type
Apartment
-
Floors
1
-
Year built
2026
-
Price/sqft
$1,239
-
Emissions
A4
Features
Features
Lot
Indoor
- Air Conditioning
- Kitchen island
- Bar
- Elevator
- Basement
- Stone Countertops
Outdoor
- Terrace
- Balcony
- Garage
- Outdoor Kitchen
- Outdoor Living Space
Explore the Area
Desenzano Centro, Desenzano del Garda, Lombardy
View on Google Maps
Price per sqft
Low
High
This luxury property in Desenzano del Garda offers easy access to key transport hubs including Verona Villafranca Airport and Desenzano del Garda-Sirmione train station. Enjoy nearby upscale dining, shopping, and the scenic shores of Lake Garda. Outdoor enthusiasts appreciate close proximity to golf clubs and nature spots. Educational needs are met by reputable international and private schools in the area.
Get nearby
Attractions
Schools
Verona Villafranca Airport
Airport
28 min
Desenzano del Garda-Sirmione Train Station
Train Station
6 min
Porto di Desenzano
Port / Marina
7 min
Golf Club Desenzano
Golf & Country Clubs
10 min
Thermal Spa Aquaria - Villa dei Cedri
Luxury Wellness & Spas
7 min
Historic Center of Desenzano del Garda
Culture & Heritage
5 min
Il Cantinone Michelin Restaurant
Dining & Wine
6 min
Shopping District Desenzano
Shopping & Lifestyle
6 min
International School of Brescia
International School
30 min
Istituto San Zeno Private School
Private School
25 min
Listed by
52
Listings
2024
Joined
Book home tour with Olga Heller
Choose a date and whether you'd like a virtual or in-person tour with the agent.
Preferred date
Tour type

Garda Haus - Desenzano
Via Mezzocolle 19, 25015 Desenzano del Garda (BS), ITALY, Padenghe Sul Garda, 25080, Padenghe sul Garda, Italy
View agency profile
Founded by Winston Sinibaldi in the late 1990s, the GH Real Estate Group has expanded its presence to several locat
Founded by Winston Sinibaldi in the late 1990s, the GH Real Estate Group has expanded its presence to several locations, including Lake Garda, Como, Florence, Porto Cervo, Miami and Dubai. The group also has offices in London, Munich and Warsaw.
Its success can be attributed to its venture into seasonal and foreign markets, as well as its strong commitment to ethics, fairness and empathy.
Garda Haus is a renowned brand in the Lake Garda real estate industry, known for its multilingual staff and its diverse portfolio that meets the ever-changing needs of the market.
The company’s offices, strategically located in company-owned properties, reflect its confidence in the value of Lake Garda real estate. GH Estate, another brand under Garda Haus, extends the company’s experience in buying and selling properties while maintaining the core values of ethics, transparency, professionalism and customer care.
GH Luxury Estate is the international face of Italian luxury real estate, catering to a discerning global market. With a team of professionals renowned for their communication skills and understanding of clients’ aspirations, GH Luxury Estate is synonymous with trust, transparency and a commitment to excellence.
The brand offers an exclusive portfolio of prestigious properties and guarantees a high standard of service to its clients.
Its success can be attributed to its venture into seasonal and foreign markets, as well as its strong commitment to ethics, fairness and empathy.
Garda Haus is a renowned brand in the Lake Garda real estate industry, known for its multilingual staff and its diverse portfolio that meets the ever-changing needs of the market.
The company’s offices, strategically located in company-owned properties, reflect its confidence in the value of Lake Garda real estate. GH Estate, another brand under Garda Haus, extends the company’s experience in buying and selling properties while maintaining the core values of ethics, transparency, professionalism and customer care.
GH Luxury Estate is the international face of Italian luxury real estate, catering to a discerning global market. With a team of professionals renowned for their communication skills and understanding of clients’ aspirations, GH Luxury Estate is synonymous with trust, transparency and a commitment to excellence.
The brand offers an exclusive portfolio of prestigious properties and guarantees a high standard of service to its clients.
Last updated
Today
First listed
August 14
Listing reference
DV-1064_5
Similar Properties Nearby
New Listings in Desenzano Centro



Explore More Homes for Sale
Desenzano Centro property types
Desenzano Centro popular searches
- Panoramic / Scenic View properties in Desenzano Centro
- Lake View properties in Desenzano Centro
- Properties with Terrace in Desenzano Centro
- Properties with Bar in Desenzano Centro
- Properties with Game Room in Desenzano Centro
- Properties with Office in Desenzano Centro
- Properties with Elevator in Desenzano Centro
- Mountain View properties in Desenzano Centro
- Properties with Garden in Desenzano Centro
- Properties with Outdoor Kitchen in Desenzano Centro
- Duplex properties in Desenzano Centro
- Privacy properties in Desenzano Centro
- Waterfront properties in Desenzano Centro
- Investment Property properties in Desenzano Centro
- Modern properties in Desenzano Centro
- Equestrian properties in Desenzano Centro
- New Builds properties in Desenzano Centro
- Properties with Fitness Center / Gym in Desenzano Centro
- Properties with Air Conditioning in Desenzano Centro
- Properties with Jacuzzi in Desenzano Centro
- Properties with Fireplace in Desenzano Centro
- Properties with Pool in Desenzano Centro
- Properties with Garage in Desenzano Centro
- Properties with Balcony in Desenzano Centro
- Properties with Tennis Court in Desenzano Centro
- Properties with Open Kitchen in Desenzano Centro
- Renovated properties in Desenzano Centro
- Lakefront properties in Desenzano Centro
- Water View properties in Desenzano Centro
Related Guides & Stories
Trusted by the World's Leading Brokers
The agents behind the world's most exceptional properties list with JamesEdition.
- Listings from Sotheby's, Christie's, BARNES, and Engel & Völkers
- Every listing reviewed before it goes live
- Connect directly with verified listing agents
By continuing you agree to our Terms and Privacy Policy.