$799,999
2 Bedrooms Single Family Detached
- 2 Beds
- 4 Baths
- Updated: Yesterday
- MLS#12770139
About the Property
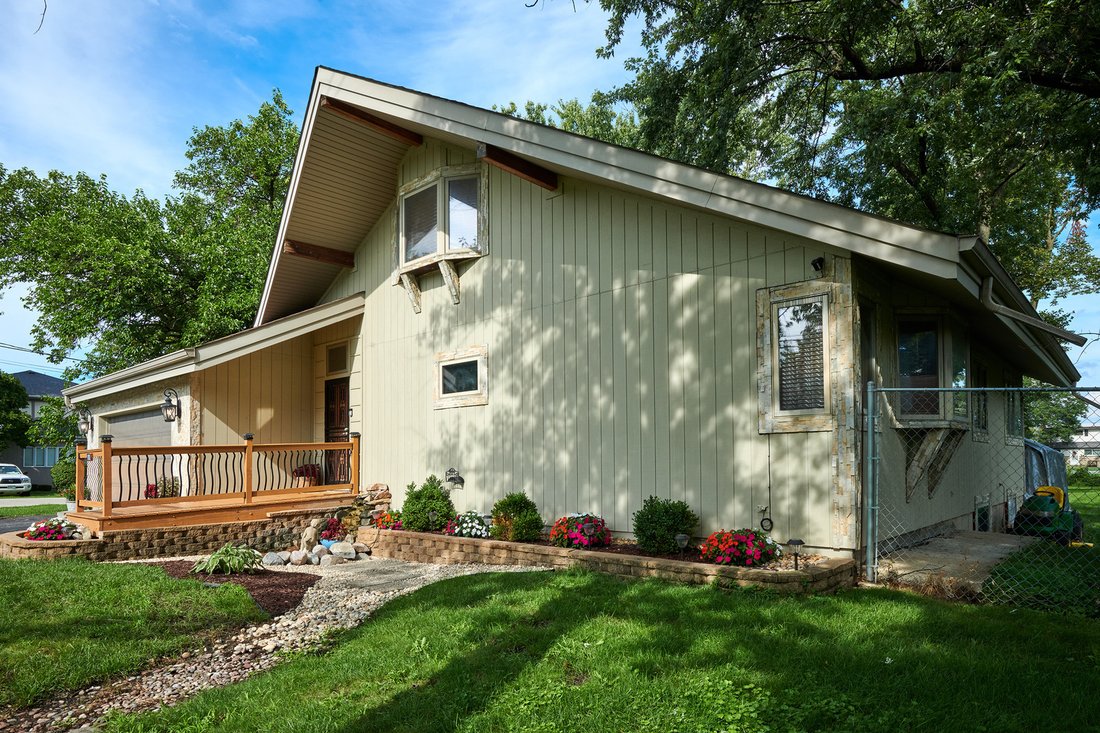
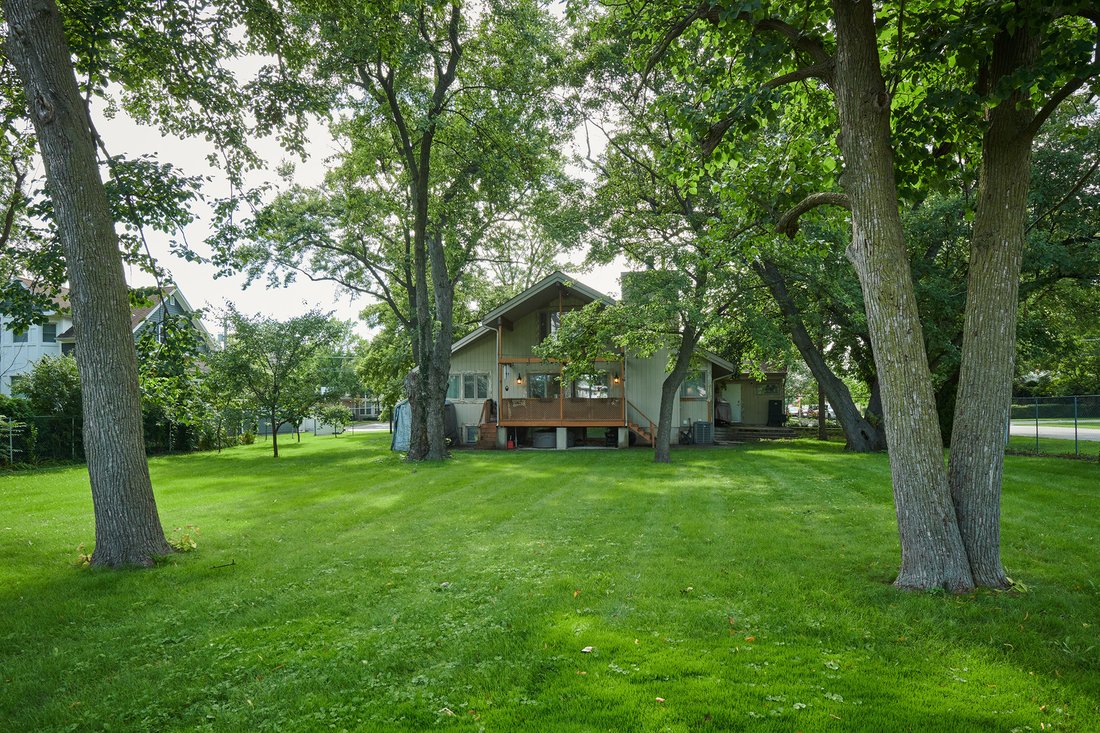
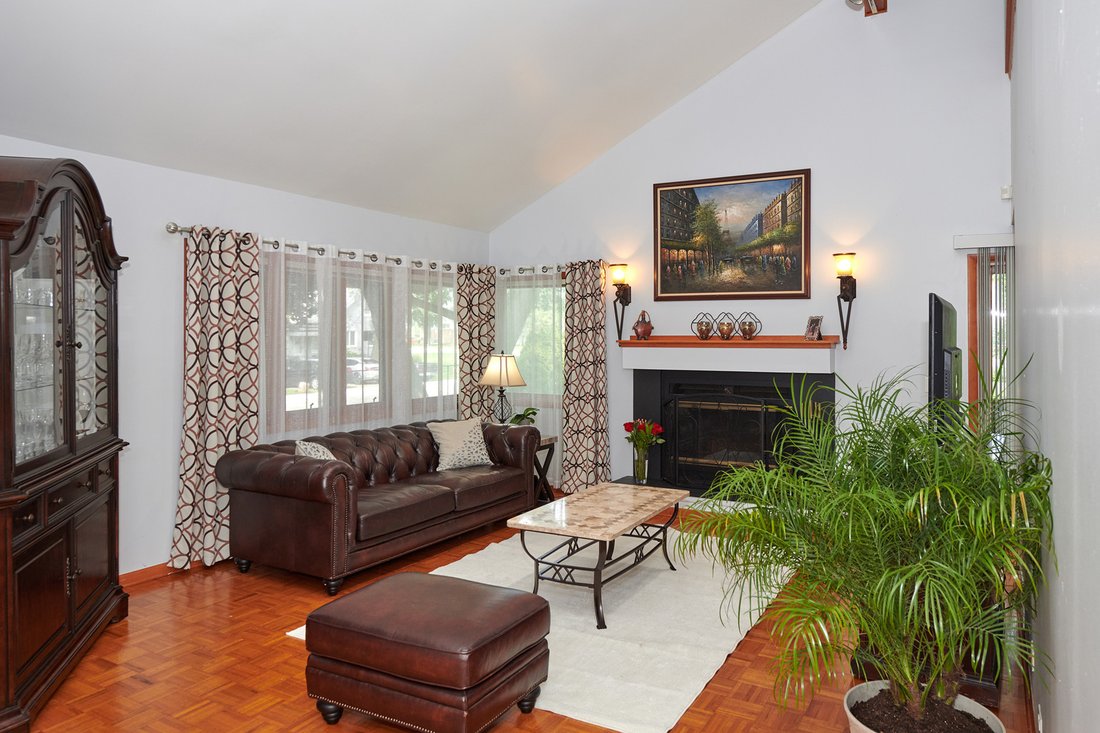
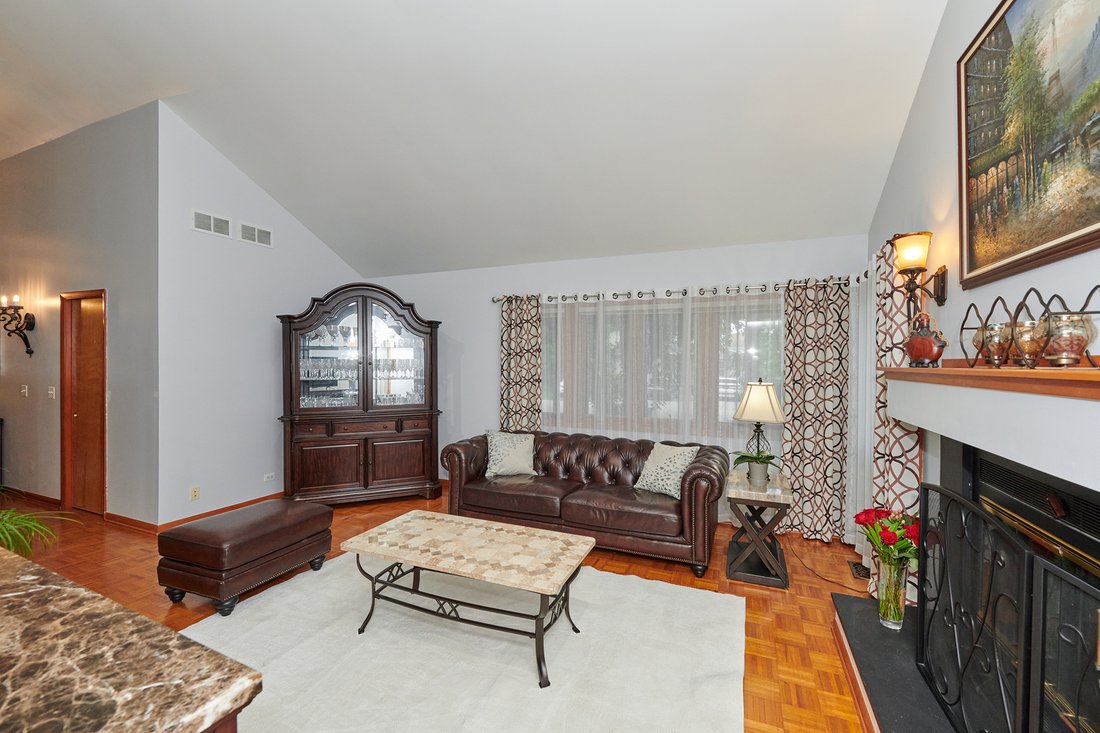
ARCHITECT’S OWN CUSTOM-BUILT HOME ON A BEAUTIFUL WOODED LOT! A truly unique and spacious custom-built home offering exceptional living space, flexible accommodations, and a beautiful natural setting. Situated on an approximately 3/4-acre lot measuring 112’ x 249’, this property offers privacy, mature greenery, and a large deck overlooking the densely wooded grounds. The MAIN LEVEL features parquet
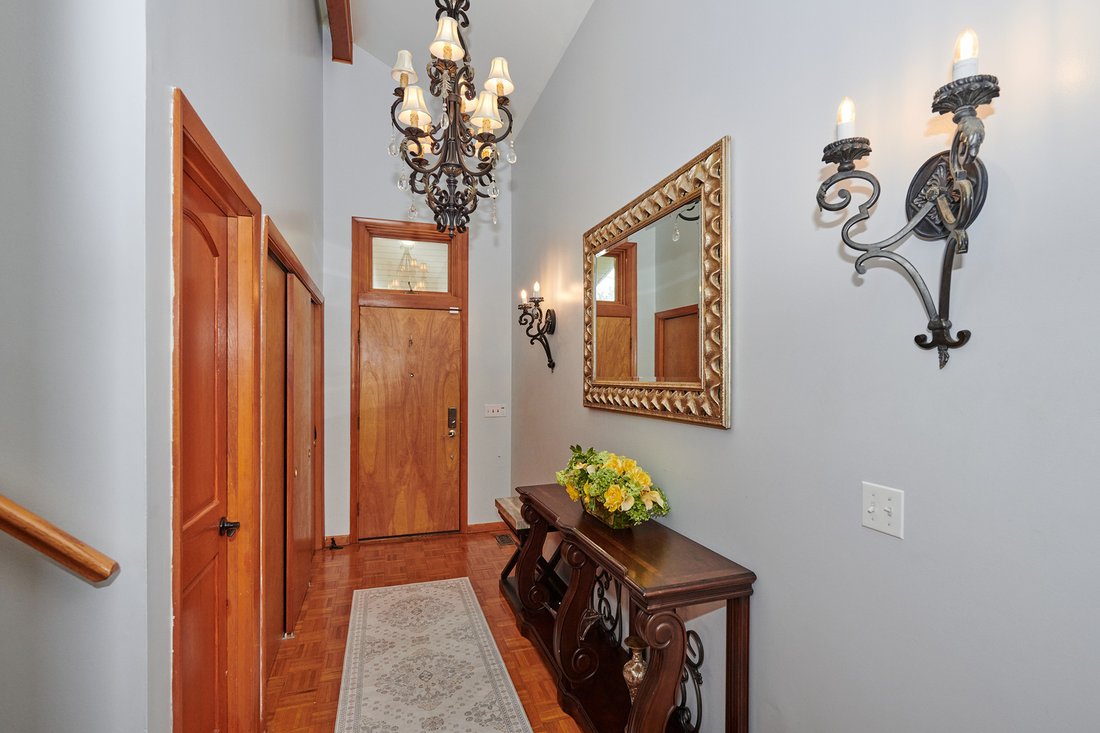
ARCHITECT’S OWN CUSTOM-BUILT HOME ON A BEAUTIFUL WOODED LOT! A truly unique and spacious custom-built home offering exceptional living space, flexible accommodations, and a beautiful natural setting. Situated on an approximately 3/4-acre lot measuring 112’ x 249’, this property offers privacy, mature greenery, and a large deck overlooking the densely wooded grounds. The MAIN LEVEL features parquet flooring, double-pane windows, and cathedral ceilings in each room except the kitchen area. As you enter the property, you are welcomed by a spacious foyer with a grandiose chandelier. The rest of the house flows naturally into a living room with a fireplace, family room and dining room area, a fully equipped kitchen with all stainless steel appliances, an additional full bathroom with a stand-up shower, and a convenient laundry area. The highlight of the main floor is the spacious primary suite, complemented by a spacious bathroom with a stand-up shower. The large deck, facing the green backyard area, provides the perfect setting for relaxing or entertaining while enjoying the 3/4-acre flat lot. The SECOND FLOOR offers a generously sized bedroom, a full bathroom, and a versatile LOFT with a CLOSET area, currently used as office space, that could easily be converted into a 3rd BEDROOM or additional living space. All rooms on the second floor feature high cathedral ceilings. The fully finished BASEMENT provides excellent additional living space with an in-law arrangement, featuring an open-concept kitchen area with a brand-new kitchen, stainless steel appliances, and white quartz countertops, as well as living and dining areas and two bedrooms-ideal for extended family, guests, or flexible living arrangements. A brand-new modern bathroom with a stand-up shower, a second laundry area, and a mechanical room complete the basement. Additional features include double thermo-pane windows, an attached 2-car garage, and a detached 2-car garage located near Greenwood Street. Located within the Mark Twain Elementary School, Gemini Junior High School (District 63), and Maine East High School (Maine Township High School District 207) boundaries.
-
Property type
House
-
Year built
1991
Features
- Garage
- Garden
- Fireplace
- Modern
- Office
- Stone Countertops
- High Ceiling
- Basement
- Laundry Room
Explore the Area
9041 Delphia Avenue, Des Plaines, IL 60016, Illinois, United States
View on Google Maps
Price per sqft
Low
High
Joined 2 years ago
You have inquired about this property
The agent will contact you soon by
Listed by
1
Listings
2025
Joined
Book home tour with Diana Varva
Choose a date and whether you'd like a virtual or in-person tour with the agent.
Preferred date
Tour type

Combined, CENTURY 21 Circle is home to 1300+ real estate agents in over 50
offices throughout Florida, Illinois
offices throughout Florida, Illinois
Combined, CENTURY 21 Circle is home to 1300+ real estate agents in over 50
offices throughout Florida, Illinois, and Indiana. Locally, we CIRCLE our
clients with a full-service real estate experience, including title services
from Acuity Title and insurance services with Skylight Insurance. We utilize
the CENTURY 21 network of powerful relationships, along with our company’s
reputation of integrity, stability, and intelligence, to attract buyers and
sellers to our company and sales associates.
Our Lincolnwood, Illinois, CENTURY 21 Circle office is home to 70 realtors who
come from all over the world. Visit our office on any given day, and you will
hear over 20 Languages being spoken. You will also see those agents
collaborating as colleagues and socializing as friends, genuinely representing
the melting pot of Chicago and Lincolnwood. Our realtors not only work in the
North suburbs and North Side Neighborhoods, but they also live, play, and send
their kids to school in these areas. Want real estate advice? We can provide
it. Want to know what it is like to live in those areas? We can definitely give
a first-hand narrative.
When you work with a CENTURY 21® brand, you become a part of something much
bigger than a name. Our relentlessly focused AGENTS are here to support and
assist you in all your real estate needs for now and in the future. We will
Circle you with the agents you trust and the resources you expect to complete
your transactions with great success
offices throughout Florida, Illinois, and Indiana. Locally, we CIRCLE our
clients with a full-service real estate experience, including title services
from Acuity Title and insurance services with Skylight Insurance. We utilize
the CENTURY 21 network of powerful relationships, along with our company’s
reputation of integrity, stability, and intelligence, to attract buyers and
sellers to our company and sales associates.
Our Lincolnwood, Illinois, CENTURY 21 Circle office is home to 70 realtors who
come from all over the world. Visit our office on any given day, and you will
hear over 20 Languages being spoken. You will also see those agents
collaborating as colleagues and socializing as friends, genuinely representing
the melting pot of Chicago and Lincolnwood. Our realtors not only work in the
North suburbs and North Side Neighborhoods, but they also live, play, and send
their kids to school in these areas. Want real estate advice? We can provide
it. Want to know what it is like to live in those areas? We can definitely give
a first-hand narrative.
When you work with a CENTURY 21® brand, you become a part of something much
bigger than a name. Our relentlessly focused AGENTS are here to support and
assist you in all your real estate needs for now and in the future. We will
Circle you with the agents you trust and the resources you expect to complete
your transactions with great success
Last updated
Yesterday
First listed
September 26
Listing reference
3A986DAA-7977-4EF8-BB3B-6CB2C939AF30
Similar Properties Nearby
New Listings in Des Plaines


Explore More Homes for Sale
Des Plaines, IL, United States property types
Des Plaines, IL, United States popular searches
- Modern properties in Des Plaines, IL, United States
- Properties with Open Kitchen in Des Plaines, IL, United States
- New Builds properties in Des Plaines, IL, United States
- Properties with Jacuzzi in Des Plaines, IL, United States
- Properties with Pool in Des Plaines, IL, United States
- Properties with Tennis Court in Des Plaines, IL, United States
- Properties with Terrace in Des Plaines, IL, United States
- Properties with Fitness Center / Gym in Des Plaines, IL, United States
- Properties with Game Room in Des Plaines, IL, United States
- Properties with Sauna in Des Plaines, IL, United States
- Properties with Library in Des Plaines, IL, United States
- Gated Community properties in Des Plaines, IL, United States
- Investment Property properties in Des Plaines, IL, United States
Related Guides & Stories
Trusted by the World's Leading Brokers
The agents behind the world's most exceptional properties list with JamesEdition.
- Listings from Sotheby's, Christie's, BARNES, and Engel & Völkers
- Every listing reviewed before it goes live
- Connect directly with verified listing agents
By continuing you agree to our Terms and Privacy Policy.
brokerages we
partnered with
partnered with