$1,299,000
6 Bedrooms Single Family Detached
- 6 Beds
- 5 Baths
- Updated: June 24, 2024
- 5
- MLS#24006660
About the Property
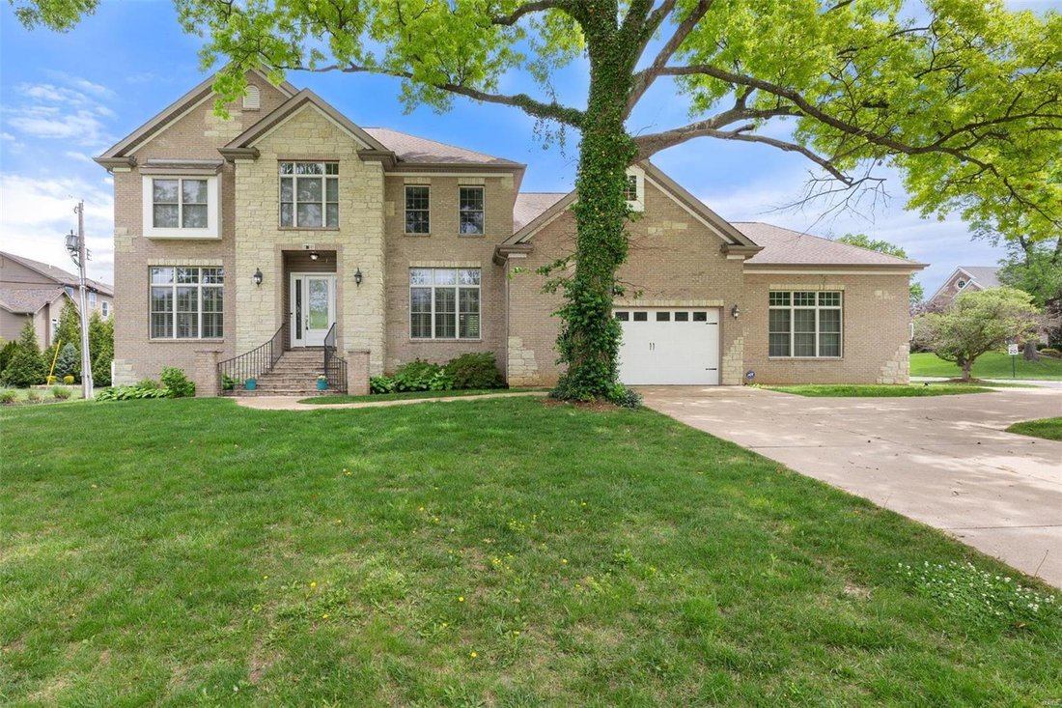
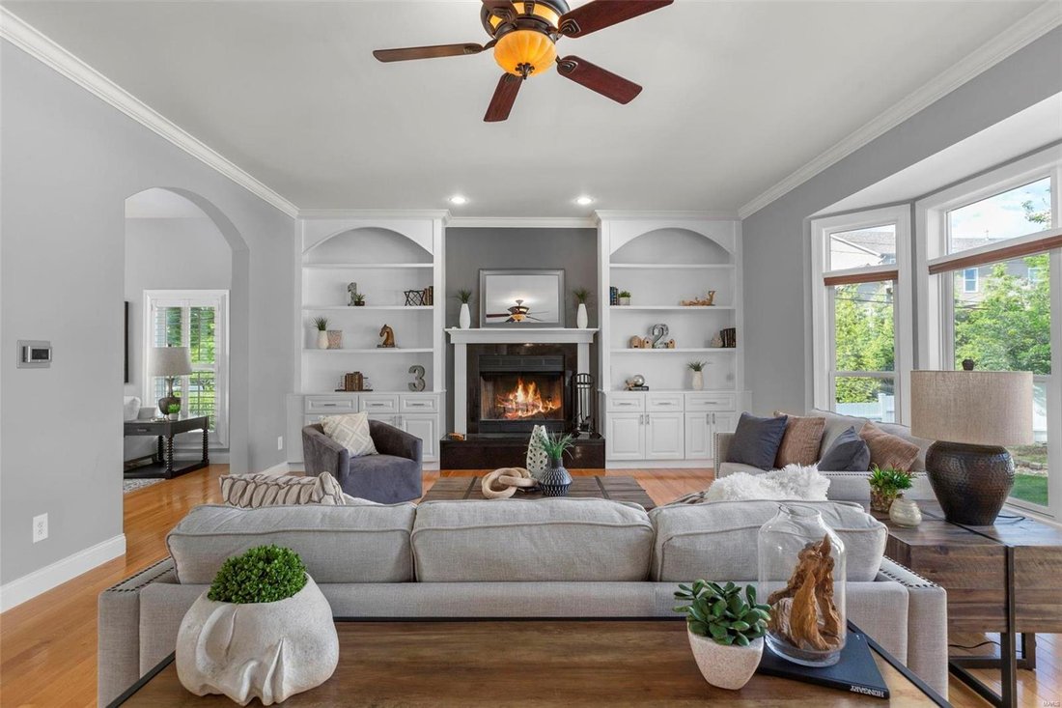
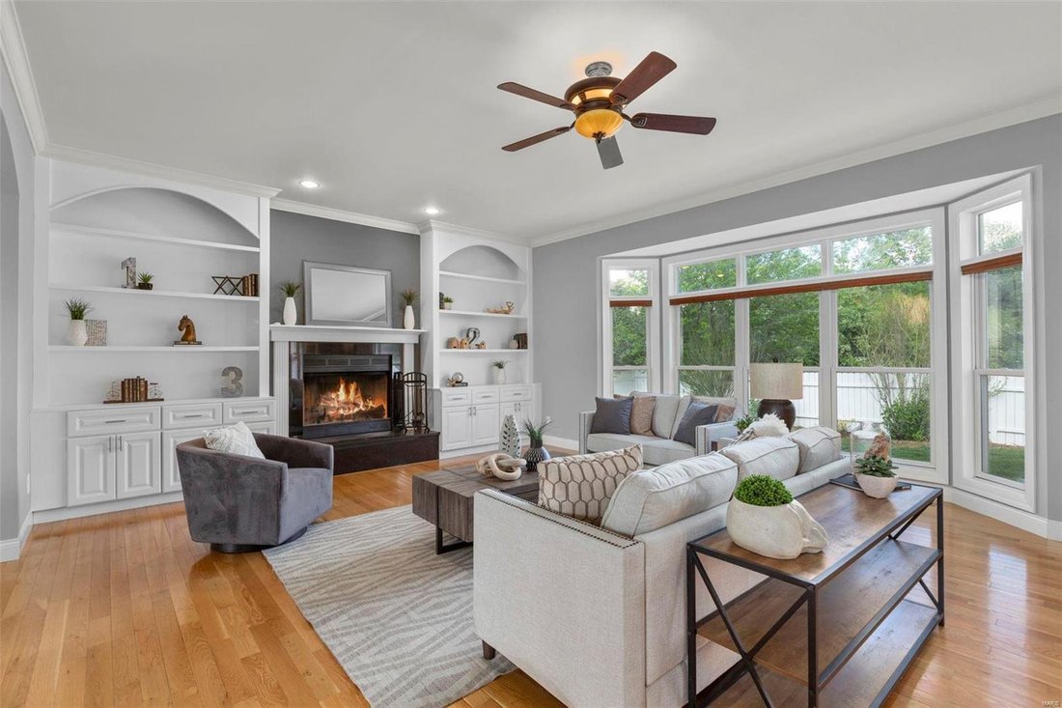
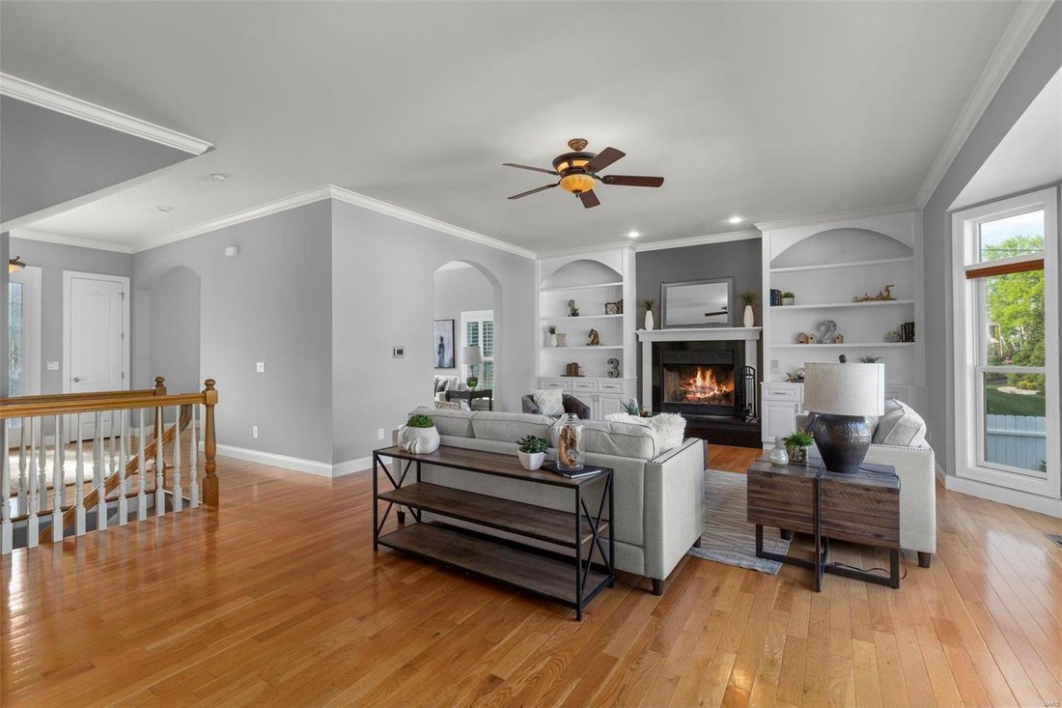
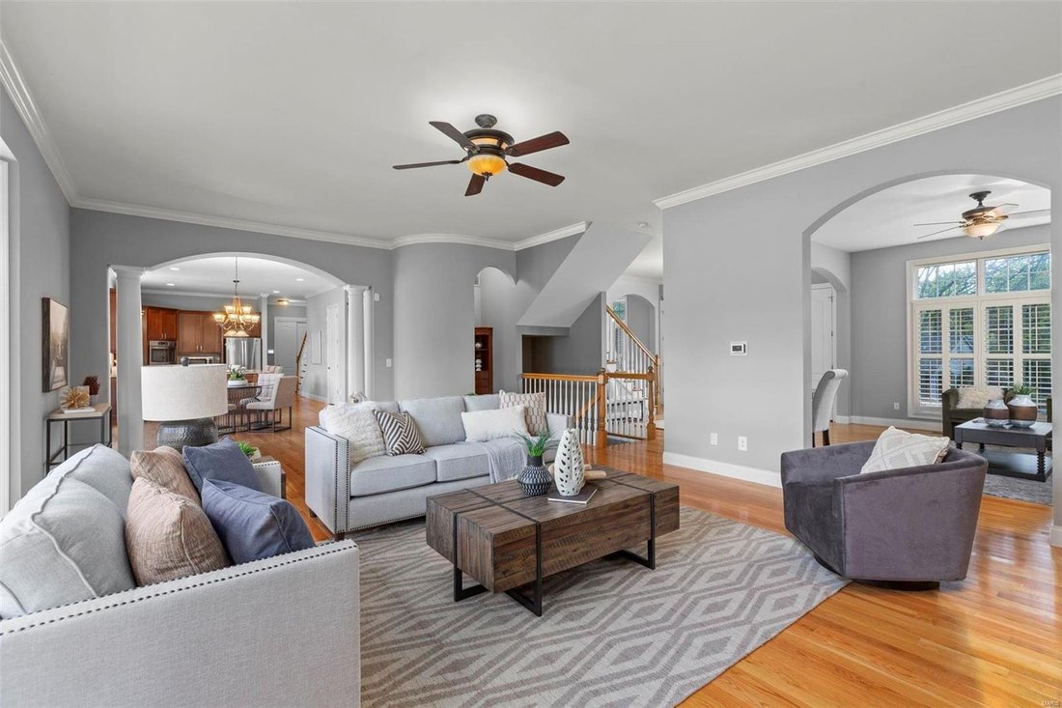
Nestled in Harwood Hills, this stunning 2-story boasts a commanding presence w/brick & stone exterior, nearly ½ acre corner lot, 4 car garage & 5700 sq ft of luxurious living space. Gorgeous hardwoods, arched doorways, tray ceilings, bay windows & a spectacular wood burning fireplace grab your attention. A thoughtful floorplan w/front & rear staircases, dining rm, office/playroom,
Nestled in Harwood Hills, this stunning 2-story boasts a commanding presence w/brick & stone exterior, nearly ½ acre corner lot, 4 car garage & 5700 sq ft of luxurious living space. Gorgeous hardwoods, arched doorways, tray ceilings, bay windows & a spectacular wood burning fireplace grab your attention. A thoughtful floorplan w/front & rear staircases, dining rm, office/playroom, great rm, gourmet kitchen, b’fast rm w/walk-out to composite deck, laundry & ½ bath on main. Upstairs 5 beds/3 baths include a jaw dropping primary suite w/sitting room, walk-in closet & spa-like bath; a massive BR converted from an open loft space; 2 spacious BR’s w/Jack & Jill bath; & a large BR suite. Incredible 9’ pour LL includes a BR, full bath, rec room & bonus room w/kitchenette providing the ultimate entertainment space or perfect for multi-generational families.This property presents an unparallel opportunity for discerning buyers seeking an extraordinary home near everything Des Peres has to offer!
-
Property type
House
Features
- Fireplace
- Garage
- Walk In Closet
- Office
- Laundry Room
Explore the Area
1400 Fawnvalley Drive, Des Peres, MO 63131, Town and Country, Missouri, United States
View on Google Maps
Price per sqft
Low
High
Joined 3 years ago
You have inquired about this property
The agent will contact you soon by
Listed by
6
Listings
2023
Joined
Book home tour with the agent
Choose a date and whether you'd like a virtual or in-person tour with the agent.
Preferred date
Tour type

Coldwell Banker Premier Group - Saint Louis
2203 South Big Bend Boulevard, 63117, Saint Louis, Missouri, United States
View agency profile
Last updated
June 24, 2024
First listed
April 10, 2024
Listing reference
kycn3w
Similar Properties Nearby
New Listings in Town and Country

Explore More Homes for Sale
Town and Country, MO, United States property types
Town and Country, MO, United States popular searches
- Properties with Pool in Town and Country, MO, United States
- Properties with Elevator in Town and Country, MO, United States
- Water View properties in Town and Country, MO, United States
- Panoramic / Scenic View properties in Town and Country, MO, United States
- Waterfront properties in Town and Country, MO, United States
- Equestrian properties in Town and Country, MO, United States
- Lake View properties in Town and Country, MO, United States
- Golf View properties in Town and Country, MO, United States
- Investment Property properties in Town and Country, MO, United States
- Lakefront properties in Town and Country, MO, United States
- Duplex properties in Town and Country, MO, United States
- Properties with Vineyard / Winery in Town and Country, MO, United States
Related Guides & Stories
Trusted by the World's Leading Brokers
The agents behind the world's most exceptional properties list with JamesEdition.
- Listings from Sotheby's, Christie's, BARNES, and Engel & Völkers
- Every listing reviewed before it goes live
- Connect directly with verified listing agents
By continuing you agree to our Terms and Privacy Policy.
brokerages we
partnered with
partnered with