$1,490,000
5 Bedrooms Single Family Detached
- 5 Beds
- 4 Baths
- 4,107 Sqft
- 2.09 Ac lot
- Updated: September 19
- MLS#5101284
About the Property
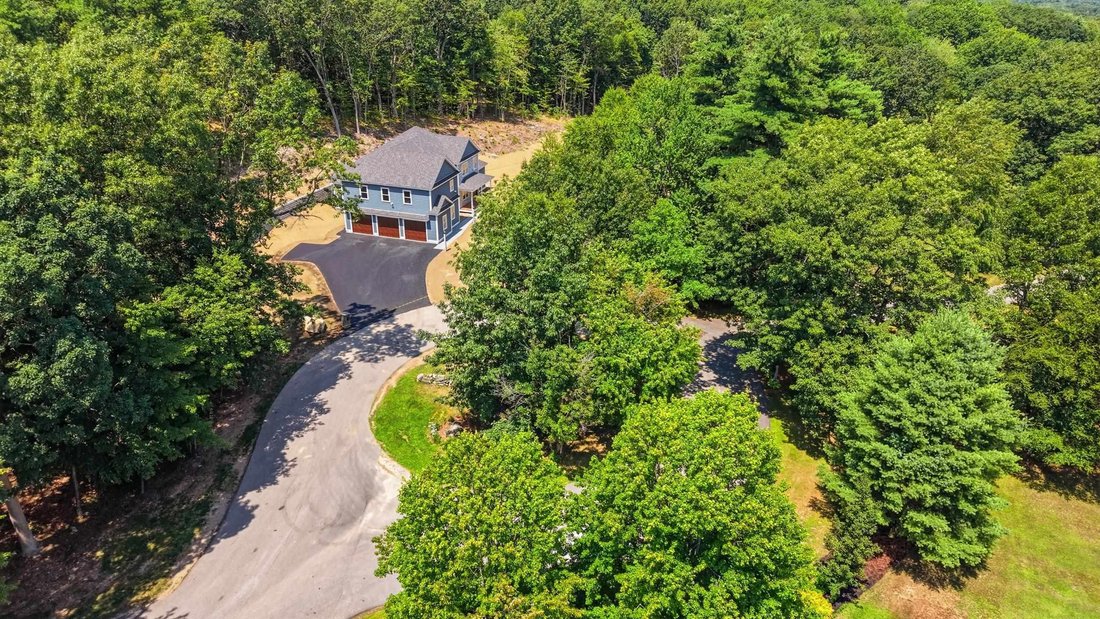
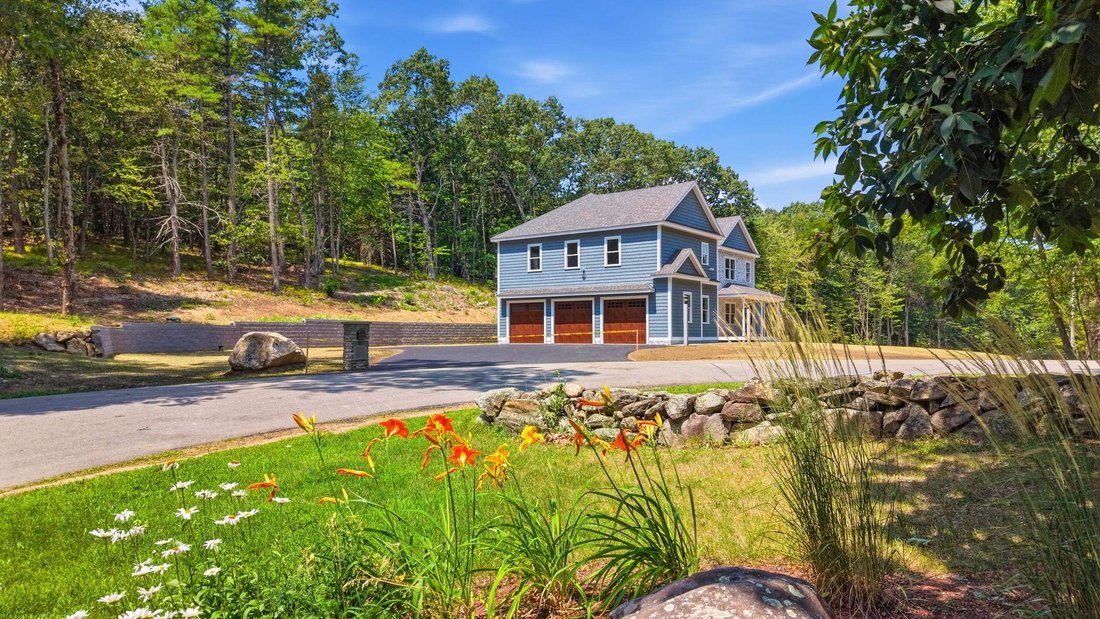
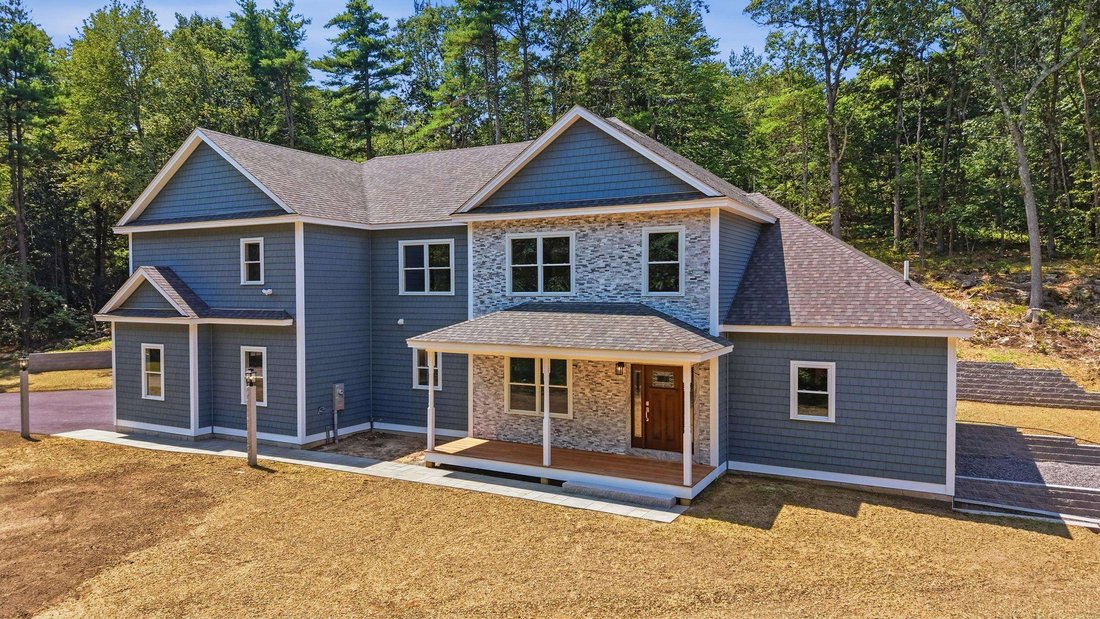
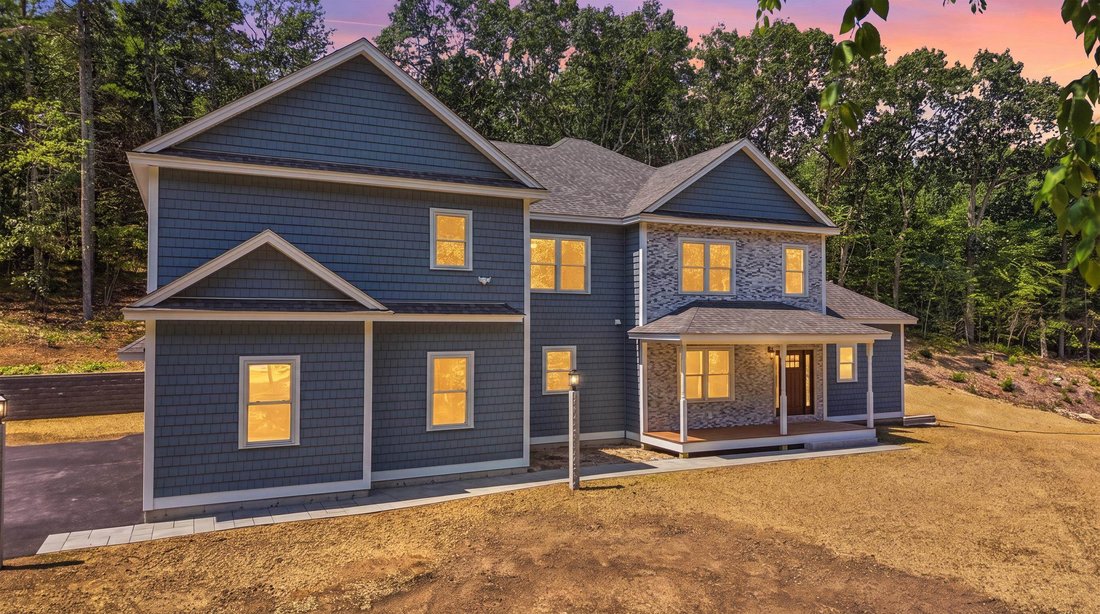
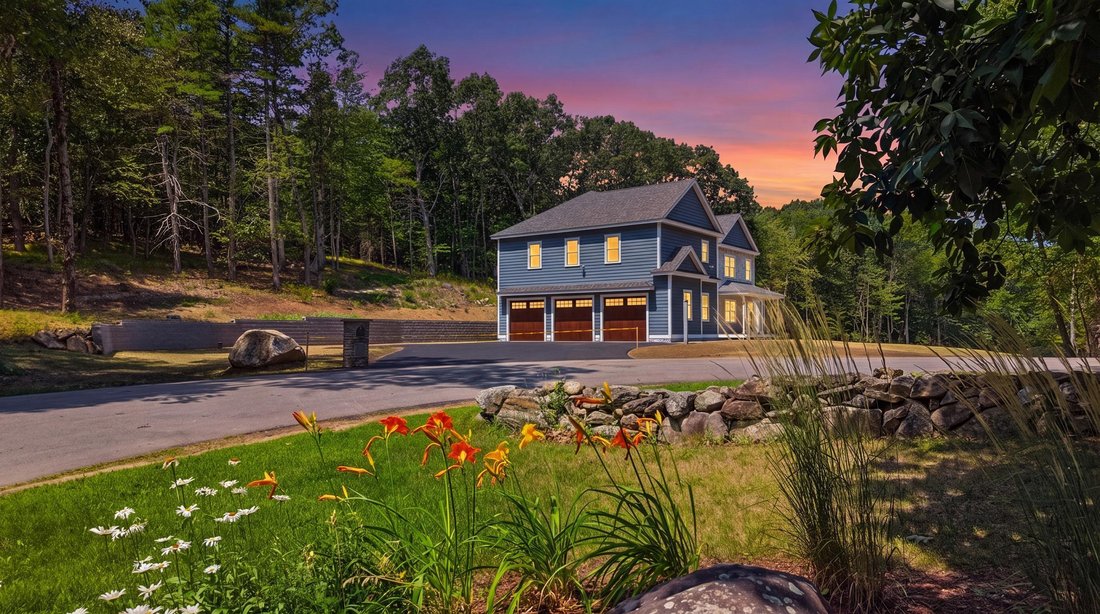
Welcome Fall in your new home! Space you need now with room to grow! Stunning new construction without the wait! Ready for immediate occupancy, offering over 4,100 square feet of thoughtfully designed living space in one Derry’s most desirable locations. Situated on a small cul-de-sac, this exceptional home combines luxury, comfort, and privacy. Your welcome begins as you approach the covered porc
Welcome Fall in your new home! Space you need now with room to grow! Stunning new construction without the wait! Ready for immediate occupancy, offering over 4,100 square feet of thoughtfully designed living space in one Derry’s most desirable locations. Situated on a small cul-de-sac, this exceptional home combines luxury, comfort, and privacy. Your welcome begins as you approach the covered porch and picturesque views that surround this home. The 1st floor features 9-ft ceilings and hardwood flooring throughout creating an open and inviting atmosphere. The kitchen is the heart of the home, showcasing high-end appliances, quartz countertops, tile backsplash, abundant cabinetry, and generous workspace. Open to the family room with an effortless flow, the fireplace serves as the focal point of the family room and is easily enjoyed from the kitchen, creating a warm and inviting gathering space. Step outside from the family room or the sunroom to enjoy the beautiful mahogany deck and skillfully designed bluestone patio, providing the perfect setting for outdoor gatherings and relaxation. A luxurious first-floor primary suite serves as a private retreat, complete with a custom tile steam shower, soaking tub, double vanity and walk-in closet. The second level offers exceptional flexibility with 4 additional bedrooms, including an ensuite bedroom, another full bath, two dedicated home offices and lastly the expansive bonus room ready for your ideas! Additional highlights include both 1st and 2nd flr laundry, 3-car garage, walkout basement, blue stone front walkway with granite light posts. This impressive home has been designed to blend elegance with practicality. Enjoy this beautifully appointed home in a tranquil setting that offers both privacy and natural beauty, including a small pond where wildlife frequently visits. Tucked away on a quiet street and close to all the amenities and highlights of Derry.
-
Property type
House
-
Year built
2026
-
Price/sqft
$362
Features
- Garden
- Garage
- Fireplace
- Walk In Closet
- Water View
- Terrace
- New Builds
- Gas Stovetop
- Privacy
Features
Lot
- Water View
- Privacy
- New Builds
Indoor
- High Ceiling
- Office
- Fireplace
- Air Conditioning
- Kitchen island
- Gas Stovetop
- Bar
- Laundry Room
- Basement
- Stone Countertops
- Walk In Closet
Outdoor
- Terrace
- Garage
- Garden
Explore the Area
6 Eastview Drive, Derry, NH 03038, New Hampshire, United States
View on Google Maps
Price per sqft
Low
High
Joined 6 years ago
You have inquired about this property
The agent will contact you soon by
Listed by
29
Listings
2021
Joined
Book home tour with the agent
Choose a date and whether you'd like a virtual or in-person tour with the agent.
Preferred date
Tour type

Coldwell Banker Realty - Bedford
166 Route 101, 03110, Bedford, New Hampshire, United States
View agency profile
Last updated
September 19
First listed
July 24
Listing reference
g2v6np
Similar Properties Nearby
New Listings in Derry





Explore More Homes for Sale
Derry, NH, United States property types
Related Guides & Stories
Trusted by the World's Leading Brokers
The agents behind the world's most exceptional properties list with JamesEdition.
- Listings from Sotheby's, Christie's, BARNES, and Engel & Völkers
- Every listing reviewed before it goes live
- Connect directly with verified listing agents
By continuing you agree to our Terms and Privacy Policy.
brokerages we
partnered with
partnered with