$1,149,900
734 Herrick Road, Derby, Vt, 05829
- 3 Beds
- 6 Baths
- 6,883 Sqft
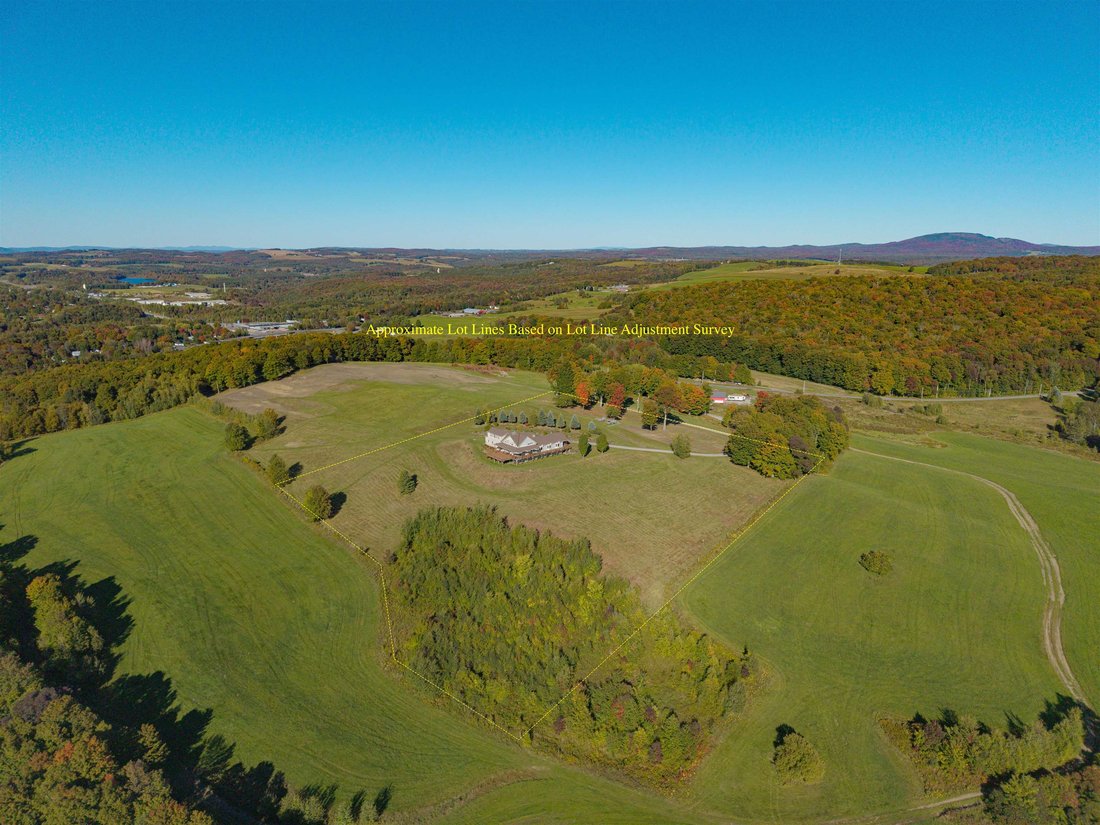
- 7.7 Ac lot
- Updated: Today
- MLS#5112500
About the Property
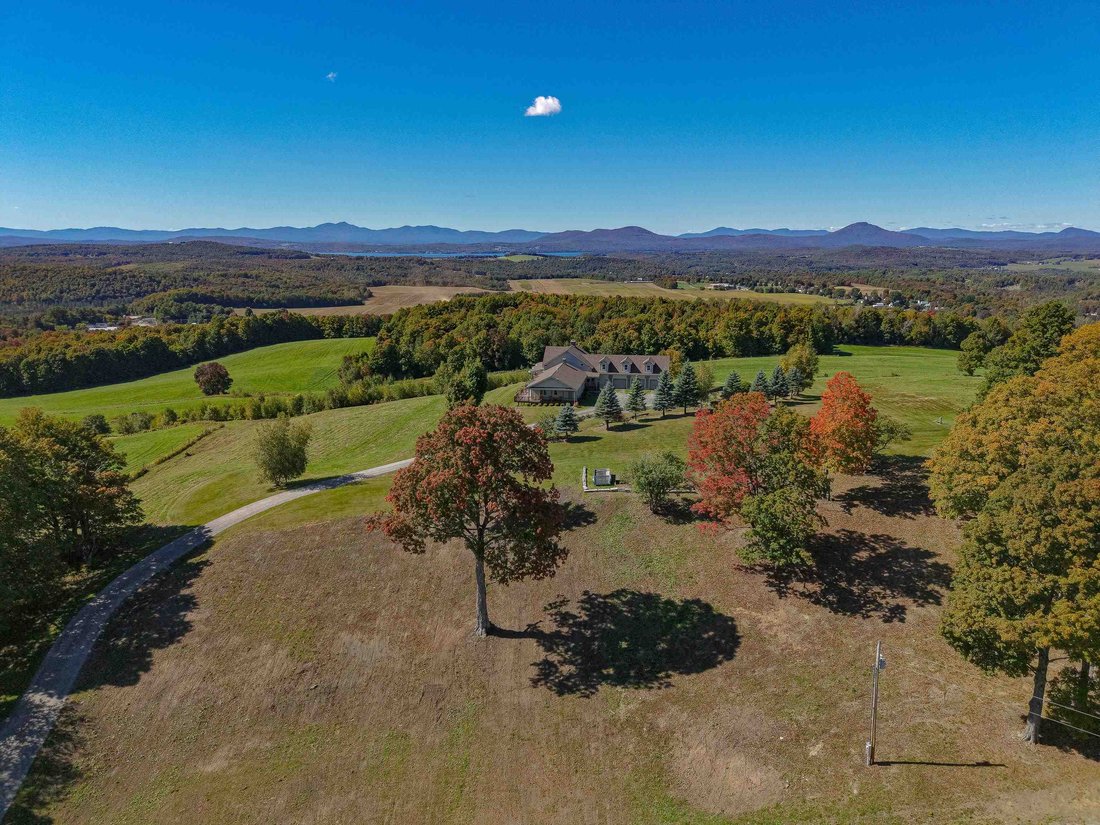
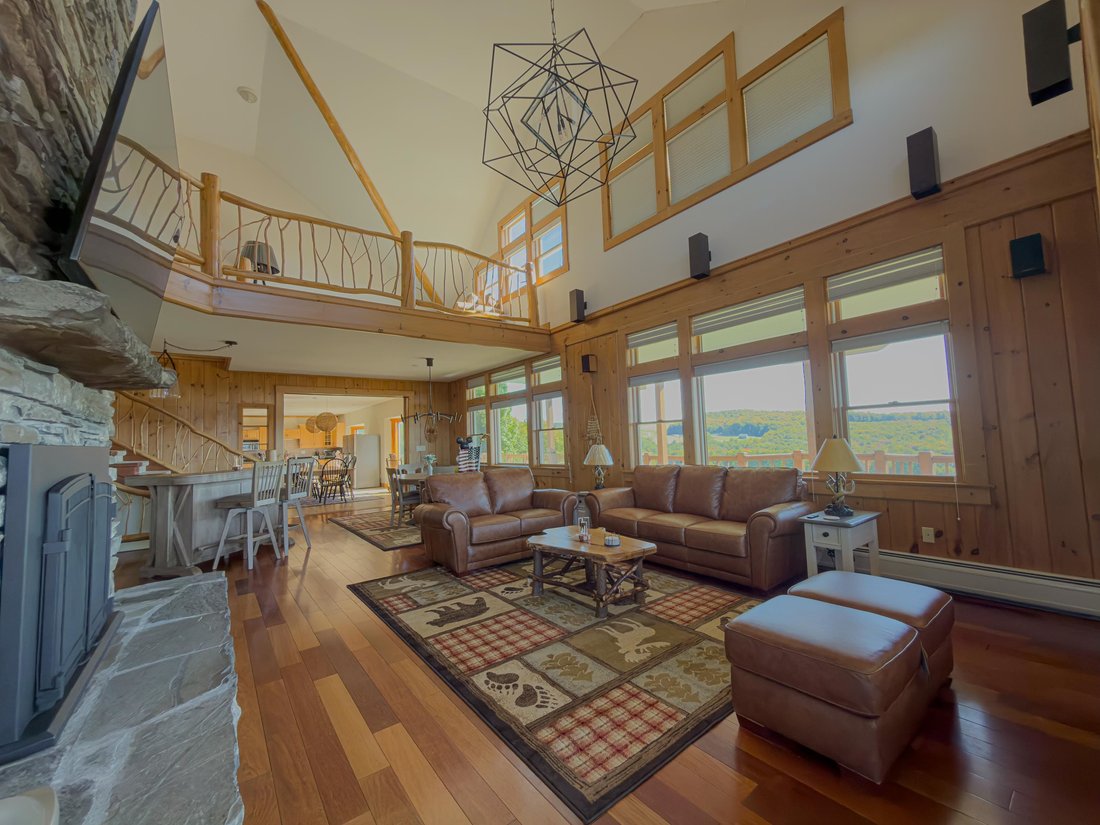
Perched above open fields, 734 Herrick Road offers approximately 6,800 sq. ft. of finished living space, three distinct living areas, and four rooms with private ensuite bathrooms. Generous gathering spaces and private retreats enjoy sweeping views toward Jay Peak, the distant peak of Mount Mansfield, and Québec’s mountains. The kitchen has granite counters, a double wall oven, three refrigerators
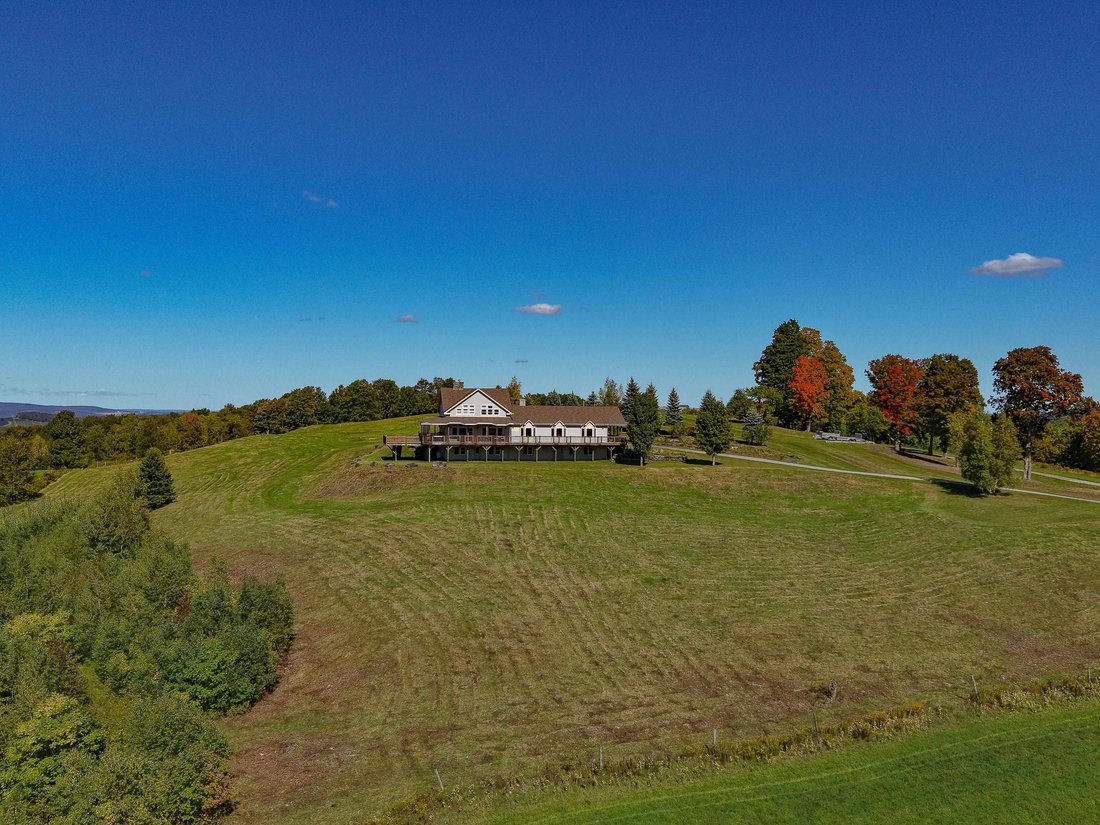
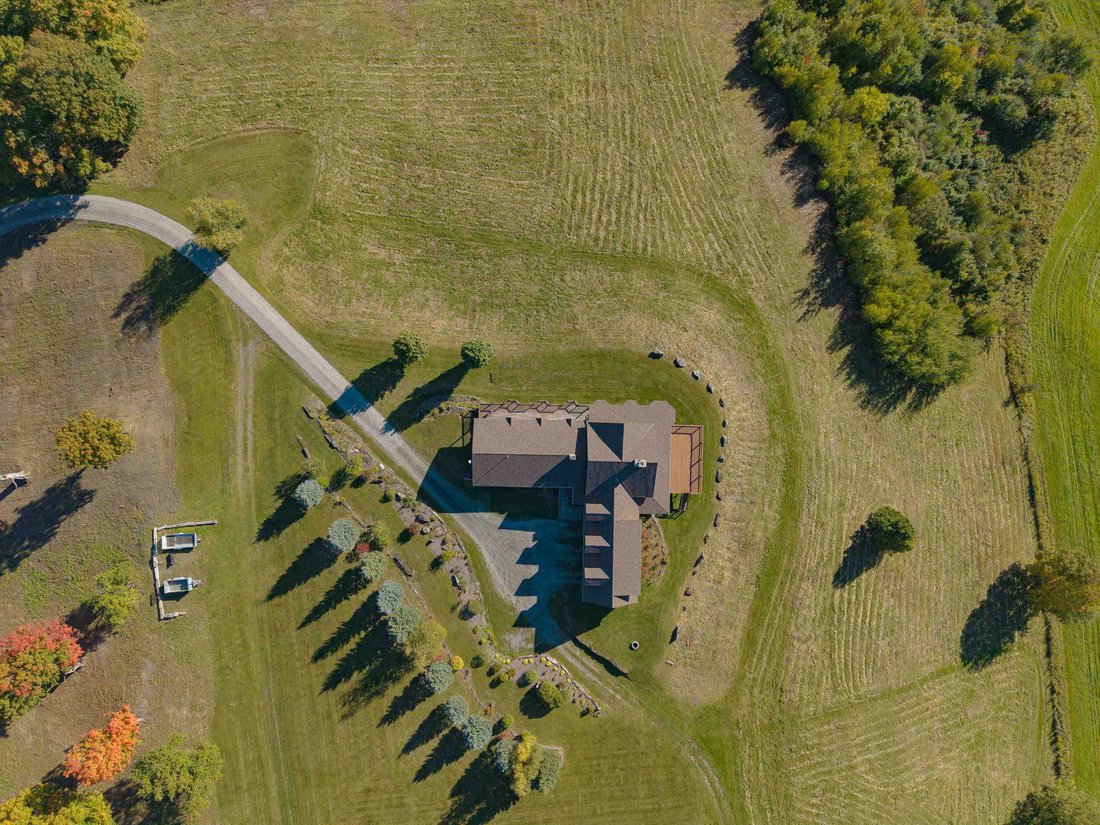
Perched above open fields, 734 Herrick Road offers approximately 6,800 sq. ft. of finished living space, three distinct living areas, and four rooms with private ensuite bathrooms. Generous gathering spaces and private retreats enjoy sweeping views toward Jay Peak, the distant peak of Mount Mansfield, and Québec’s mountains. The kitchen has granite counters, a double wall oven, three refrigerators, an island with seating and storage, and two reading nooks. The dining area flows into a cathedral-ceiling great room with a stone fireplace; a second family room is off the kitchen. Step onto the deck for shaded relaxation or sunny entertaining, overlooking fields and wildlife. The east wing includes a suite with a large shower, walk-in closet, and hill views. Two walkout-level rooms offer views and ample closets, one with an ensuite bath. Additional baths, laundry, and a large utility/storage room complete the wing. A central entry and mudroom connects the garage and outside entrance. The main-level suite has a walk-in closet, jetted tub, mountain views, and private deck access. Upstairs are a reading loft and another room with field and mountain views and glimpses of Lake Memphremagog. Below are a family/workout room, another ensuite room, and two unfinished storage rooms with potential for more finished space. The north wing includes an oversized three-bay garage and a remarkable 1,296-sq.-ft. space currently used as the primary bedroom, with sweeping east and west views. Its size and high ceilings offer possibilities for recreation or an indoor golf simulator. Permitted for three bedrooms with a three-bedroom septic system, the home currently has seven rooms furnished as bedrooms. Choose the three that suit you and use the others as offices, reading rooms, or hobby spaces. Four private ensuite baths and keypad room locks provide added privacy. All furniture shown in listing photos is included: turnkey, move-in ready, and spacious enough to make it your own.
-
Property type
House
-
Year built
2000
-
Price/sqft
$167
Features
Explore the Area
734 Herrick Road , Derby, VT 05829, Vermont, United States
View on Google Maps
Price per sqft
Low
High
Joined 5 years ago
You have inquired about this property
The agent will contact you soon by
Listed by
2
Listings
2021
Joined
Book home tour with the agent
Choose a date and whether you'd like a virtual or in-person tour with the agent.
Preferred date
Tour type

Coldwell Banker Lifestyles - Littleton
222 Main Street, 03561, Littleton, New Hampshire, United States
View agency profile
Last updated
Today
First listed
October 5
Listing reference
z5flcn
Similar Properties Nearby
New Listings in Derby



Explore More Homes for Sale
Derby, VT, United States property types
Derby, VT, United States popular searches
- Privacy properties in Derby, VT, United States
- Panoramic / Scenic View properties in Derby, VT, United States
- Lakefront properties in Derby, VT, United States
- Properties with Pool in Derby, VT, United States
- Properties with Jacuzzi in Derby, VT, United States
- Waterfront properties in Derby, VT, United States
- Properties with Terrace in Derby, VT, United States
- Properties with Air Conditioning in Derby, VT, United States
Related Guides & Stories
Trusted by the World's Leading Brokers
The agents behind the world's most exceptional properties list with JamesEdition.
- Listings from Sotheby's, Christie's, BARNES, and Engel & Völkers
- Every listing reviewed before it goes live
- Connect directly with verified listing agents
By continuing you agree to our Terms and Privacy Policy.
brokerages we
partnered with
partnered with