$732,400
Denver Residential
- 6 Beds
- 3 Baths
- 3,261 Sqft
- 10,019 Sqft lot
- Updated: September 19
About the Property
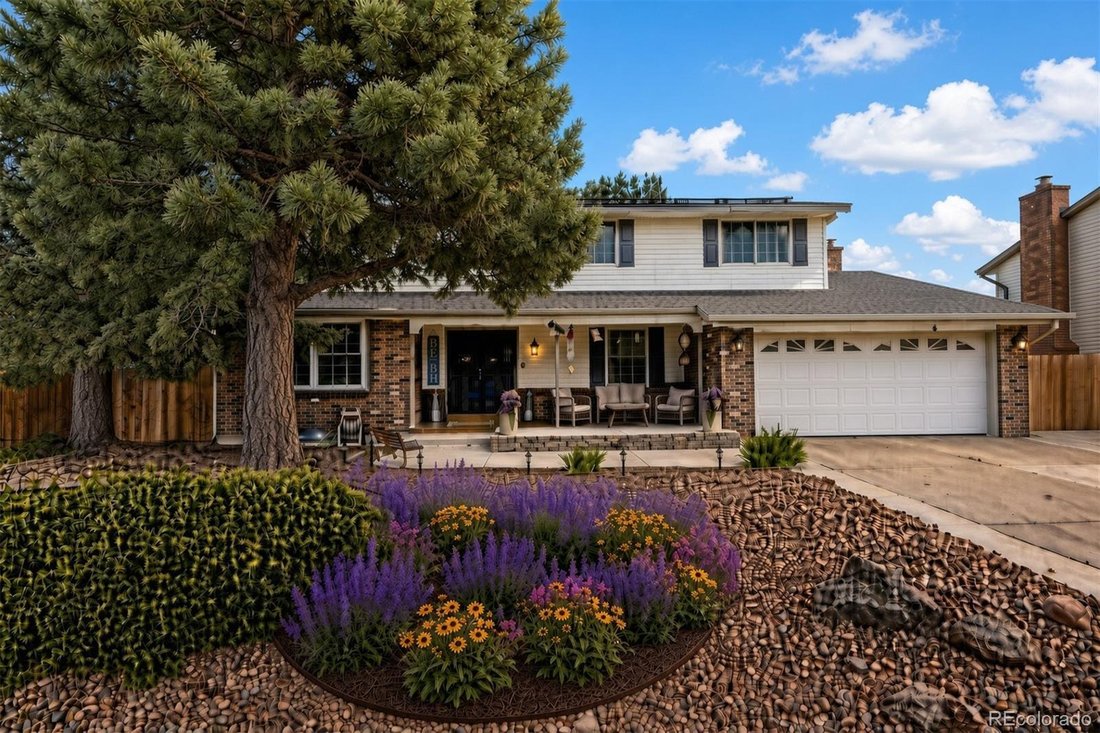
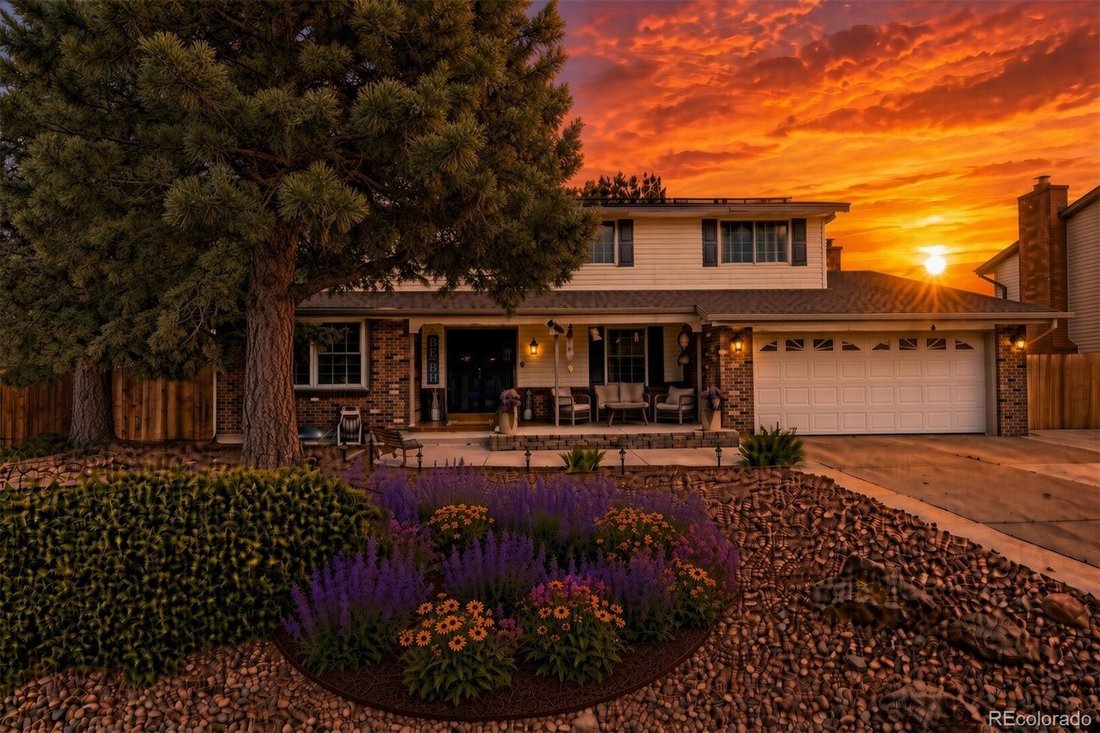
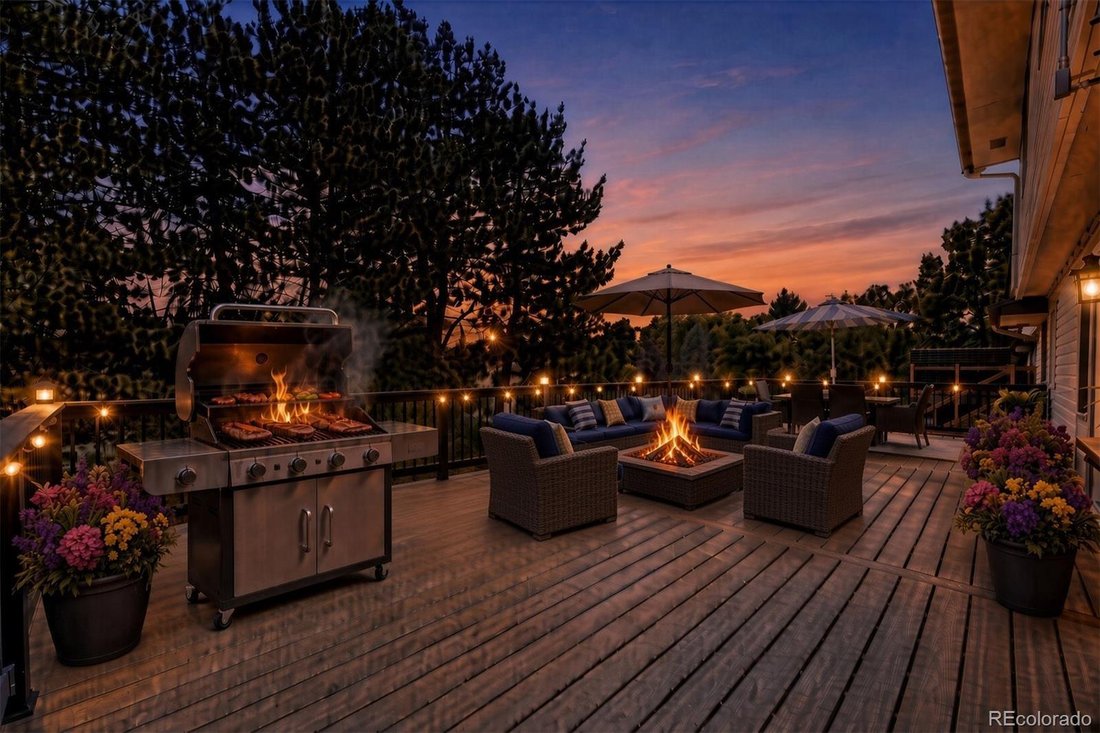
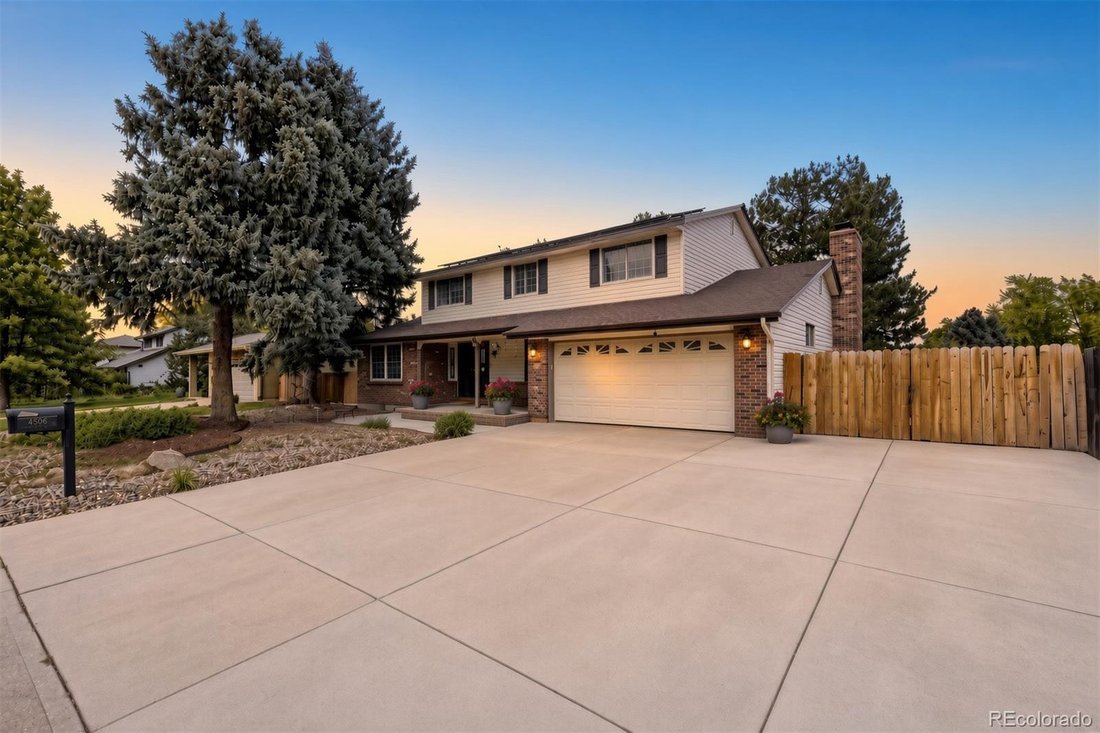
Cozy winter evenings by a romantic wood-burning fireplace and unforgettable summer nights under the stars on a massive deck surrounded by towering pines—this home truly embodies elevated indoor/outdoor living.
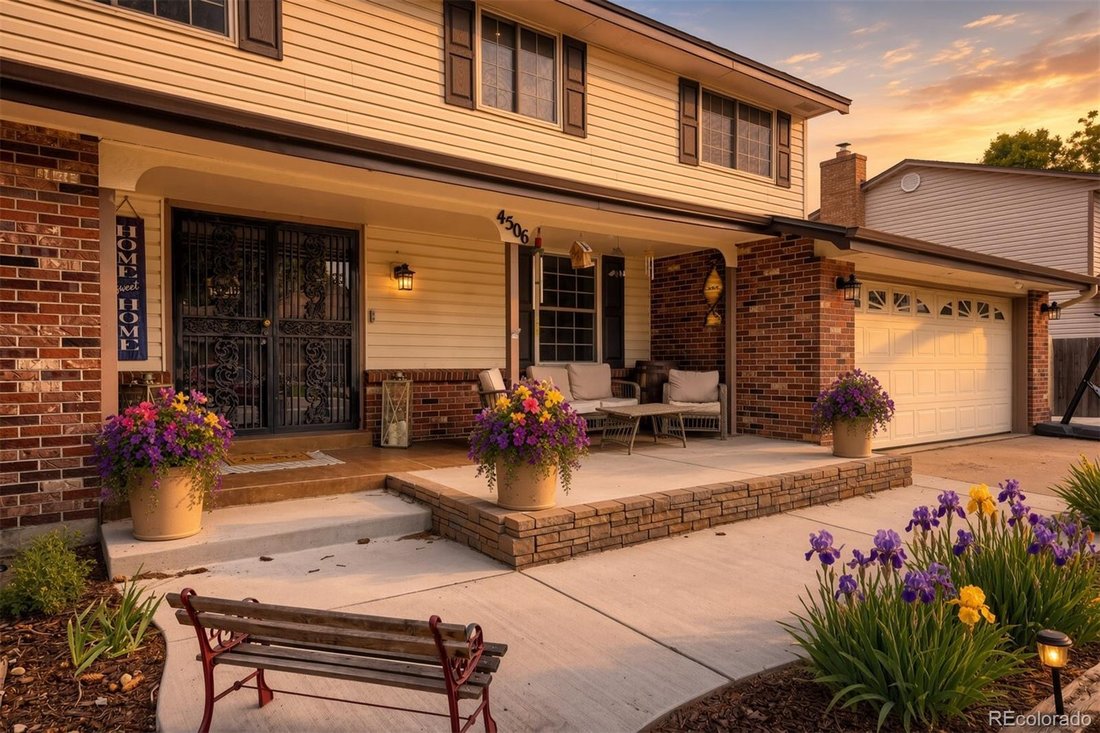
All the major systems have been updated, including a new furnace, tankless water heater, vinyl siding, roof, and added solar. An under-deck rain escape, smart home features throughout, a
All the major systems have been updated, including a new furnace, tankless water heater, vinyl siding, roof, and added solar. An under-deck rain escape, smart home features throughout, a
Cozy winter evenings by a romantic wood-burning fireplace and unforgettable summer nights under the stars on a massive deck surrounded by towering pines—this home truly embodies elevated indoor/outdoor living.
All the major systems have been updated, including a new furnace, tankless water heater, vinyl siding, roof, and added solar. An under-deck rain escape, smart home features throughout, and an updated basement bath mean it’s truly move-in ready.
Step inside to a stunning living room and dedicated dining space filled with natural light from oversized windows. Just off the living room is a spacious home office—perfect for remote work or easily used as a sixth bedroom with its own closet.
A few steps further is the heart of the home: a beautifully updated kitchen featuring granite countertops, stainless steel appliances, and elegant cabinetry. The kitchen overlooks the inviting family room, creating the perfect setting for gathering around the fire. A large glass slider opens to the expansive deck, complete with pre-plumbed natural gas lines for a grill and fire pit.
Upstairs, you’ll find a convenient laundry room, two generously sized bedrooms, and a beautiful bath. The primary suite offers a true retreat with two oversized walk-in closets, abundant natural light, and gorgeous wood flooring.
The lower level provides even more living space with a large family room and a second electric fireplace, plus an additional laundry area, two spacious bedrooms, and a stunningly updated bathroom with a large shower and designer finishes.
Located steps from immaculate Pinehurst Park and a short walk to Bow Mar, Sheridan and Littleton, this home offers exceptional living and a vibrant community. Enjoy an active, outdoor lifestyle when you want, and a private retreat when it’s time to unwind.
All the major systems have been updated, including a new furnace, tankless water heater, vinyl siding, roof, and added solar. An under-deck rain escape, smart home features throughout, and an updated basement bath mean it’s truly move-in ready.
Step inside to a stunning living room and dedicated dining space filled with natural light from oversized windows. Just off the living room is a spacious home office—perfect for remote work or easily used as a sixth bedroom with its own closet.
A few steps further is the heart of the home: a beautifully updated kitchen featuring granite countertops, stainless steel appliances, and elegant cabinetry. The kitchen overlooks the inviting family room, creating the perfect setting for gathering around the fire. A large glass slider opens to the expansive deck, complete with pre-plumbed natural gas lines for a grill and fire pit.
Upstairs, you’ll find a convenient laundry room, two generously sized bedrooms, and a beautiful bath. The primary suite offers a true retreat with two oversized walk-in closets, abundant natural light, and gorgeous wood flooring.
The lower level provides even more living space with a large family room and a second electric fireplace, plus an additional laundry area, two spacious bedrooms, and a stunningly updated bathroom with a large shower and designer finishes.
Located steps from immaculate Pinehurst Park and a short walk to Bow Mar, Sheridan and Littleton, this home offers exceptional living and a vibrant community. Enjoy an active, outdoor lifestyle when you want, and a private retreat when it’s time to unwind.
-
Property type
House
-
Year built
1976
-
Price/sqft
$224
Features
Explore the Area
4506 S Wolff Street, Denver, Colorado, United States
View on Google Maps
Price per sqft
Low
High

Joined 3 years ago
You have inquired about this property
The agent will contact you soon by
Listed by
1
Listings
2024
Joined
Book home tour with Matt Geerdes
Choose a date and whether you'd like a virtual or in-person tour with the agent.
Preferred date
Tour type

Last updated
September 19
First listed
Jun 7
Agent licence
#4202099925371
Listing reference
5713311
Similar Properties Nearby
New Listings in Denver

Explore More Homes for Sale
Denver, CO, United States property types
Denver, CO, United States popular searches
- Properties with Garden in Denver, CO, United States
- Mountain View properties in Denver, CO, United States
- Properties with Fitness Center / Gym in Denver, CO, United States
- Modern properties in Denver, CO, United States
- Properties with Pool in Denver, CO, United States
- Renovated properties in Denver, CO, United States
- Properties with Elevator in Denver, CO, United States
- New Builds properties in Denver, CO, United States
- Investment Property properties in Denver, CO, United States
- Properties with Sauna in Denver, CO, United States
- Properties with Tennis Court in Denver, CO, United States
- Properties with Wine Cellar in Denver, CO, United States
- Properties with Cinema in Denver, CO, United States
- Properties with Library in Denver, CO, United States
- Gated Community properties in Denver, CO, United States
- Lake View properties in Denver, CO, United States
- Hilltop properties in Denver, CO, United States
- Waterfront properties in Denver, CO, United States
- Riverfront properties in Denver, CO, United States
- Properties with Indoor Pool in Denver, CO, United States
- Golf View properties in Denver, CO, United States
- Equestrian properties in Denver, CO, United States
- River View properties in Denver, CO, United States
Related Guides & Stories
Trusted by the World's Leading Brokers
The agents behind the world's most exceptional properties list with JamesEdition.
- Listings from Sotheby's, Christie's, BARNES, and Engel & Völkers
- Every listing reviewed before it goes live
- Connect directly with verified listing agents
By continuing you agree to our Terms and Privacy Policy.
brokerages we
partnered with
partnered with