$800,000
Single Family Detached Denver
- 3 Beds
- 3 Baths
- 2,410 Sqft
- 10,019 Sqft lot
- Updated: October 5
- MLS#4414430
About the Property
12-foot rolling wall of windows • private homesite • golf-cart garage • Monogram appliances • screened porch • outdoor kitchen/gas grill • fire pit • no carpet • one-level living • en-suite guest bedroom
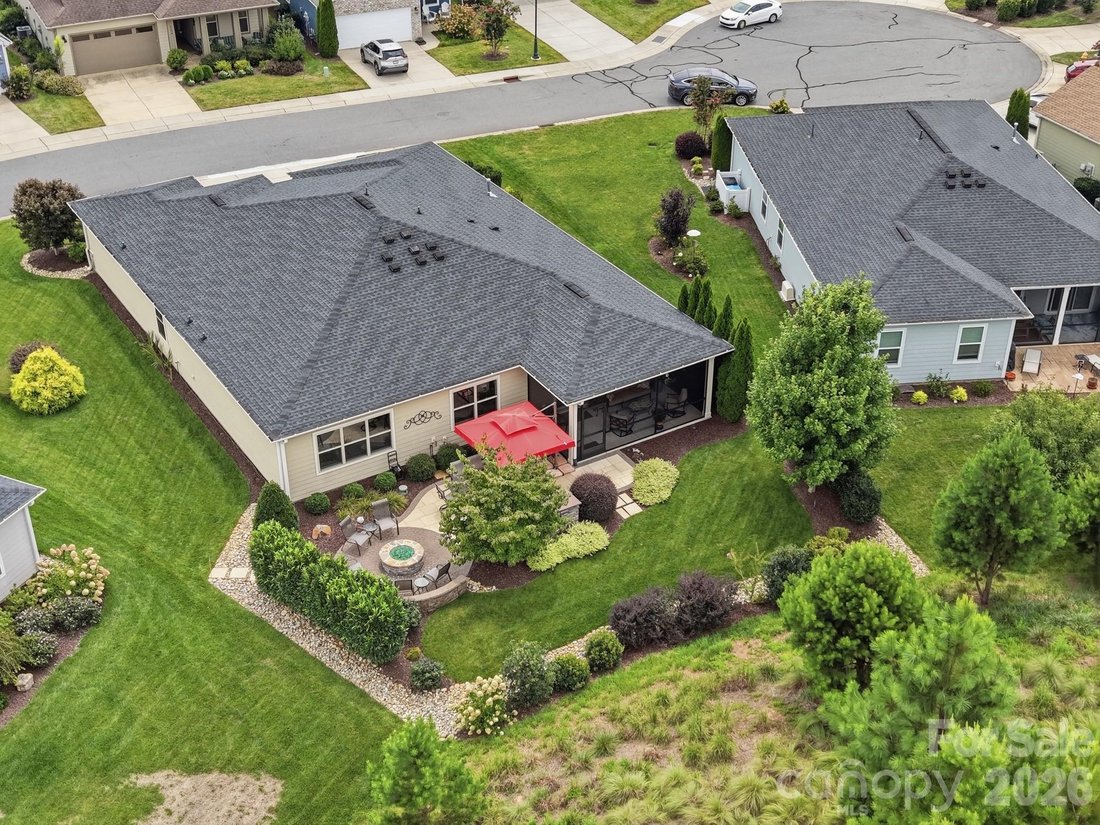
Not all homesites in Trilogy are created equal, and this one is special. Set on a PRIME, PRIVATE HOMESITE with extra space between neighboring homes and a beautifully landscaped backyard
Not all homesites in Trilogy are created equal, and this one is special. Set on a PRIME, PRIVATE HOMESITE with extra space between neighboring homes and a beautifully landscaped backyard
12-foot rolling wall of windows • private homesite • golf-cart garage • Monogram appliances • screened porch • outdoor kitchen/gas grill • fire pit • no carpet • one-level living • en-suite guest bedroom
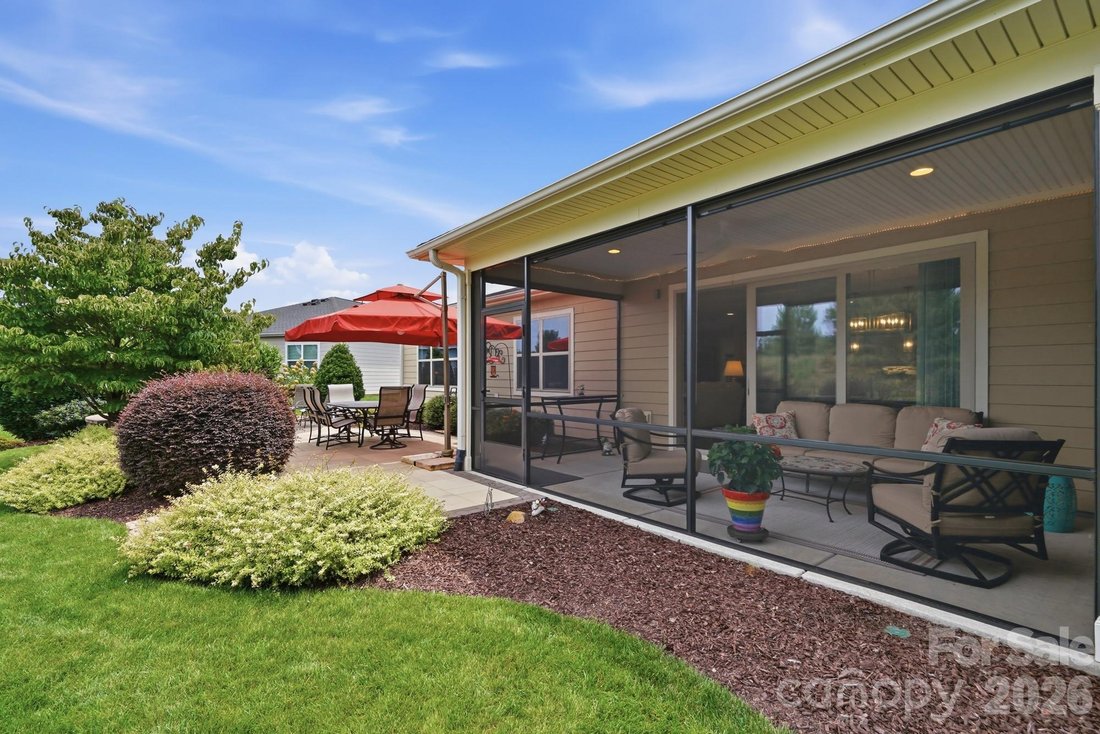
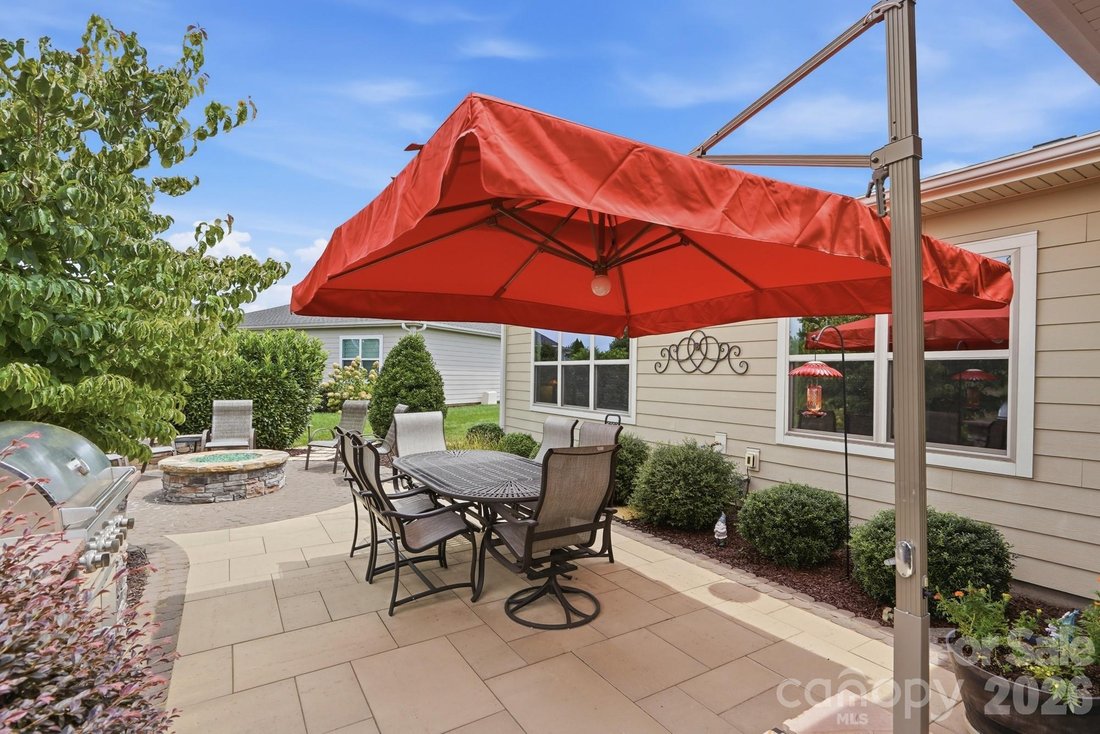
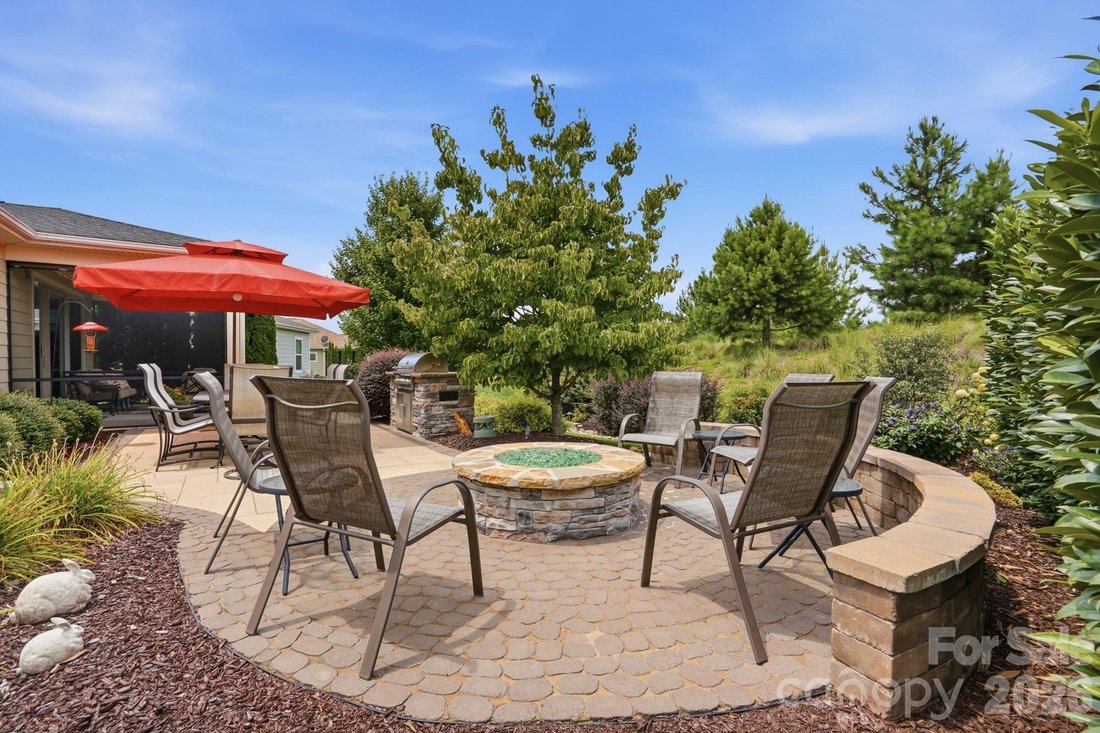
Not all homesites in Trilogy are created equal, and this one is special. Set on a PRIME, PRIVATE HOMESITE with extra space between neighboring homes and a beautifully landscaped backyard retreat, this highly upgraded Liberty offers 2,410 square feet of effortless one-level living designed for both everyday comfort and entertaining. Open the impressive 12-FOOT ROLLING WALL and the great room flows directly into the large screened porch, creating true indoor/outdoor living. Beyond it, a paver patio, built-in natural gas grill, firepit, outdoor speakers, accent lighting and illuminated seating wall create a private outdoor space you’ll use year-round.
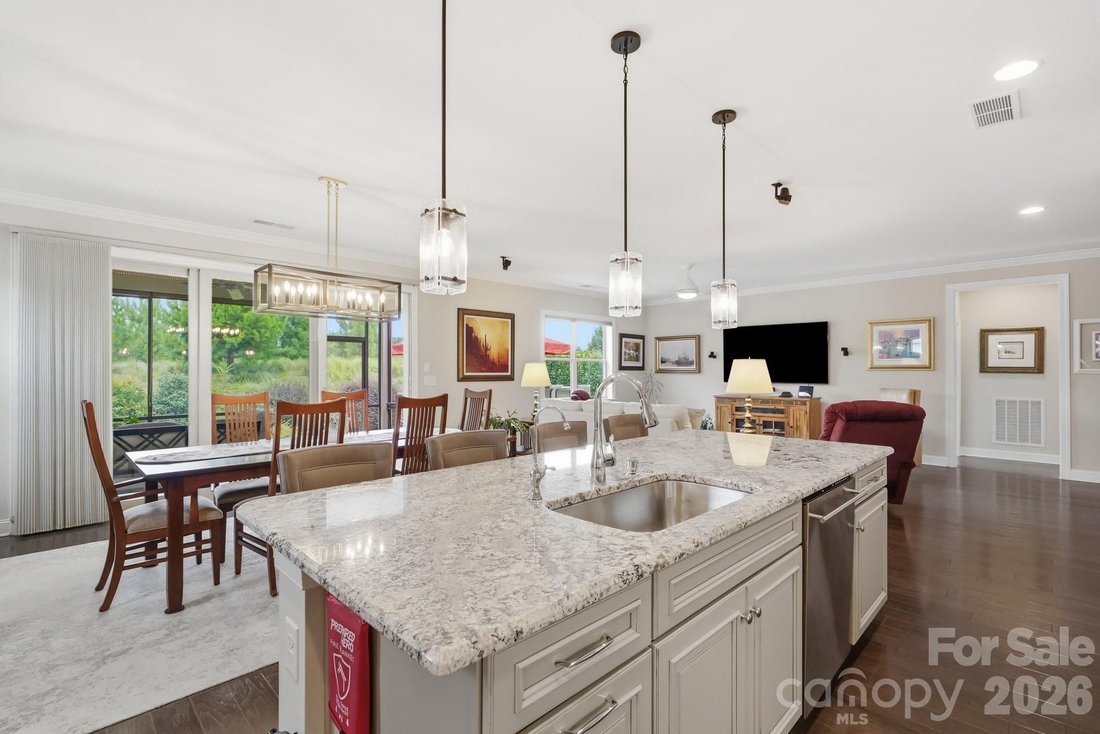
Inside, hardwood floors run throughout with NO CARPET, complemented by elevated lighting, custom closet systems and thoughtful upgrades at every turn. The open kitchen centers around an oversized island and features Monogram appliances, a 6-burner gas cooktop with grill insert, wall oven, warming drawer, customized pull-out pantry and hidden mixer lift. A dedicated bar with wine refrigerator makes entertaining easy.
The primary suite offers a walk-in shower with bench seating, while a secondary bedroom with its own en suite bath creates a private retreat for guests. Even the extended, insulated garage stands apart with poly-coated floors, cabinetry, utility sink, upgraded LED lighting and dedicated GOLF CART STORAGE with its own garage door.
And at Trilogy Lake Norman, the lifestyle extends far beyond your front door. Twin Mills Club offers indoor and outdoor pools, fitness, pickleball, tennis, bocce, dining at The Foundry, walking trails, social and creative spaces, clubs and activities, along with lake access through the community’s partnership with Freedom Boat Club. Beautifully upgraded. Exceptionally private. Designed to enjoy. Welcome to 6127 Raven Rock.
-
Property type
House
-
Year built
2019
-
Price/sqft
$331
Features
- Garage
- Pool
- Fitness Center / Gym
- Open Kitchen
- Outdoor Kitchen
- Elevator
- Fire Pit
- Bar
Explore the Area
6127 Raven Rock Drive, Denver, NC 28037, Stanley, North Carolina, United States
View on Google Maps
Price per sqft
Low
High
Joined 4 years ago
You have inquired about this property
The agent will contact you soon by
Listed by
1
Listings
2022
Joined
Book home tour with Bruce Juengst
Choose a date and whether you'd like a virtual or in-person tour with the agent.
Preferred date
Tour type

Lake Norman - Mooresville
130 Plantation Ridge Drive, Suite 200, 28117, Mooresville, United States
View agency profile
Last updated
October 5
First listed
August 20
Listing reference
2150108795279892
Listing status
Active under contract
Similar Properties Nearby
New Listings in North Carolina







Explore More Homes for Sale
North Carolina, United States cities
- Homes for sale in Raleigh, NC, United States
- Homes for sale in Chapel Hill, NC, United States
- Homes for sale in Wilmington, NC, United States
- Homes for sale in Charlotte, NC, United States
- Homes for sale in Asheville, NC, United States
- Homes for sale in Beech Mountain, NC, United States
- Homes for sale in Vilas, NC, United States
- Homes for sale in Wake Forest, NC, United States
- Homes for sale in Cary, NC, United States
- Homes for sale in 27587, NC, United States
- Homes for sale in Durham, NC, United States
- Homes for sale in Highlands, NC, United States
- Homes for sale in Apex, NC, United States
- Homes for sale in Lake Norman of Iredell, NC, United States
- Homes for sale in Southport, NC, United States
- Homes for sale in Fuquay-Varina, NC, United States
- Homes for sale in Greensboro, NC, United States
- Homes for sale in 28461, NC, United States
- Homes for sale in 27526, NC, United States
- Homes for sale in Pittsboro, NC, United States
North Carolina, United States property types
- Houses for sale in North Carolina, United States
- Townhouses for sale in North Carolina, United States
- Condos for sale in North Carolina, United States
- Land for sale in North Carolina, United States
- Farm Ranches for sale in North Carolina, United States
- Apartments for sale in North Carolina, United States
- Villas for sale in North Carolina, United States
- Co-Ops for sale in North Carolina, United States
- Private Islands for sale in North Carolina, United States
- Estates for sale in North Carolina, United States
North Carolina, United States popular searches
- Properties with Garage in North Carolina, United States
- Properties with Garden in North Carolina, United States
- Properties with Pool in North Carolina, United States
- Properties with Terrace in North Carolina, United States
- Properties with Balcony in North Carolina, United States
- Waterfront properties in North Carolina, United States
- Properties with Tennis Court in North Carolina, United States
- New Builds properties in North Carolina, United States
- Mountain View properties in North Carolina, United States
- Properties with Elevator in North Carolina, United States
- Investment Property properties in North Carolina, United States
- Gated Community properties in North Carolina, United States
- Panoramic / Scenic View properties in North Carolina, United States
- Renovated properties in North Carolina, United States
- Modern properties in North Carolina, United States
- Lake View properties in North Carolina, United States
- Equestrian properties in North Carolina, United States
- Oceanfront properties in North Carolina, United States
- Properties with Sauna in North Carolina, United States
- Properties with Library in North Carolina, United States
- Lakefront properties in North Carolina, United States
- Properties with Indoor Pool in North Carolina, United States
- Riverfront properties in North Carolina, United States
- Properties with Wine Cellar in North Carolina, United States
- Beachfront properties in North Carolina, United States
- City View properties in North Carolina, United States
- Duplex properties in North Carolina, United States
- Properties with Private Beach in North Carolina, United States
- Properties with Vineyard / Winery in North Carolina, United States
- High Altitude properties in North Carolina, United States
- Hilltop properties in North Carolina, United States
- Properties with Helipad in North Carolina, United States
- Properties with Private Airport in North Carolina, United States
- Mansion properties in North Carolina, United States
- Seafront properties in North Carolina, United States
Related Guides & Stories
Trusted by the World's Leading Brokers
The agents behind the world's most exceptional properties list with JamesEdition.
- Listings from Sotheby's, Christie's, BARNES, and Engel & Völkers
- Every listing reviewed before it goes live
- Connect directly with verified listing agents
By continuing you agree to our Terms and Privacy Policy.
brokerages we
partnered with
partnered with