$969,000
6340 Harbor Oaks Dr
- 4 Beds
- 3 Baths
- 3,583 Sqft
- 1.3 Ac lot
- Updated: Yesterday
About the Property
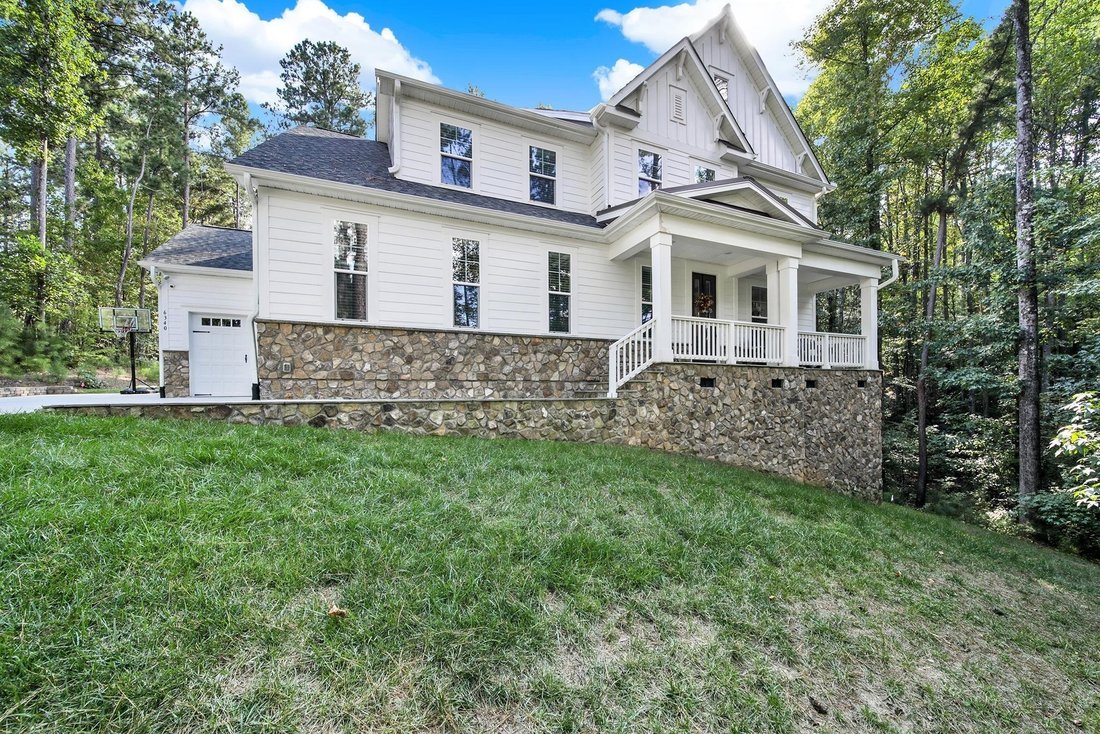
Welcome to this beautifully appointed custom 4-bedroom, 3.5-bath home in the gated Harbor Oaks community of Denver. From the welcoming front porch to the thoughtfully designed interior and outdoor living spaces, this home offers an exceptional blend of comfort, style, and functionality. The main level immediately impresses with 9-foot ceilings and 8-foot doors, creating an open, elevated feel thro
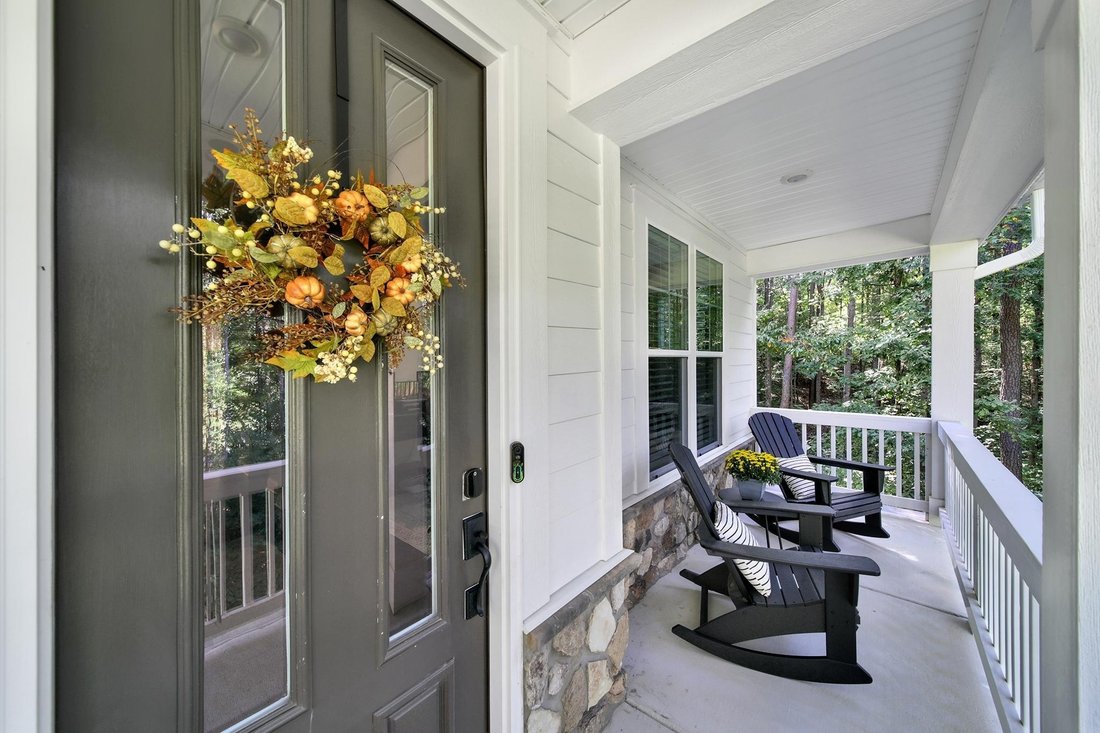
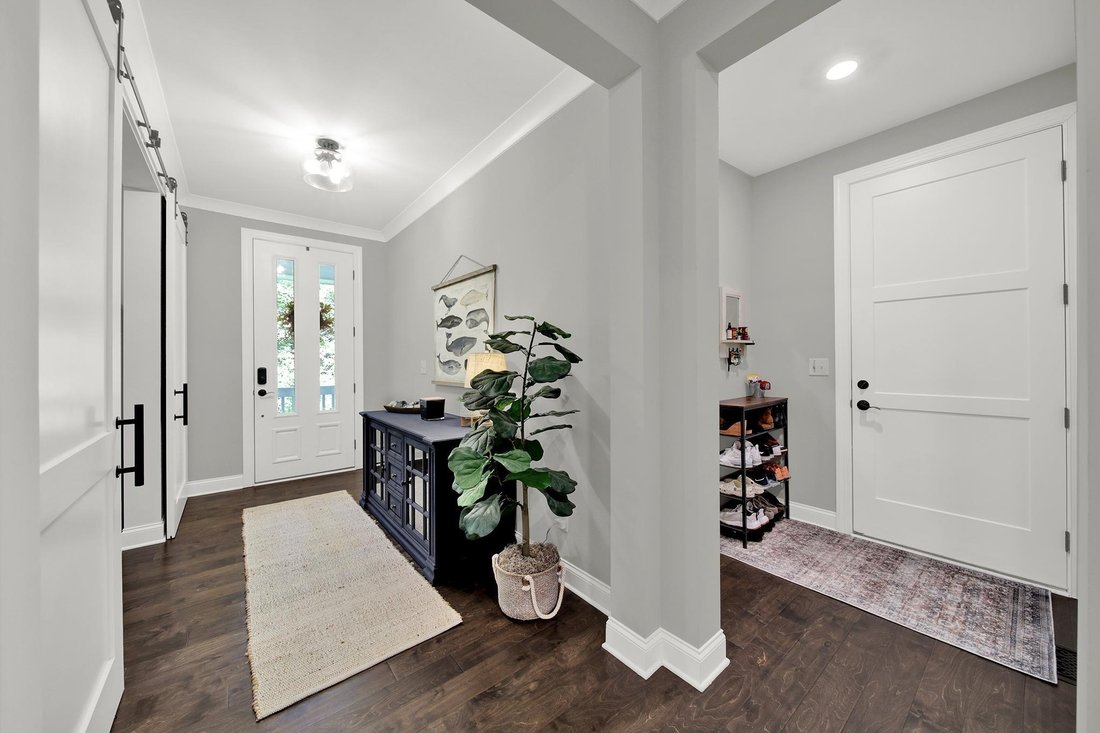
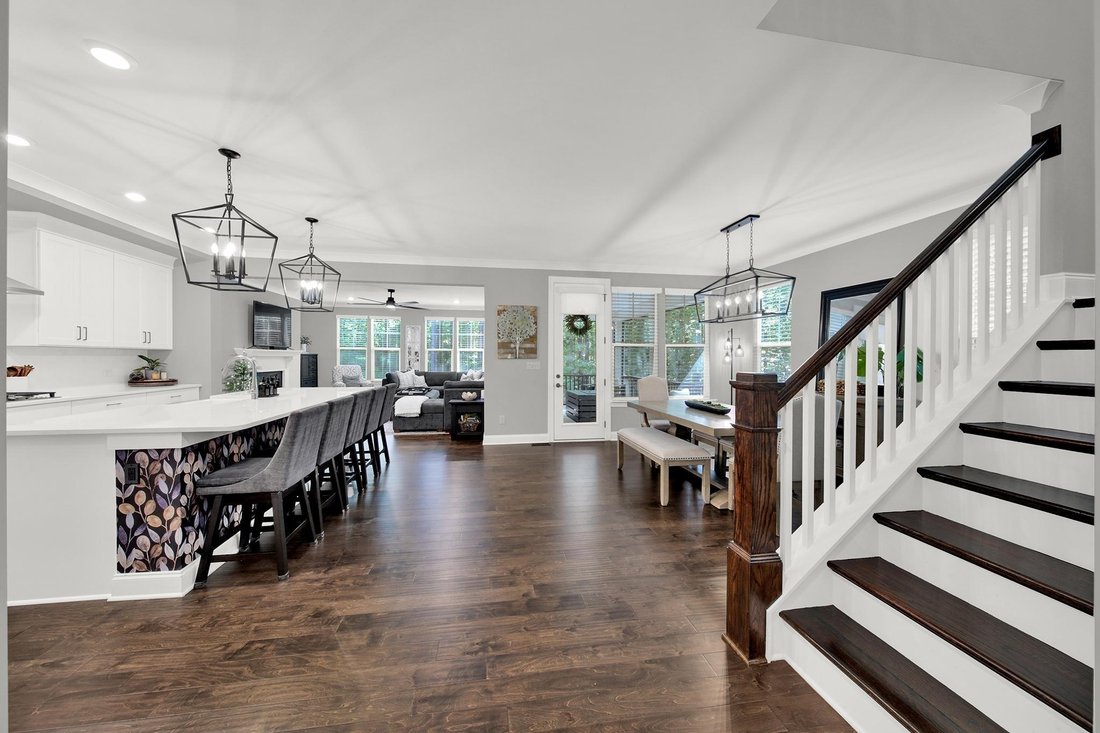
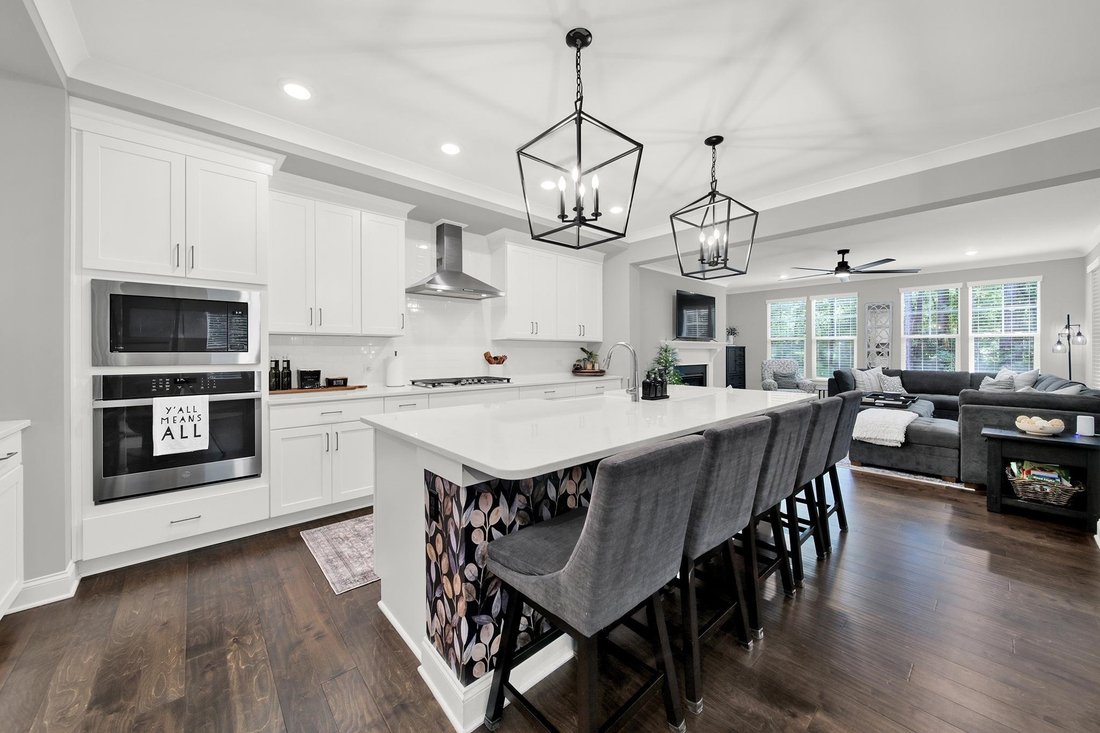
Welcome to this beautifully appointed custom 4-bedroom, 3.5-bath home in the gated Harbor Oaks community of Denver. From the welcoming front porch to the thoughtfully designed interior and outdoor living spaces, this home offers an exceptional blend of comfort, style, and functionality. The main level immediately impresses with 9-foot ceilings and 8-foot doors, creating an open, elevated feel throughout. A dedicated office, convenient mudroom/drop zone, and spacious gathering areas make the floor plan as functional as it is inviting. At the heart of the home is a beautifully designed kitchen featuring an oversized island with seating for five, quartz countertops, stylish backsplash, walk-in pantry, and stainless GE appliance package, including a gas cooktop, wall oven, microwave, hood, dishwasher, and refrigerator. Beautiful wood floors, abundant natural light, generous windows, and crown molding add warmth and character throughout the main living areas. The spacious dining area flows seamlessly into the family room, where a gas fireplace creates a welcoming focal point. Just beyond, the screened porch provides the perfect setting for morning coffee, relaxing evenings, or entertaining guests, with convenient access to the backyard. The main-level primary suite is a private retreat featuring a luxurious bath with quartz countertops, double vanity, tiled walk-in shower, and soaking tub. The spacious walk-in closet connects directly to the laundry room, adding an extra layer of everyday convenience. A wood staircase leads upstairs to a spacious carpeted loft that can serve as a media room, playroom, or additional flex space. Three additional bedrooms and two full baths provide plenty of room for family and guests, while a walk-in attic offers valuable extra storage. Outdoor living is equally impressive, with an additional patio, hot tub, and grassy yard offering plenty of room to entertain, relax, or play. The backyard also offers potential for a future pool, while an additional parking pad provides extra space for guests. Thoughtful upgrades continue throughout the property with a whole-home water filtration system, UV air purification system, and Generac whole-home generator, providing added comfort, convenience, and peace of mind. Located in Denver’s beautiful, gated Harbor Oaks community, this exceptional home combines custom details, versatile living spaces, elevated finishes, and fantastic indoor-outdoor living. This is a home designed to be enjoyed every day.
-
Property type
House
-
Year built
2020
-
Price/sqft
$270
Features
- Fireplace
- Garden
- Walk In Closet
- Jacuzzi
- Gated Community
- Laundry Room
- Parking
- Office
- Gas Stovetop
Features
Lot
- Gated Community
Indoor
- High Ceiling
- Office
- Fireplace
- Kitchen island
- Gas Stovetop
- Jacuzzi
- Laundry Room
- Stone Countertops
- Walk In Closet
Outdoor
- Parking
- Garden
Explore the Area
6340 Harbor Oaks Dr, NC, Denver, North Carolina, United States
View on Google Maps
Price per sqft
Low
High

Joined 1 month ago
You have inquired about this property
The agent will contact you soon by
Listed by
1
Listings
2026
Joined
Book home tour with Kelly Rushmann
Choose a date and whether you'd like a virtual or in-person tour with the agent.
Preferred date
Tour type

Premier by Redfin serves clients with exceptional homes that deserve extra time and attention. You get the persona
Premier by Redfin serves clients with exceptional homes that deserve extra time and attention. You get the personal service and local expertise you’d expect from a high-end brokerage, plus the most comprehensive marketing plan in real estate. Your Redfin agent will create a winning strategy to prepare your home for a flawless debut and market it to attract the most qualified buyers.
Last updated
Yesterday
First listed
October 16
Listing reference
224374442.0
Similar Properties Nearby
New Listings in Denver











Explore More Homes for Sale
Denver, NC, United States property types
Denver, NC, United States popular searches
- Waterfront properties in Denver, NC, United States
- Properties with Outdoor Kitchen in Denver, NC, United States
- Properties with Wine Cellar in Denver, NC, United States
- Properties with Cinema in Denver, NC, United States
- Mountain View properties in Denver, NC, United States
- Properties with Indoor Pool in Denver, NC, United States
- Golf View properties in Denver, NC, United States
Related Guides & Stories
Trusted by the World's Leading Brokers
The agents behind the world's most exceptional properties list with JamesEdition.
- Listings from Sotheby's, Christie's, BARNES, and Engel & Völkers
- Every listing reviewed before it goes live
- Connect directly with verified listing agents
By continuing you agree to our Terms and Privacy Policy.
brokerages we
partnered with
partnered with