Townhouse In Denver
- 4 Beds
- 5 Baths
- 3,292 Sqft
- 3,160.0 Ac lot
- Updated: Today
- Source: IRES MLS MLS#4631729
About the Property
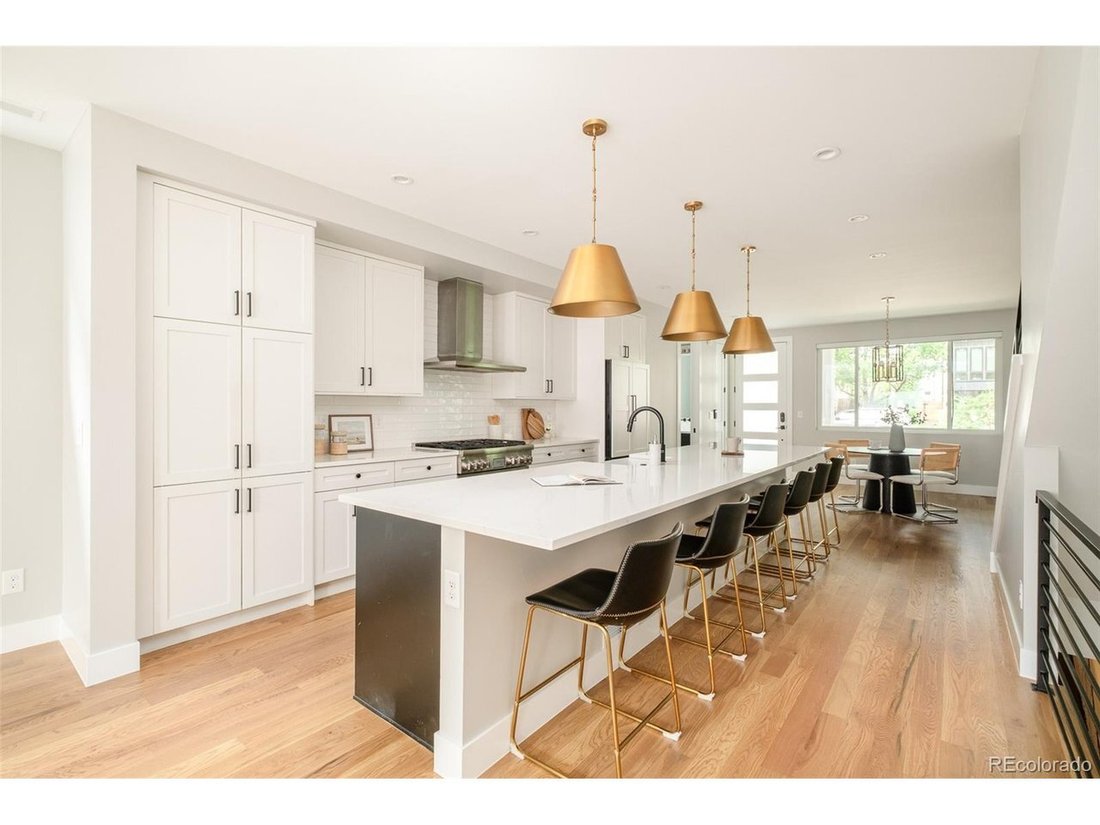
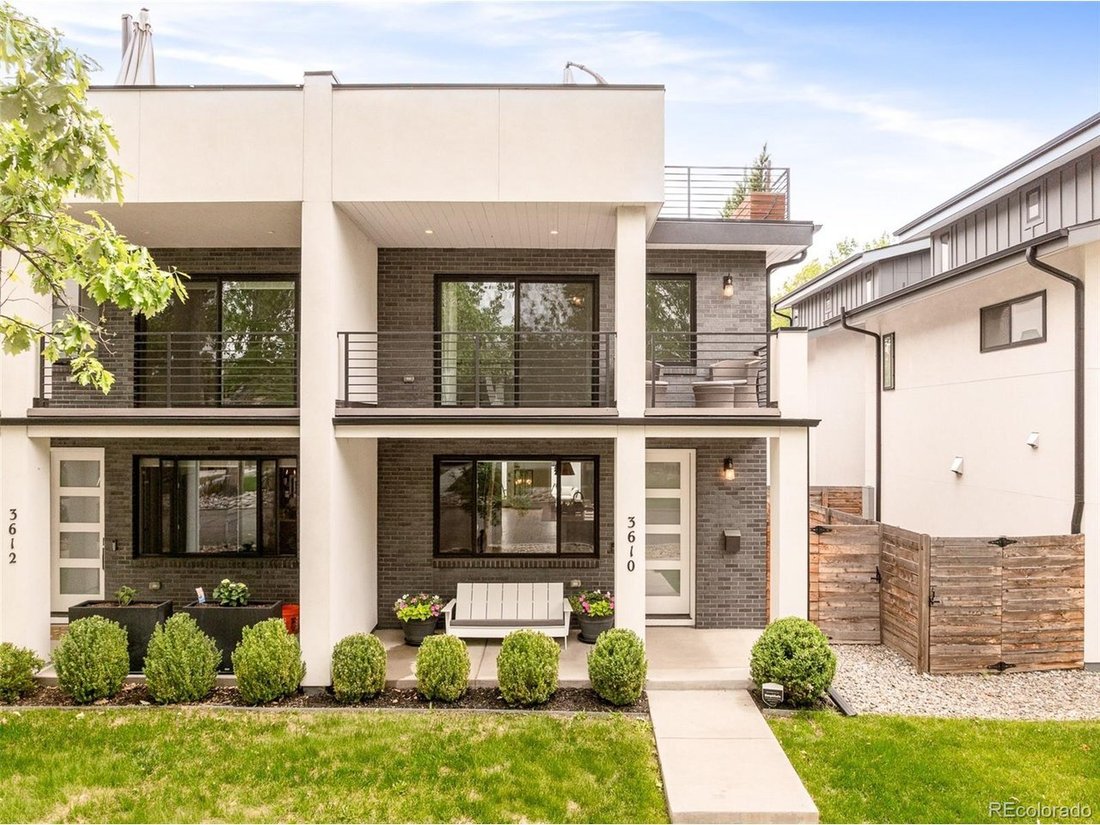
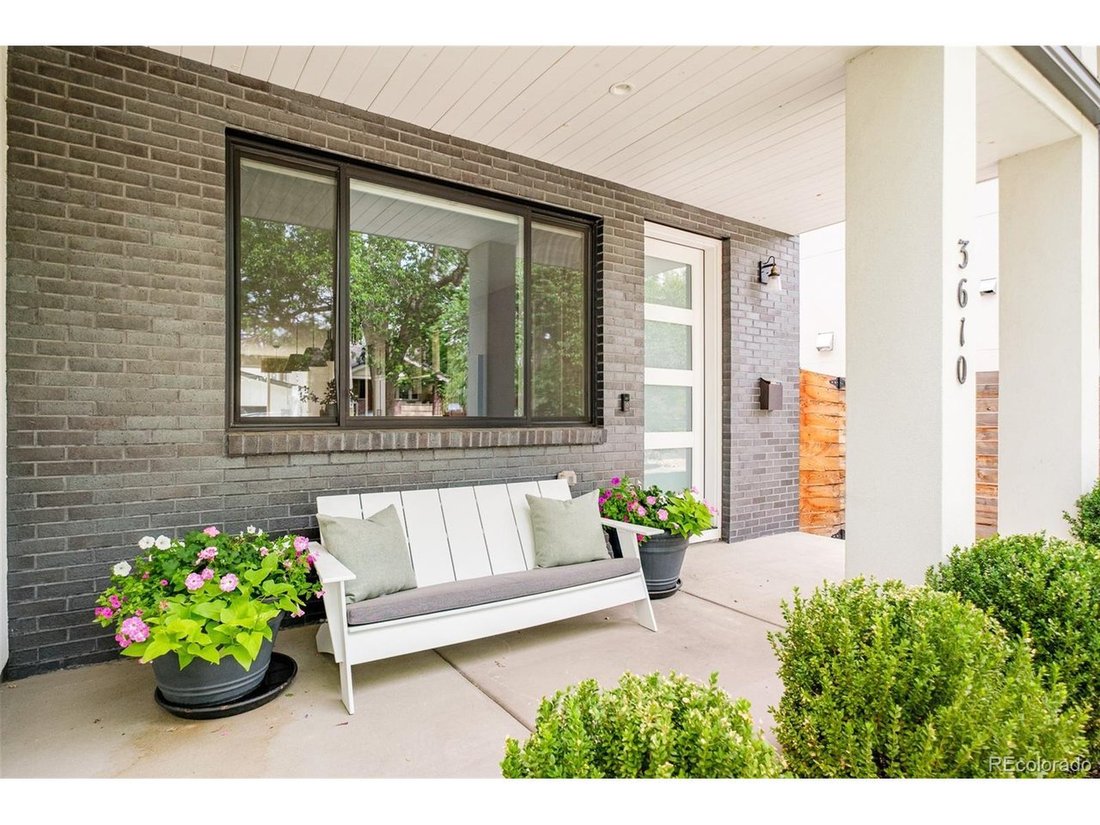
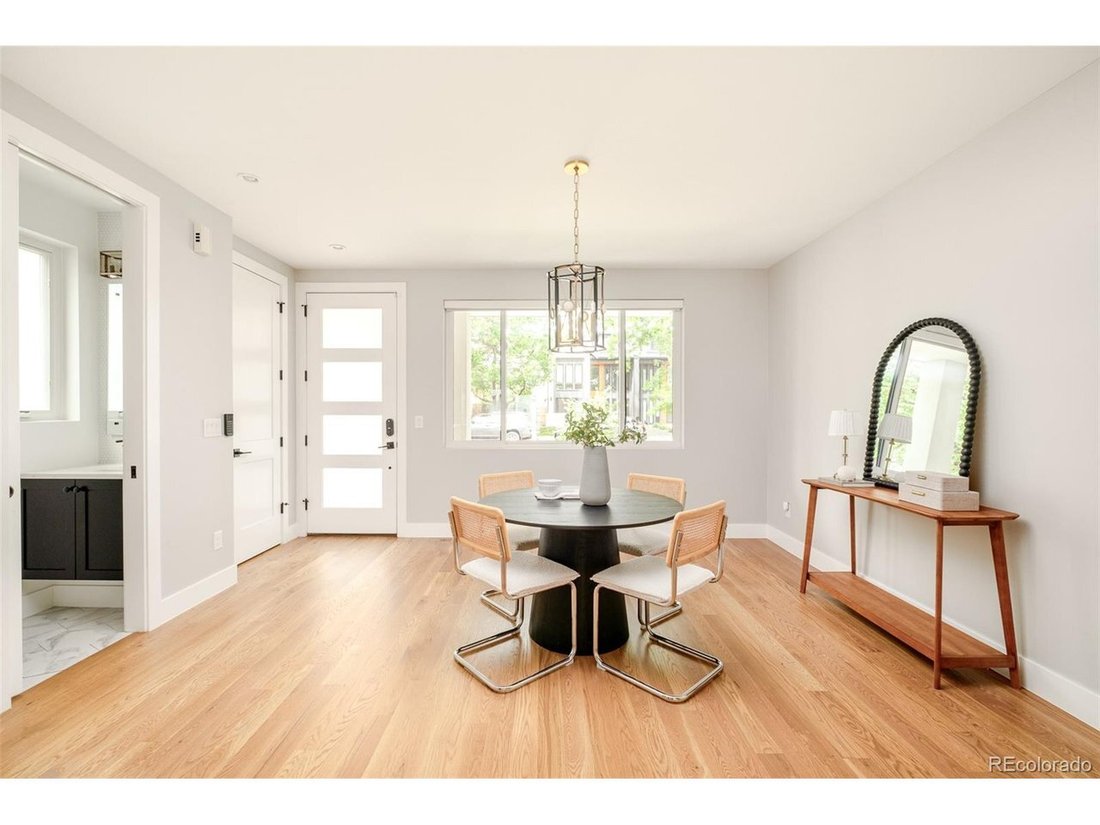
Behind a white stucco facade with custom black Endicott brick and a covered front porch, the home features tons of natural light and has been freshly painted with newly refinished white oak floors. Black-clad Andersen windows, including an eight-foot main-floor slider, open to an east-facing patio with a gas grill line, and Hunter Douglas window treatments run throughout, motorized on the main floor, with Cat 5 wiring on every floor. A gas fireplace anchors the living area, and the kitchen is built for cooks: a fourteen-foot double-slab island, a dual-fuel six-burner range, a professional-grade hood, custom Crystal inset cabinetry, and a pantry with roll-out shelves.
The primary suite opens to a west-facing covered balcony with custom closet buildouts, including a generous walk-in, plus built-ins at the entry. Its spa-caliber bath offers heated floors, Brizo wall-mounted faucets over a double vanity, a freestanding soaking tub, and a seamless glass corner shower. Two bedrooms connect through a Jack and Jill bath, and a fourth adds flexibility for guests or a home office.
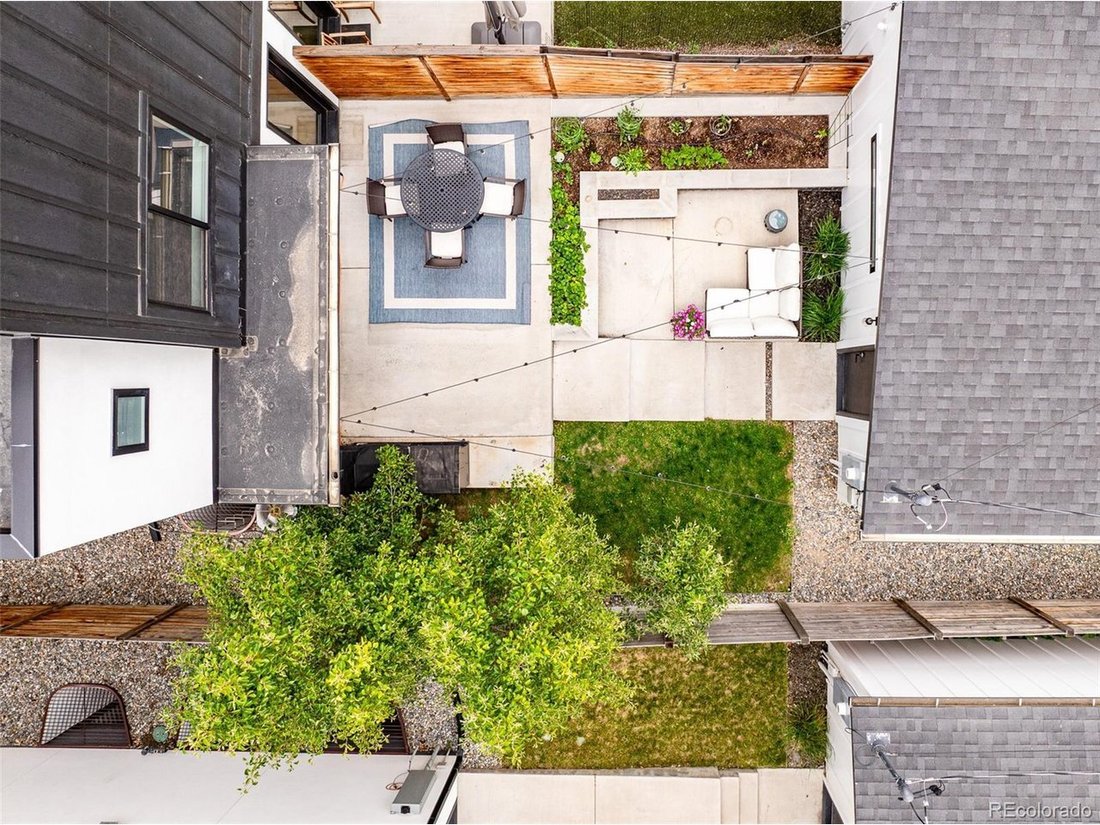
The newly renovated backyard adds raised garden beds, a fire pit, and an extended patio sized for an outdoor kitchen. A loft opens to an extended, turf-finished rooftop deck engineered to hold a hot tub. A home theater anchors the lower level, and a two-car detached garage completes the home.
Set in one of Denver’s most sought-after neighborhoods, this is a rare chance to own a home where design and location are equally uncompromising.
-
Property type
Townhouse
-
Year built
2019
-
Price/sqft
$437
Features
- Walk In Closet
- Garage
- Fireplace
- Garden
- Outdoor Kitchen
- Jacuzzi
- Fire Pit
- Renovated
- Office
Explore the Area
The agent will contact you soon by
Listed by
Book home tour with the agent
Choose a date and whether you'd like a virtual or in-person tour with the agent.
Information and Real Estate Services, LLC. Provided for limited non-commercial use only under IRES Rules. Copyright © IRES. Broker Reciprocity is the current compilation of active listings of all Broker Reciprocity subscribers except those listings where the seller or the seller's agency has opted out of Internet publication by so indicating on the listing contract or by written notice to the Multiple Listing Service. Information provided is thought to be reliable but is not guaranteed to be accurate; you are advised to verify facts that are important to you. No warranties, expressed or implied, are provided for the data herein, or for their use or interpretation by the user, Information deemed reliable but not Guaranteed. Information being provided is for consumers' personal, non-commercial use and may not be used for any purpose other than to identify prospective properties consumers may be interested in purchasing. Copyright © 2026 Information and Real Estate Services, LLC. All rights reserved.
Similar Properties Nearby
New Listings in Denver






Explore More Homes for Sale
Denver, CO, United States property types
Denver, CO, United States popular searches
- Properties with Garden in Denver, CO, United States
- Properties with Fitness Center / Gym in Denver, CO, United States
- Modern properties in Denver, CO, United States
- Mountain View properties in Denver, CO, United States
- Properties with Pool in Denver, CO, United States
- Renovated properties in Denver, CO, United States
- Properties with Elevator in Denver, CO, United States
- New Builds properties in Denver, CO, United States
- Investment Property properties in Denver, CO, United States
- Properties with Tennis Court in Denver, CO, United States
- Properties with Sauna in Denver, CO, United States
- Properties with Wine Cellar in Denver, CO, United States
- Properties with Cinema in Denver, CO, United States
- Properties with Library in Denver, CO, United States
- Waterfront properties in Denver, CO, United States
- Gated Community properties in Denver, CO, United States
- Hilltop properties in Denver, CO, United States
- Lake View properties in Denver, CO, United States
- Riverfront properties in Denver, CO, United States
- Properties with Indoor Pool in Denver, CO, United States
- Golf View properties in Denver, CO, United States
- Equestrian properties in Denver, CO, United States
- River View properties in Denver, CO, United States
- Properties with Private Beach in Denver, CO, United States
Related Guides & Stories
Trusted by the World's Leading Brokers
The agents behind the world's most exceptional properties list with JamesEdition.
- Listings from Sotheby's, Christie's, BARNES, and Engel & Völkers
- Every listing reviewed before it goes live
- Connect directly with verified listing agents
By continuing you agree to our Terms and Privacy Policy.
partnered with