$1,425,000

Timeless Craftsmanship Meets Effortless Luxury Living

  • 3 Beds
  • 3 Baths
  • 3,753 Sqft
  • Updated: July 21
  • MLS#3110541

About the Property

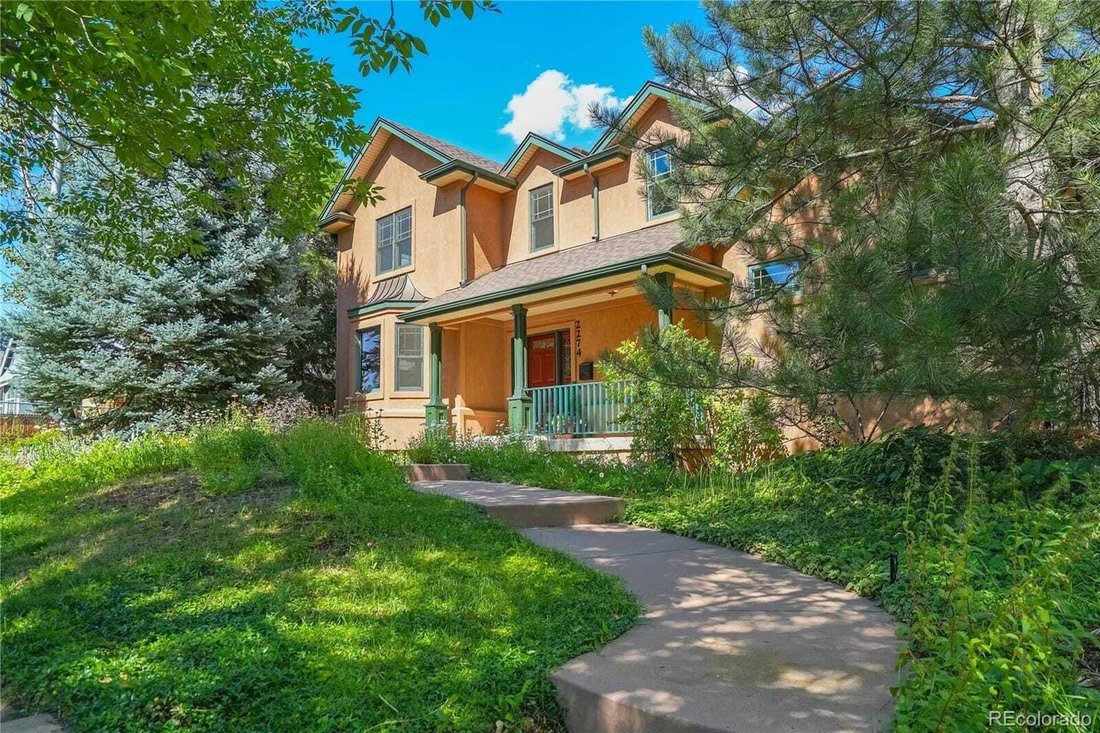
Custom built in 2001 as the owners’ forever home, this property was designed with longevity, comfort, and true low maintenance living in mind. The owners insisted on materials that would stand the test of time including no paint trim and soffits, plus James Hardie siding and trim on the detached garage meaning limited exterior maintenance. The home incorporates sustainable, durable features that m
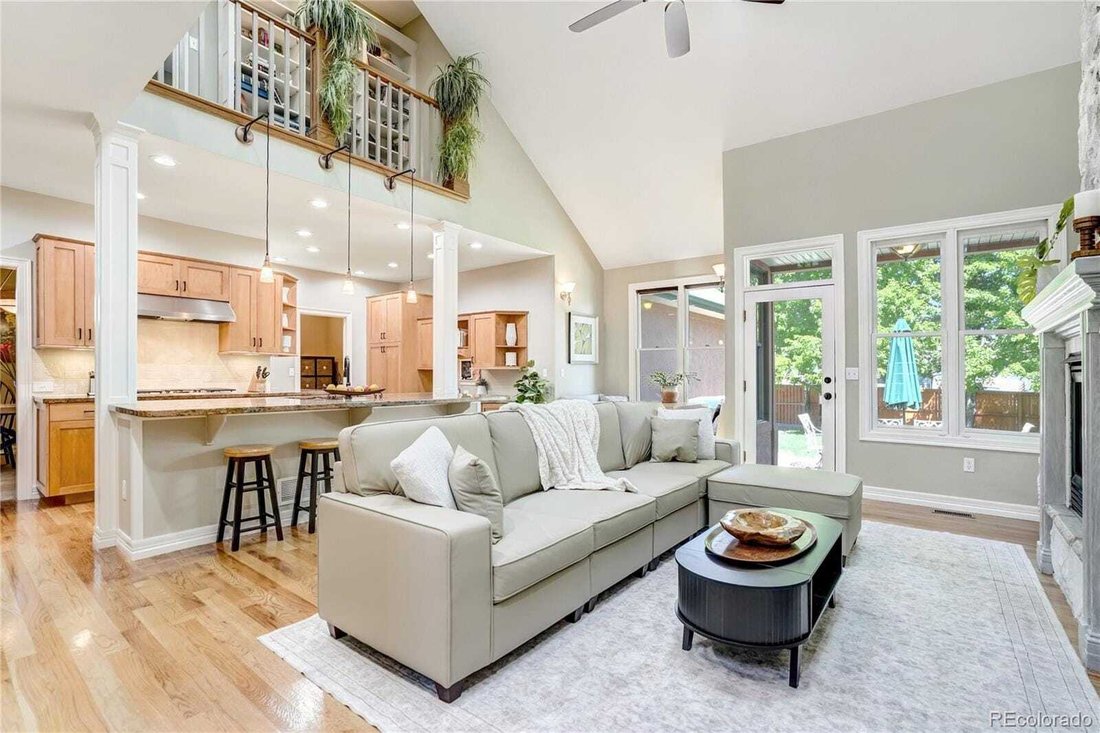
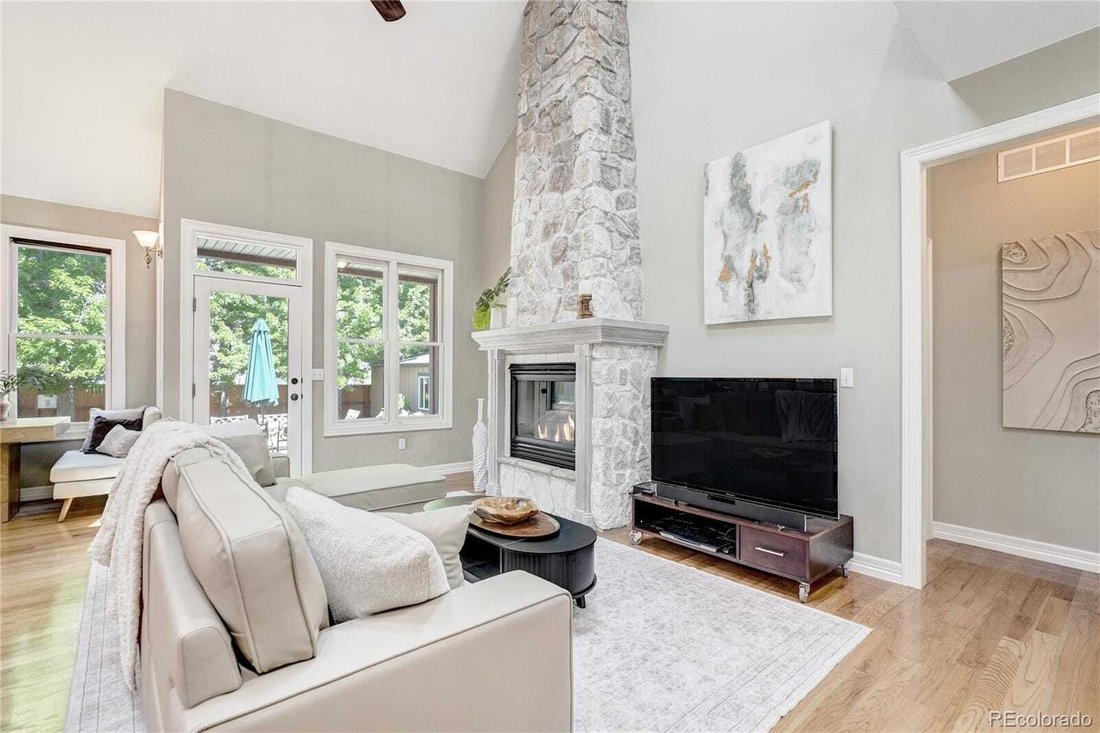
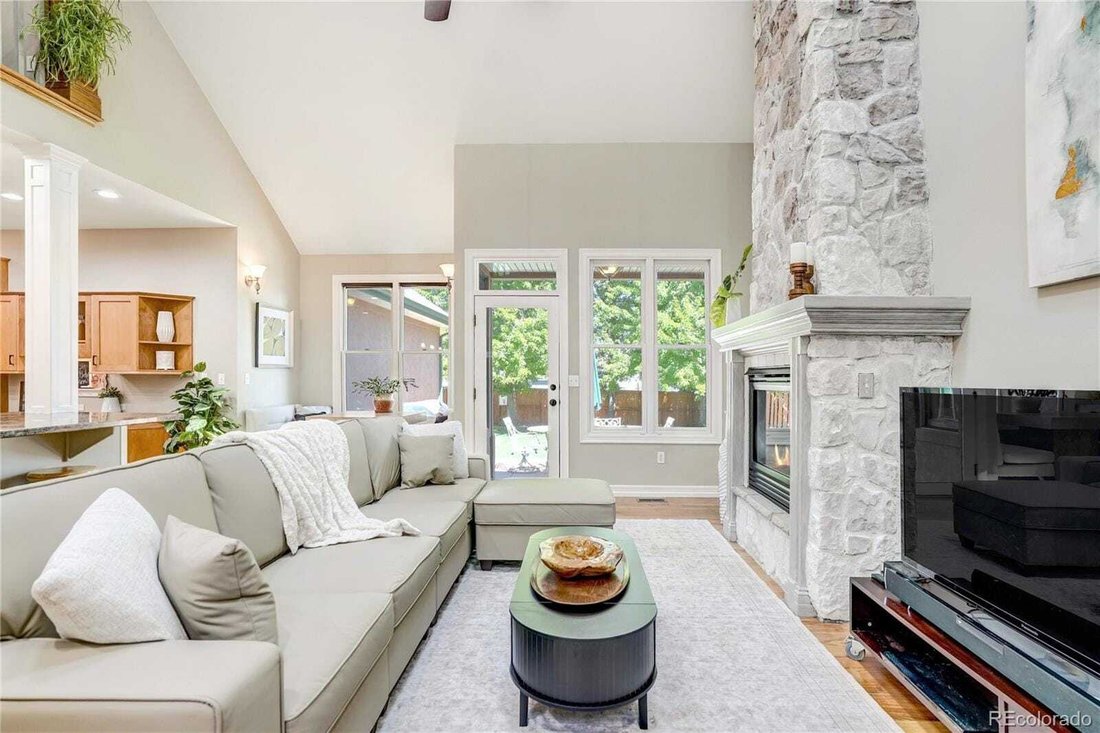
Custom built in 2001 as the owners’ forever home, this property was designed with longevity, comfort, and true low maintenance living in mind. The owners insisted on materials that would stand the test of time including no paint trim and soffits, plus James Hardie siding and trim on the detached garage meaning limited exterior maintenance. The home incorporates sustainable, durable features that many new builds still lack. Inside, the open concept main floor offers effortless living with a primary suite and laundry on the main level, a dedicated office with built-ins and a dual sided fireplace, a formal dining room, and a well appointed kitchen with slab granite, double ovens, and abundant natural wood cabinetry. A dramatic great room with vaulted ceilings and skylights anchors the space. Sitting on a rare triple lot, the property provides mature landscaping, room to garden and entertain, a dog friendly yard, and a three car garage setup with both attached and detached spaces plus two gated off-street spaces. Additional highlights include two upstairs bedrooms with a shared bathroom and a loft. The unfinished basement with egress windows is a blank slate for future living space with eight-foot ceilings and rough-in plumbing for a future bathroom. The space currently is set up for a home gym and exercise room. The home has a newer roof and heating ventilation air conditioning system; the dual water heaters have a lifetime warranty. This exceptional home blends thoughtful design, durability, and everyday livability all just moments from neighborhood restaurants (like Lucille’s, John Holly’s, Little India’s, Roaming Buffalo Barbecue, Denver Beer Company & Lil Coffee Shop), parks, trails, Harvard Gulch Recreation Center golf course,and local conveniences including grocery store (Safeway), light railand healthcare facilities. Homes built with this level of intent for main floor living low maintenance design,and long term sustainability area true rarity in the Denver metro area set your showing today!
  • Property type

    House

  • Year built

    2001

  • Price/sqft

    $379

Features

  • Garage
  • Garden
  • Fireplace
  • Terrace
  • Fitness Center / Gym
  • Open Kitchen
  • Gate
  • Gas Stovetop
  • Laundry Room
Features

Indoor

  • High Ceiling
  • Office
  • Fireplace
  • Kitchen island
  • Gas Stovetop
  • Bar
  • Laundry Room
  • Open Kitchen
  • Basement
  • Stone Countertops
  • Fitness Center / Gym

Outdoor

Explore the Area

2274 Ogden Denver CO 80210 USA, Colorado, United States View on Google Maps
Price per sqft
Low
High

View 885 more listings in Denver

Brian and Jamie Harris

Joined 5 years ago
Your message
You have inquired about this property

The agent will contact you soon by

Listed by

Brian and Jamie Harris
Colorado, United States
View agency profile
1
Listings
2026
Joined

Book home tour with Brian and Jamie Harris

Choose a date and whether you'd like a virtual or in-person tour with the agent.

In-person tour
Preferred date
Tour type
Kentwood Real Estate
4949 S. Niagara Street, 80237, Denver, Colorado, United States
View agency profile

Kentwood Real Estate is an elite team of REALTORS® whose exceptional service, local expertise and deep community

Kentwood Real Estate is an elite team of REALTORS® whose exceptional service, local expertise and deep community roots create a market advantage for clients.

From the beginning, Kentwood has been built on the foundation of broker excellence. Only the most professional, ethical and knowledgeable top-producing real estate agents are selected to be affiliated with the esteemed brand. Founded as The Kentwood Company in 1981 to represent a discerning clientele, the firm’s original office opened in the Denver Tech Center. In 1998, Kentwood opened its Cherry Creek office and then its downtown location the following year. In 2018, Kentwood expanded its footprint to Northern Colorado with the addition of their Fort Collins office.

Kentwood is a member of Luxury Portfolio International® and Leading Real Estate Companies of the World®, the largest global network of premier locally branded companies dominated by many of the world’s most powerful top-tier independent brokerages. The organization’s network spans 70 countries and includes more than 130,000 real estate professionals who sell more property than any of the large national brands. Active and respected in the real estate industry, Kentwood Real Estate has a significant number of brokers who serve on committees and the Board of Directors for local, state and national associations including the Denver Metro Association of REALTORS®, Colorado Association of REALTORS®, and the National Association of REALTORS®.

At the core, Kentwood is built on the foundation of supporting local community. The company and individual brokers are passionate in their ongoing commitment to supporting organizations that aid those in need, such as HomeAid Colorado for which Kentwood CEO and president, Gretchen Rosenberg, sits on the Board of Directors. Kentwood brokers hold themselves to the highest standard in the real estate industry and remain committed to helping clients, and each other, successfully reach their goals. Kentwood brokers are family and, as soon as you work with one, so are you.

Last updated
July 21
First listed
Jul 21
Listing reference
e185d214-81d4-11f1-901e-6045bdd61ac4
Call

Start phone call with:

Hello, I’m calling for the property with the reference e185d214-81d4-11f1-901e-6045bdd61ac4, which I discovered on JamesEdition.

After the call, we'll provide your contacts to the agent for easy communication.

brokerages we
partnered with