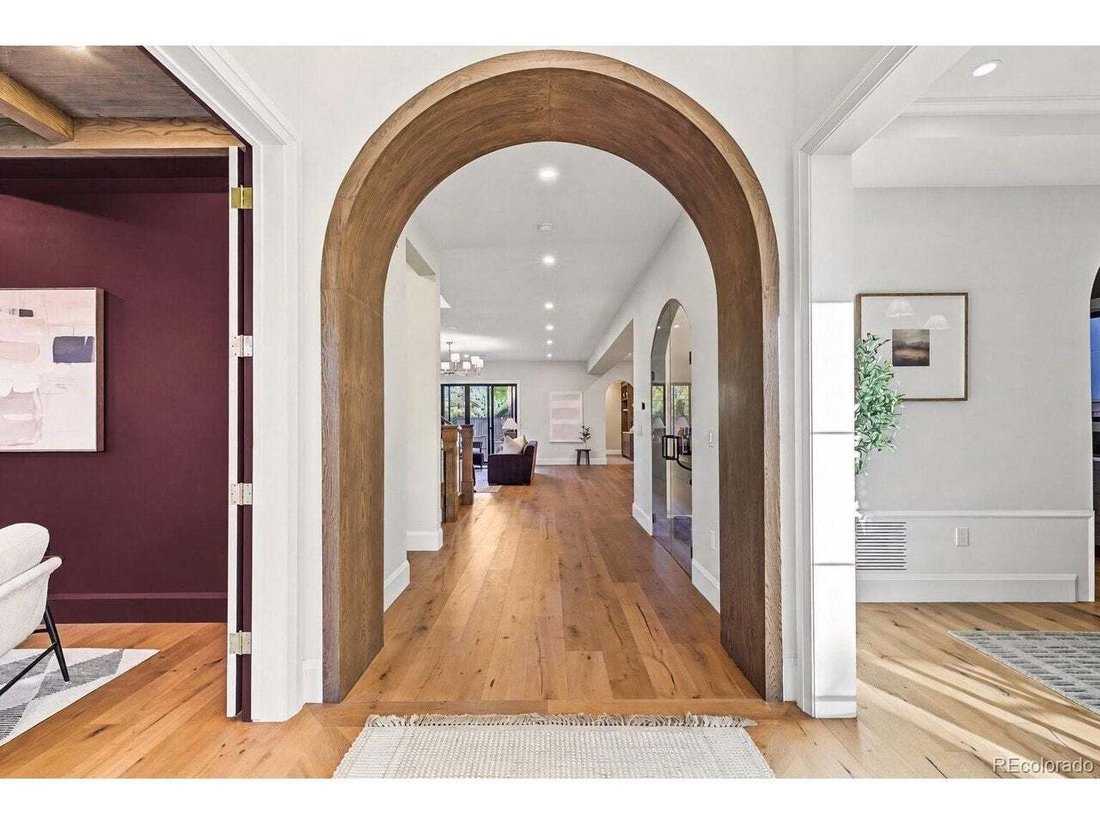
Single Family Residence In Denver
- 5 Beds
- 6 Baths
- 5,550 Sqft
- 5,990.0 Ac lot
- Updated: October 29
- Source: REcolorado MLS#6192997
About the Property
Inside, a formal dining room benea
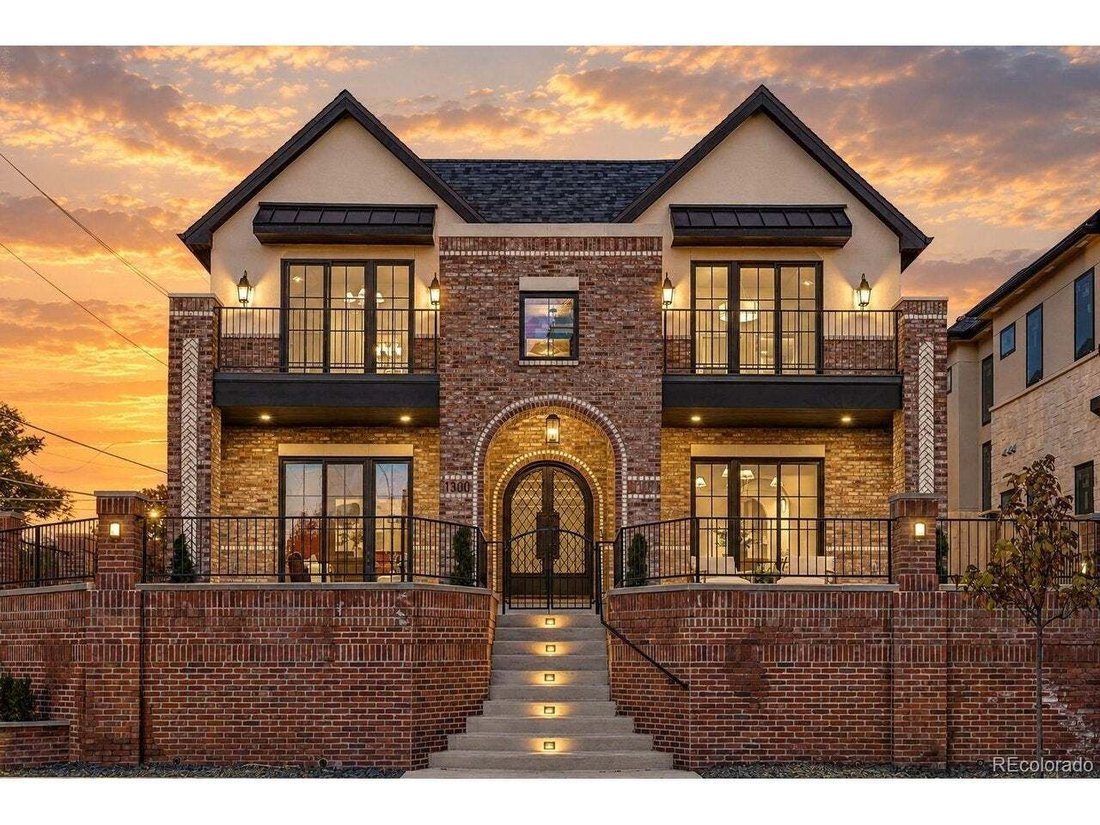
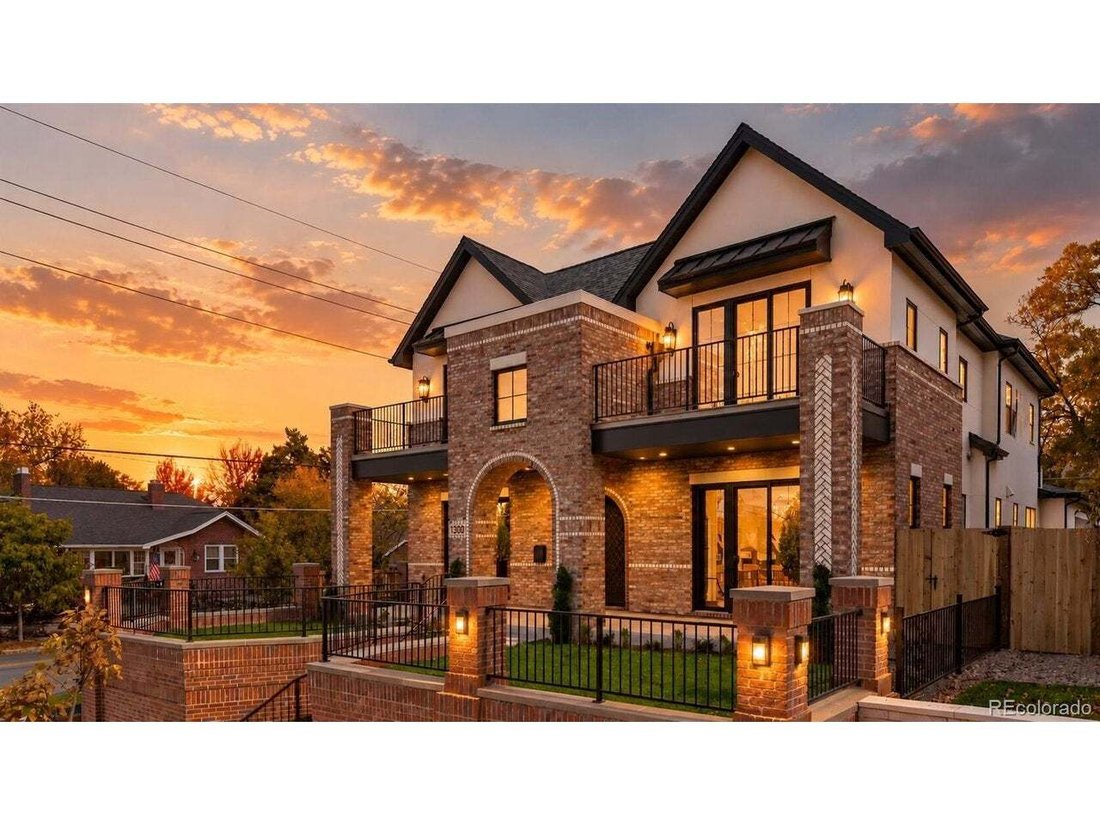
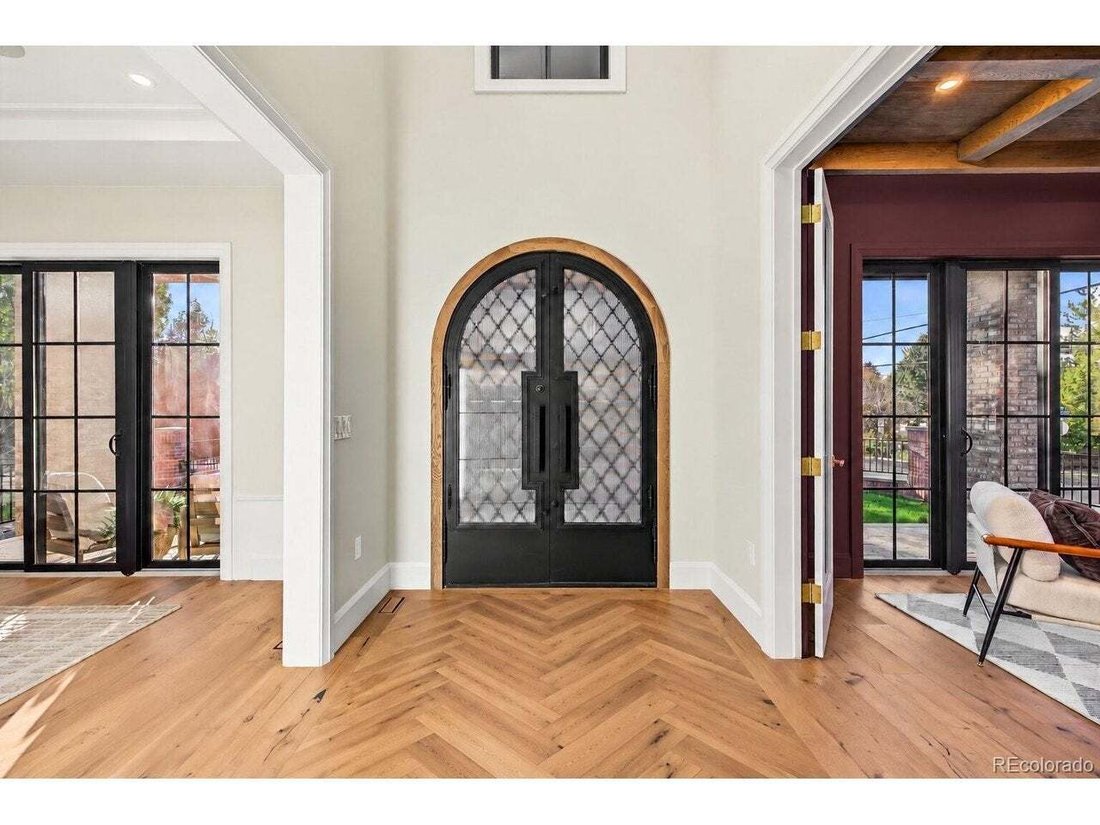
Inside, a formal dining room beneath a paneled tray ceiling opens to the chef’s kitchen: a generous island, fluted wood range hood, glass-front hutch wall and a breakfast nook with built-in banquette. A butler’s pantry with beverage fridge and a walk-in pantry keep the mess out of sight when company comes. The great room gathers around a gas fireplace framed in dramatic stone, then opens through glass sliders to a covered patio with a brick fireplace that stretches patio season well into fall, and a lawn edged in privacy trees. The study stands on its own, with color-drenched walls, a wood-coffered ceiling, built-ins and French doors, the kind of office that makes working from home a perk. A mudroom with drop zone leads to the three-car garage with brand-new epoxy floors, almost unheard of this close to the park.
Upstairs, the primary suite has a vaulted ceiling and its own fireplace, made for slow, snowy mornings. The spa bath keeps the warmth going with heated floors, a freestanding fluted tub, dual vanities, an oversized rain shower and a walk-in closet. Two other bedrooms each have a private bath, with laundry on this level.
The lower level is made for entertaining: a rec room with the home’s third fireplace and a coffered ceiling, a full wet bar with wine fridge, and a dedicated gym for the days a lap around the park isn’t enough. Two more bedrooms, a full bath, a powder room and a second laundry complete it.
Beyond the gate, Wash Park’s lakes, paths and gardens are moments away, and groceries, dining and the highway are each about five minutes. Central doesn’t get more central than this.
-
Property type
House
-
Year built
2026
-
Price/sqft
$574
Features
- Garden
- Garage
- Fireplace
- Walk In Closet
- Water View
- Fitness Center / Gym
- Terrace
- New Builds
- Gate
Lot
- Water View
- New Builds
Indoor
- High Ceiling
- Office
- Fireplace
- Kitchen island
- Gas Stovetop
- Bar
- Basement
- Stone Countertops
- Walk In Closet
- Fitness Center / Gym
Outdoor
- Terrace
- Balcony
- Garage
- Outdoor Living Space
- Gate
- Garden
Explore the Area
The agent will contact you soon by
Listed by
Book home tour with the agent
Choose a date and whether you'd like a virtual or in-person tour with the agent.
The content relating to real estate for sale in this Web site comes in part from the Internet Data eXchange (“IDX”) program of METROLIST, INC., DBA RECOLORADO® Real estate listings held by brokers other than Continental Real Estate Group, Inc are marked with the IDX Logo. This information is being provided for the consumers’ personal, non-commercial use and may not be used for any other purpose. All information subject to change and should be independently verified. This publication is designed to provide information with regard to the subject matter covered. It is displayed with the understanding that the publisher and authors are not engaged in rendering real estate, legal, accounting, tax, or other professional services and that the publisher and authors are not offering such advice in this publication. If real estate, legal, or other expert assistance is required, the services of a competent, professional person should be sought. The information contained in this publication is subject to change without notice. METROLIST, INC., DBA RECOLORADO MAKES NO WARRANTY OF ANY KIND WITH REGARD TO THIS MATERIAL, INCLUDING, BUT NOT LIMITED TO, THE IMPLIED WARRANTIES OF MERCHANTABILITY AND FITNESS FOR A PARTICULAR PURPOSE. METROLIST, INC., DBA RECOLORADO SHALL NOT BE LIABLE FOR ERRORS CONTAINED HEREIN OR FOR ANY DAMAGES IN CONNECTION WITH THE FURNISHING, PERFORMANCE, OR USE OF THIS MATERIAL. PUBLISHER'S NOTICE: All real estate advertised herein is subject to the Federal Fair Housing Act and the Colorado Fair Housing Act, which Acts make it illegal to make or publish any advertisement that indicates any preference, limitation, or discrimination based on race, color, religion, sex, handicap, familial status, or national origin. METROLIST, INC., DBA RECOLORADO will not knowingly accept any advertising for real estate that is in violation of the law. All persons are hereby informed that all dwellings advertised are available on an equal opportunity basis.
Similar Properties Nearby
New Listings in Denver



Explore More Homes for Sale
Denver, CO, United States property types
Denver, CO, United States popular searches
- Properties with Garden in Denver, CO, United States
- Mountain View properties in Denver, CO, United States
- Properties with Fitness Center / Gym in Denver, CO, United States
- Modern properties in Denver, CO, United States
- Properties with Pool in Denver, CO, United States
- Renovated properties in Denver, CO, United States
- Properties with Elevator in Denver, CO, United States
- New Builds properties in Denver, CO, United States
- Properties with Sauna in Denver, CO, United States
- Investment Property properties in Denver, CO, United States
- Properties with Tennis Court in Denver, CO, United States
- Properties with Wine Cellar in Denver, CO, United States
- Properties with Cinema in Denver, CO, United States
- Properties with Library in Denver, CO, United States
- Lake View properties in Denver, CO, United States
- Gated Community properties in Denver, CO, United States
- Waterfront properties in Denver, CO, United States
- Hilltop properties in Denver, CO, United States
- Properties with Indoor Pool in Denver, CO, United States
- Riverfront properties in Denver, CO, United States
- Equestrian properties in Denver, CO, United States
- Golf View properties in Denver, CO, United States
Related Guides & Stories
Trusted by the World's Leading Brokers
The agents behind the world's most exceptional properties list with JamesEdition.
- Listings from Sotheby's, Christie's, BARNES, and Engel & Völkers
- Every listing reviewed before it goes live
- Connect directly with verified listing agents
By continuing you agree to our Terms and Privacy Policy.
partnered with