Single Family Residence In Denver
- 4 Beds
- 3 Baths
- 2,459 Sqft
- 9,410 Sqft lot
- Updated: October 23
- Source: REcolorado MLS#9235298
About the Property
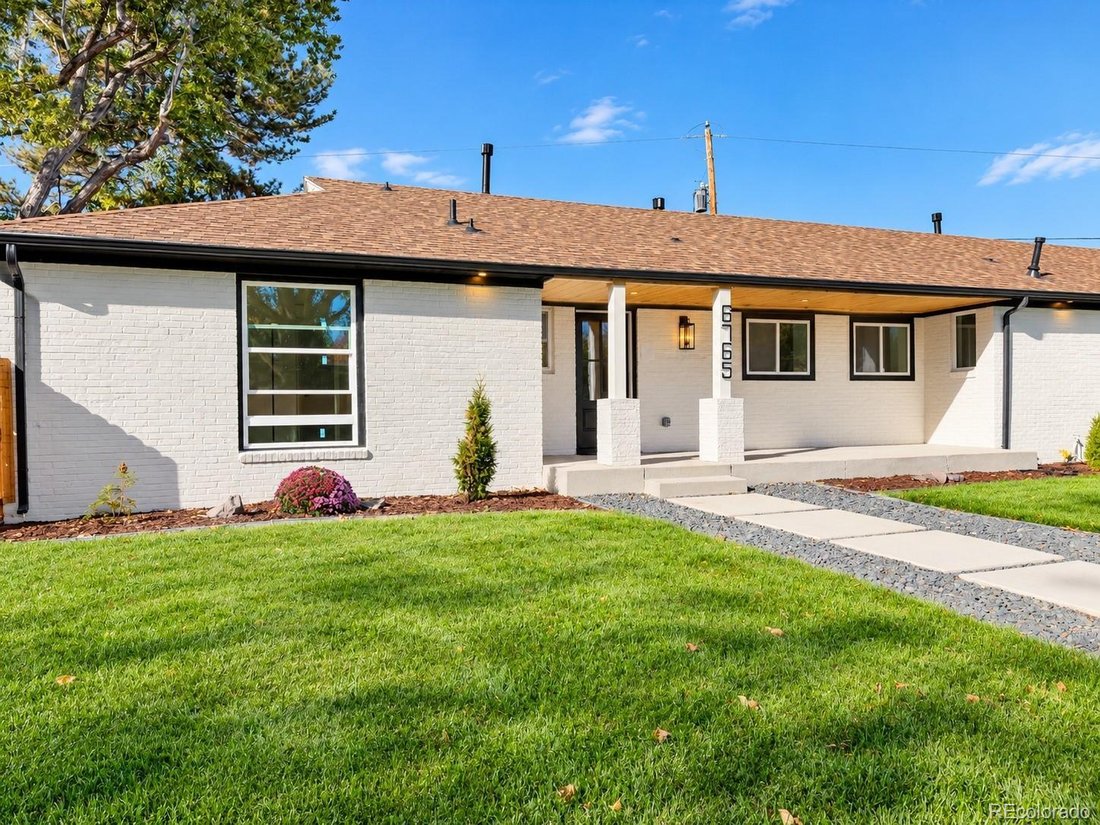
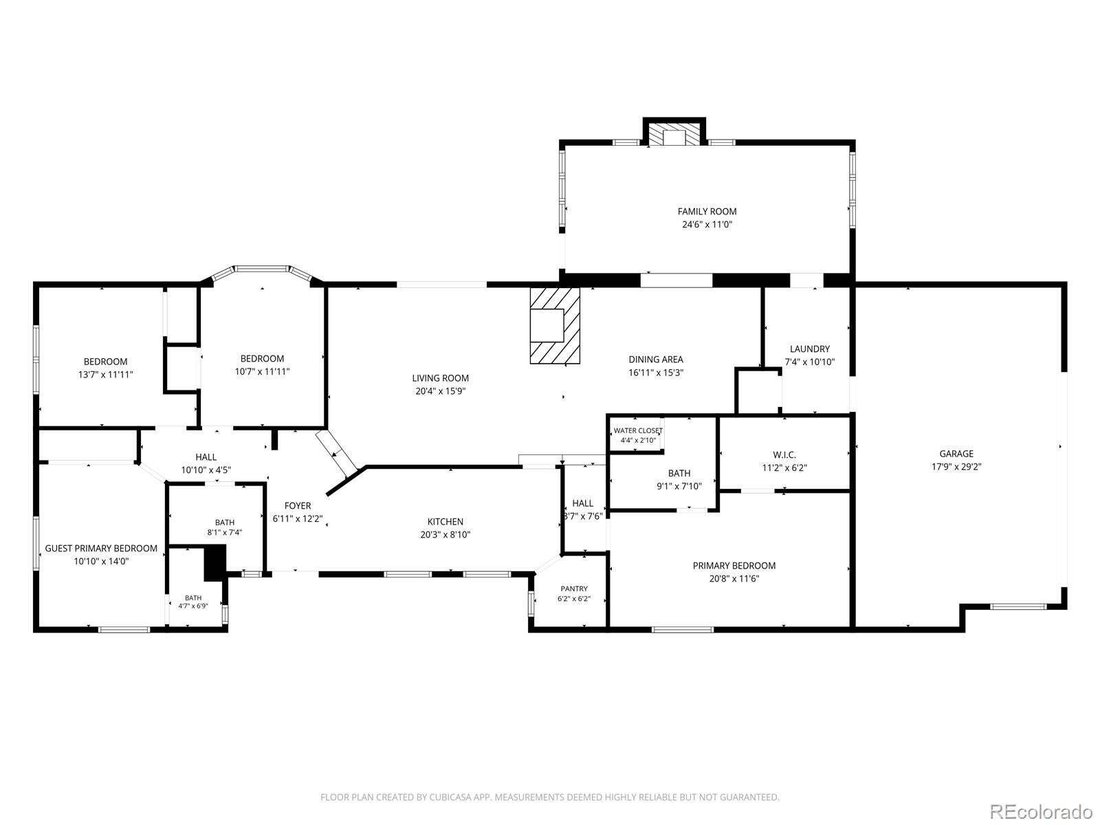
Four bedrooms, three baths, 2,459 square feet, all on one level, and priced below the neighborhood median. Yes, we double-checked.
Everything centers on the living room. A black marble fireplace surround runs floor to cei
Four bedrooms, three baths, 2,459 square feet, all on one level, and priced below the neighborhood median. Yes, we double-checked.
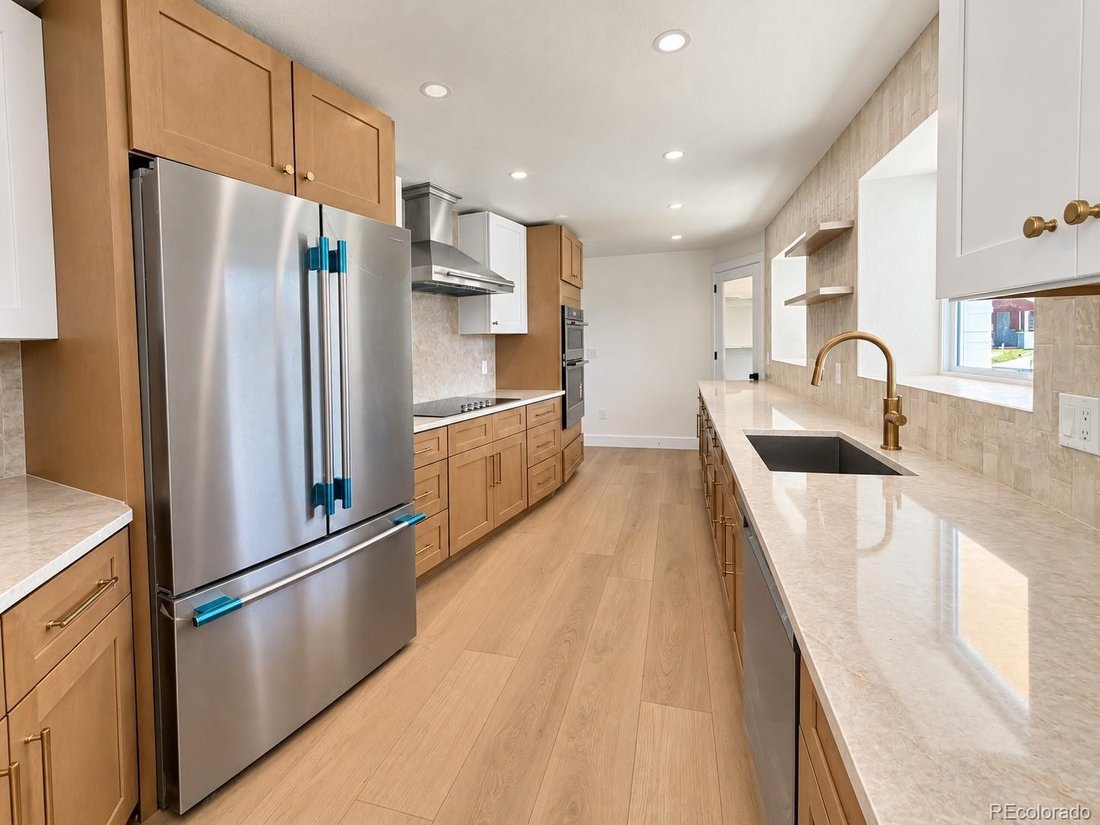
Everything centers on the living room. A black marble fireplace surround runs floor to ceiling, the hardwood planks are wide, and the built-in bar has you covered when guests come over. The kitchen runs the full depth of the house. It has quartz counters, custom cabinets in a warm natural finish, an induction cooktop, double wall ovens, and a French door fridge. It’s a separate room with a walk-in pantry. There’s enough counter space to actually cook, which sounds like a low bar until you’ve toured a few other kitchens.
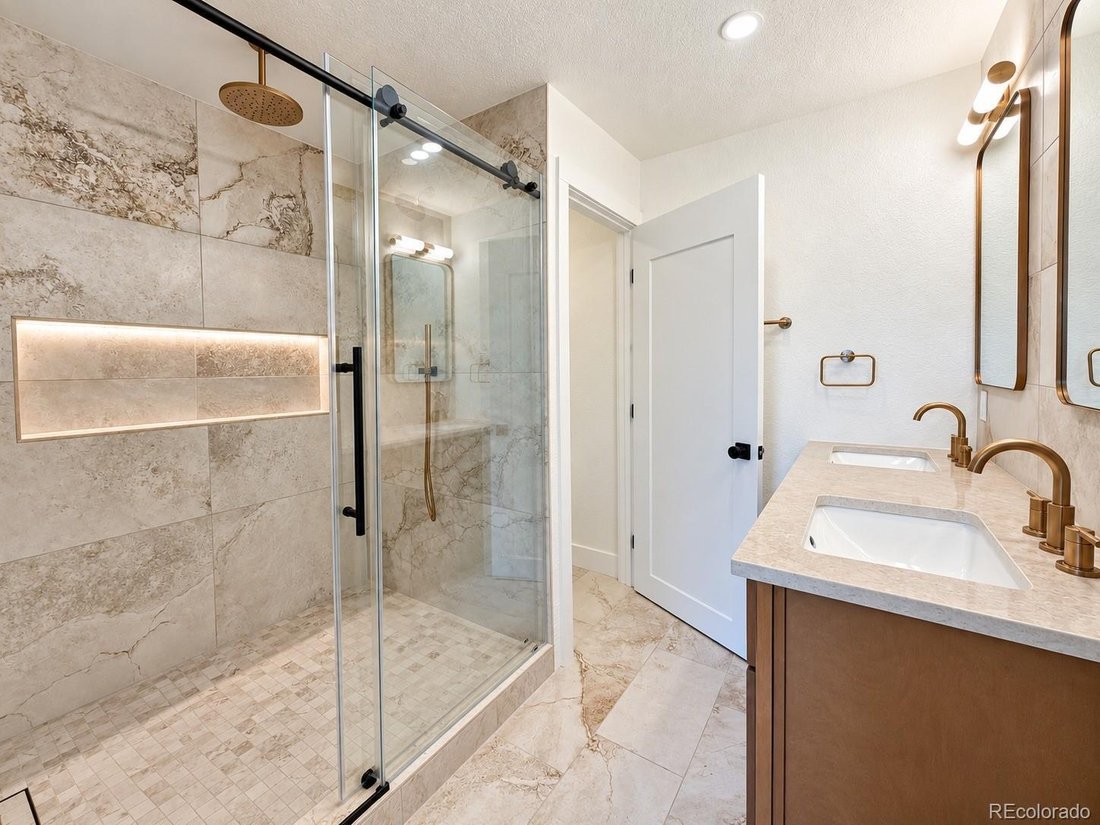
The primary suite sits at one end of the house, well away from everyone else. It has a walk-in closet and a spacious bathroom with an oversized frameless glass shower, rain head, backlit niche, and a double vanity. At the other end is a second primary suite with its own bath. Two more bedrooms and another full bath sit between them. Nobody has to fight over the good bathroom, and guests or in-laws get their own privacy.
The mudroom has checkerboard marble tile, floor-to-ceiling cabinetry, a built-in bench, coat hooks, and laundry hookups. It gives you an easy drop zone, so the rest of the house doesn’t become a catch-all.
Out back there’s a landscaped yard and a fire pit, because East Hilltop evenings are too good to waste indoors.
Hilltop’s streets are wide, the trees have had decades to fill in, and the lots predate anyone trying to squeeze in one more house. Denver Language School is just down the street, so the morning drop-off stays short. Cranmer Park is close, with mountain views. 9+CO is a bike ride away. Cherry Creek is five minutes, downtown is twenty, and most people who move to Hilltop stay put.
-
Property type
House
-
Year built
1954
-
Price/sqft
$549
Features
- Garden
- Fireplace
- Walk In Closet
- Fire Pit
- Washer Dryer
- 2D Floor Plan
- Gas Stovetop
- High Ceiling
- Stone Countertops
Indoor
- High Ceiling
- Fireplace
- Gas Stovetop
- Washer Dryer
- Bar
- Stone Countertops
- Walk In Closet
Outdoor
- Fire Pit
- Garden
Explore the Area
The agent will contact you soon by
Listed by
Book home tour with the agent
Choose a date and whether you'd like a virtual or in-person tour with the agent.
The content relating to real estate for sale in this Web site comes in part from the Internet Data eXchange (“IDX”) program of METROLIST, INC., DBA RECOLORADO® Real estate listings held by brokers other than Continental Real Estate Group, Inc are marked with the IDX Logo. This information is being provided for the consumers’ personal, non-commercial use and may not be used for any other purpose. All information subject to change and should be independently verified. This publication is designed to provide information with regard to the subject matter covered. It is displayed with the understanding that the publisher and authors are not engaged in rendering real estate, legal, accounting, tax, or other professional services and that the publisher and authors are not offering such advice in this publication. If real estate, legal, or other expert assistance is required, the services of a competent, professional person should be sought. The information contained in this publication is subject to change without notice. METROLIST, INC., DBA RECOLORADO MAKES NO WARRANTY OF ANY KIND WITH REGARD TO THIS MATERIAL, INCLUDING, BUT NOT LIMITED TO, THE IMPLIED WARRANTIES OF MERCHANTABILITY AND FITNESS FOR A PARTICULAR PURPOSE. METROLIST, INC., DBA RECOLORADO SHALL NOT BE LIABLE FOR ERRORS CONTAINED HEREIN OR FOR ANY DAMAGES IN CONNECTION WITH THE FURNISHING, PERFORMANCE, OR USE OF THIS MATERIAL. PUBLISHER'S NOTICE: All real estate advertised herein is subject to the Federal Fair Housing Act and the Colorado Fair Housing Act, which Acts make it illegal to make or publish any advertisement that indicates any preference, limitation, or discrimination based on race, color, religion, sex, handicap, familial status, or national origin. METROLIST, INC., DBA RECOLORADO will not knowingly accept any advertising for real estate that is in violation of the law. All persons are hereby informed that all dwellings advertised are available on an equal opportunity basis.
Similar Properties Nearby
New Listings in Denver





Explore More Homes for Sale
Denver, CO, United States property types
Denver, CO, United States popular searches
- Properties with Garden in Denver, CO, United States
- Mountain View properties in Denver, CO, United States
- Properties with Fitness Center / Gym in Denver, CO, United States
- Modern properties in Denver, CO, United States
- Properties with Pool in Denver, CO, United States
- Renovated properties in Denver, CO, United States
- New Builds properties in Denver, CO, United States
- Properties with Elevator in Denver, CO, United States
- Properties with Sauna in Denver, CO, United States
- Investment Property properties in Denver, CO, United States
- Properties with Tennis Court in Denver, CO, United States
- Properties with Wine Cellar in Denver, CO, United States
- Properties with Library in Denver, CO, United States
- Properties with Cinema in Denver, CO, United States
- Gated Community properties in Denver, CO, United States
- Lake View properties in Denver, CO, United States
- Hilltop properties in Denver, CO, United States
- Waterfront properties in Denver, CO, United States
- Properties with Indoor Pool in Denver, CO, United States
- Golf View properties in Denver, CO, United States
- Riverfront properties in Denver, CO, United States
- Equestrian properties in Denver, CO, United States
Related Guides & Stories
Trusted by the World's Leading Brokers
The agents behind the world's most exceptional properties list with JamesEdition.
- Listings from Sotheby's, Christie's, BARNES, and Engel & Völkers
- Every listing reviewed before it goes live
- Connect directly with verified listing agents
By continuing you agree to our Terms and Privacy Policy.
partnered with