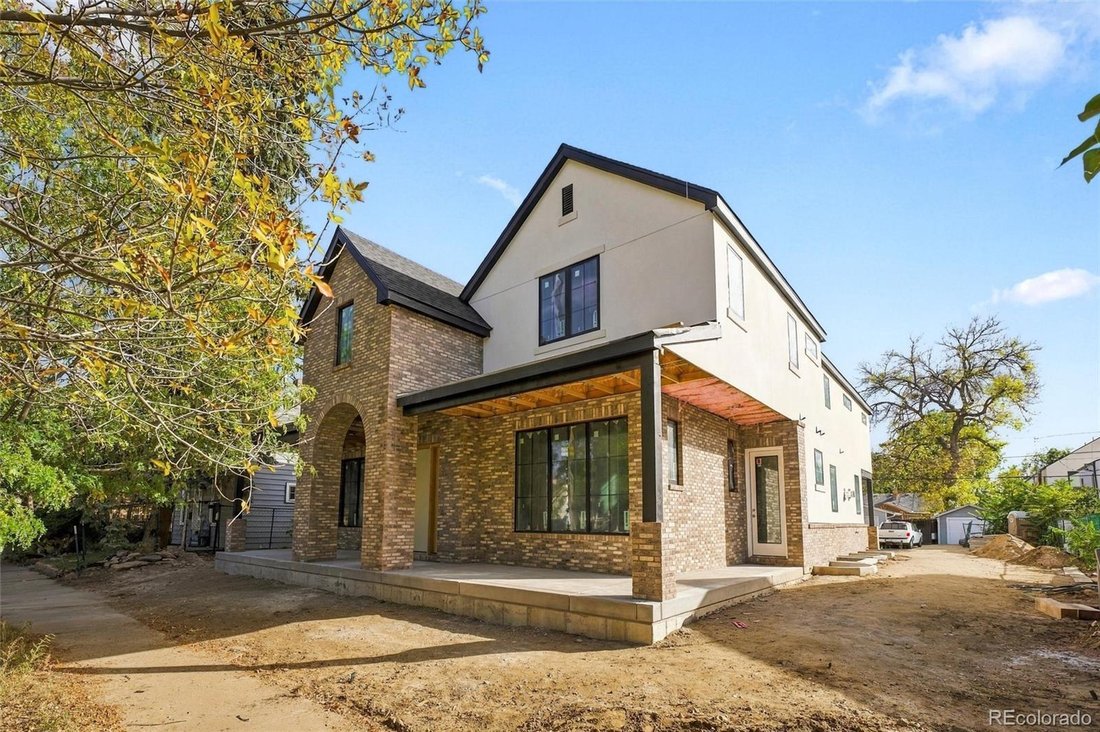
Single Family Residence In Denver
- 6 Beds
- 7 Baths
- 7,919 Sqft
- 9,370 Sqft lot
- Updated: October 23
- Source: REcolorado MLS#4511672
About the Property
Rich architectural detail and thoughtfully crafted interiors bring warmth and elegance to every room. An elevated main-floor office creates an ins
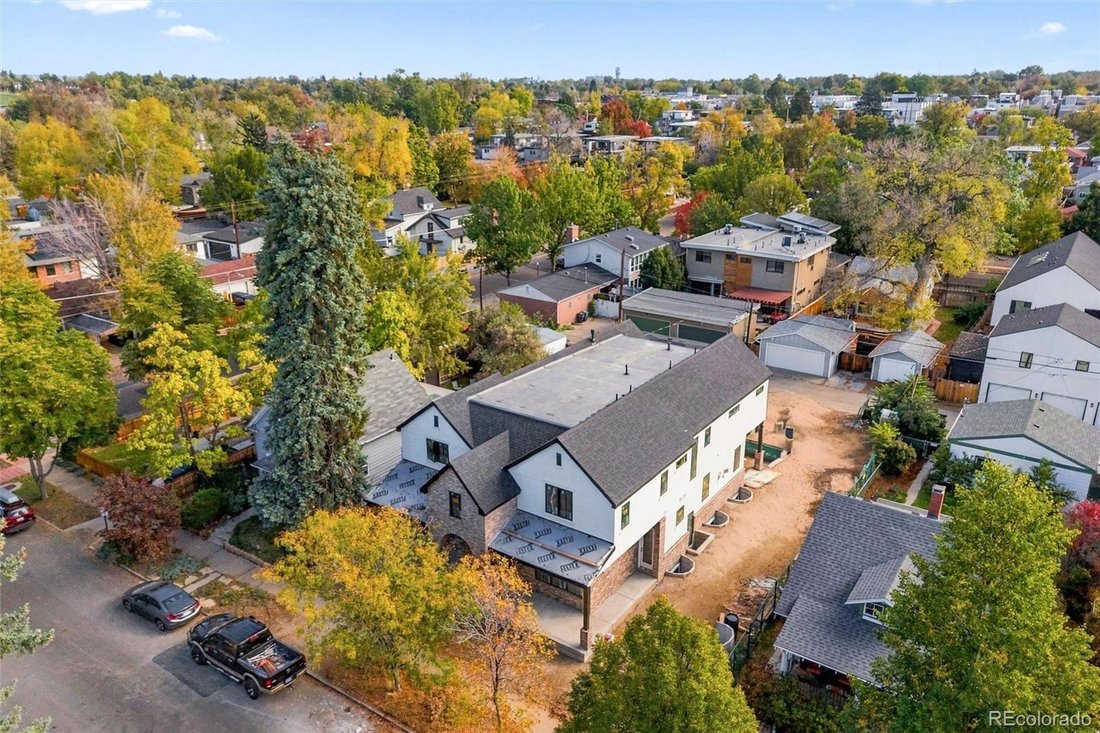
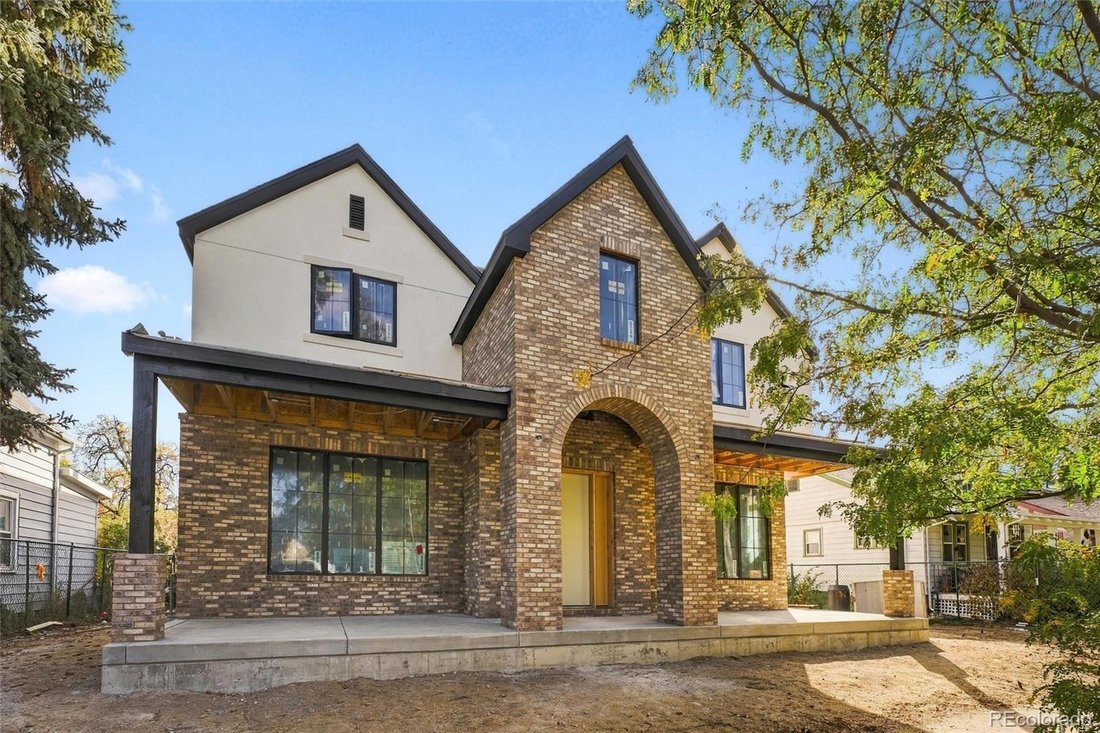
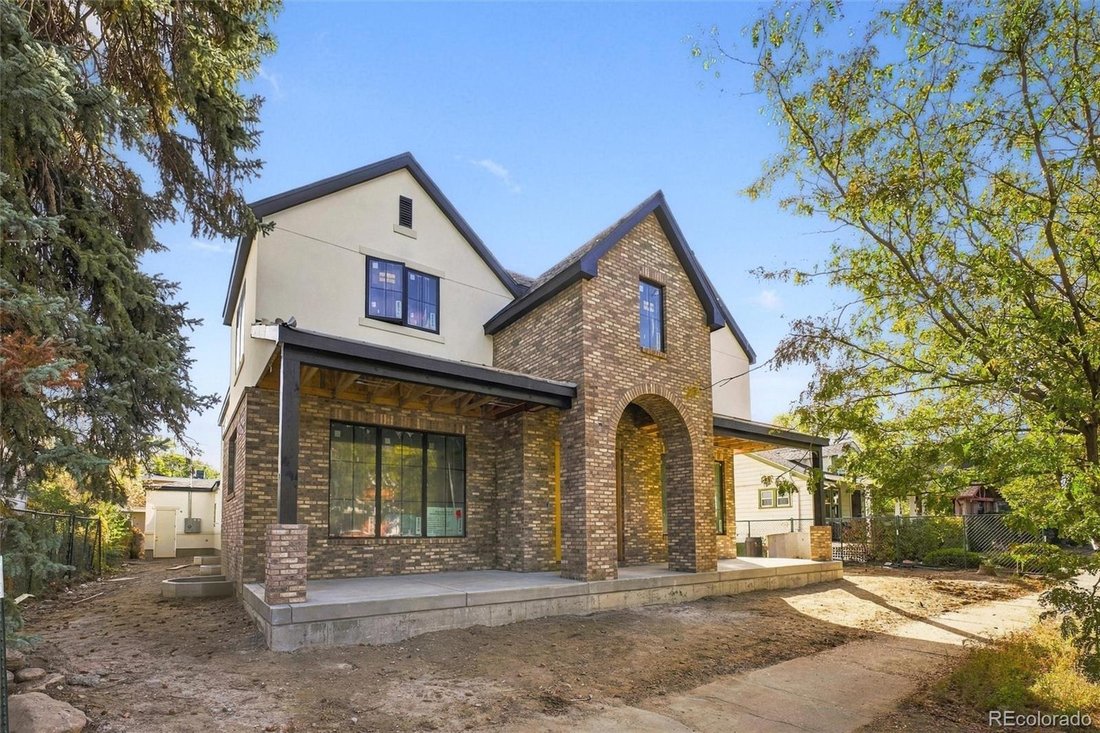
Rich architectural detail and thoughtfully crafted interiors bring warmth and elegance to every room. An elevated main-floor office creates an inspiring setting for work, while the formal dining room connects to a beautifully appointed butler’s pantry for effortless entertaining. The kitchen opens to a stunning round breakfast nook wrapped in windows, creating an inviting place to start the day. A main-floor bedroom with an ensuite bath offers exceptional flexibility for guests, multigenerational living, a nanny, or everyday needs. A connected three-car garage adds a rare level of convenience.
Upstairs, three secondary bedrooms each enjoy their own ensuite bath, while the tucked-away primary suite feels like a private retreat. A fireplace sets a quiet, intimate tone, and a discreet hidden closet adds an unexpected touch. The spa-inspired bath features an elegant soaking tub and an expansive shower, complemented by an extraordinary walk-in closet filled with thoughtfully designed built-ins. A spacious upstairs laundry room makes daily living equally considered.
The fully finished lower level welcomes you with a beautiful wine cellar at the foot of the stairs. Generous living and game spaces, a bar for entertaining, a dedicated gym, an additional bedroom and large bath, a second laundry area, and abundant storage create room for every part of life.
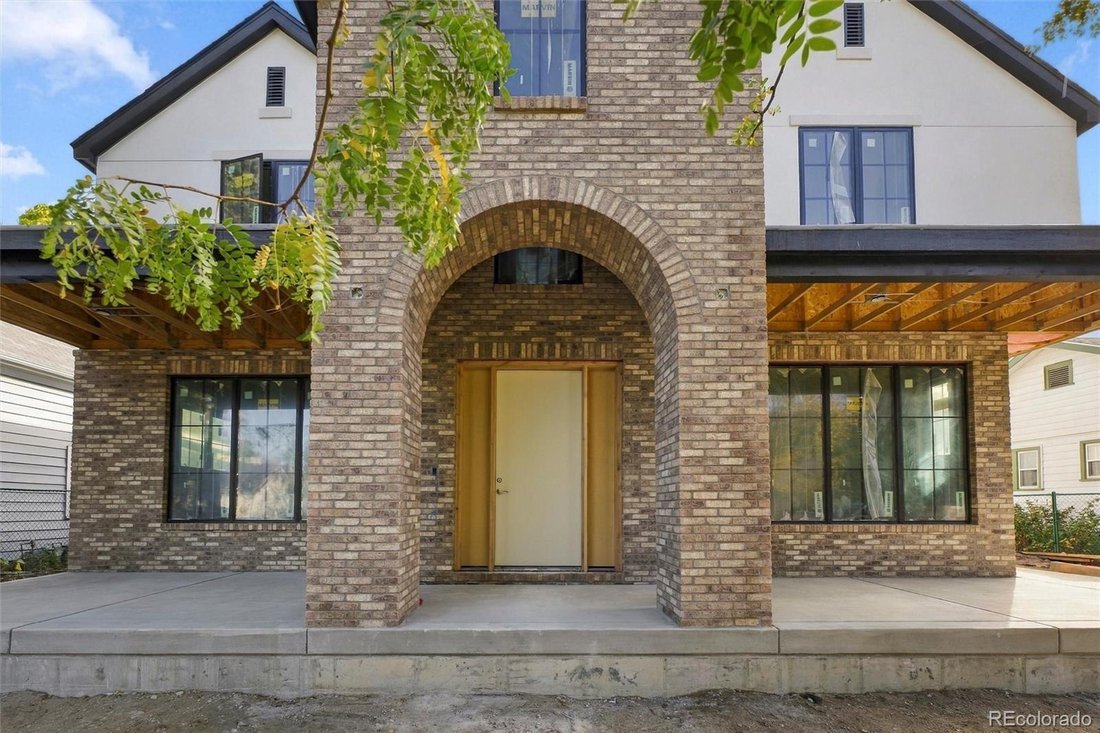
Outside, the expansive backyard offers the breathing room so rarely found in Berkeley. From its exceptional lot to its refined interiors, this is a distinctive opportunity to experience the romance of French country living with the energy of the city just beyond your door.
Estimated Completion Spring of 2027!
-
Property type
House
-
Year built
2027
-
Price/sqft
$441
Features
- Garden
- Fireplace
- Garage
- Walk In Closet
- Wine Cellar
- Game Room
- Water View
- Fitness Center / Gym
- Open Kitchen
Lot
- Mountain View
- Water View
- New Builds
Indoor
- Office
- Fireplace
- Kitchen island
- Bar
- Laundry Room
- Game Room
- Wine Cellar
- Open Kitchen
- Basement
- Walk In Closet
- Fitness Center / Gym
Outdoor
- Balcony
- Garage
- Garden
Explore the Area
The agent will contact you soon by
Listed by
Book home tour with the agent
Choose a date and whether you'd like a virtual or in-person tour with the agent.
The content relating to real estate for sale in this Web site comes in part from the Internet Data eXchange (“IDX”) program of METROLIST, INC., DBA RECOLORADO® Real estate listings held by brokers other than Continental Real Estate Group, Inc are marked with the IDX Logo. This information is being provided for the consumers’ personal, non-commercial use and may not be used for any other purpose. All information subject to change and should be independently verified. This publication is designed to provide information with regard to the subject matter covered. It is displayed with the understanding that the publisher and authors are not engaged in rendering real estate, legal, accounting, tax, or other professional services and that the publisher and authors are not offering such advice in this publication. If real estate, legal, or other expert assistance is required, the services of a competent, professional person should be sought. The information contained in this publication is subject to change without notice. METROLIST, INC., DBA RECOLORADO MAKES NO WARRANTY OF ANY KIND WITH REGARD TO THIS MATERIAL, INCLUDING, BUT NOT LIMITED TO, THE IMPLIED WARRANTIES OF MERCHANTABILITY AND FITNESS FOR A PARTICULAR PURPOSE. METROLIST, INC., DBA RECOLORADO SHALL NOT BE LIABLE FOR ERRORS CONTAINED HEREIN OR FOR ANY DAMAGES IN CONNECTION WITH THE FURNISHING, PERFORMANCE, OR USE OF THIS MATERIAL. PUBLISHER'S NOTICE: All real estate advertised herein is subject to the Federal Fair Housing Act and the Colorado Fair Housing Act, which Acts make it illegal to make or publish any advertisement that indicates any preference, limitation, or discrimination based on race, color, religion, sex, handicap, familial status, or national origin. METROLIST, INC., DBA RECOLORADO will not knowingly accept any advertising for real estate that is in violation of the law. All persons are hereby informed that all dwellings advertised are available on an equal opportunity basis.
Similar Properties Nearby
New Listings in Denver





Explore More Homes for Sale
Denver, CO, United States property types
Denver, CO, United States popular searches
- Properties with Garden in Denver, CO, United States
- Mountain View properties in Denver, CO, United States
- Properties with Fitness Center / Gym in Denver, CO, United States
- Modern properties in Denver, CO, United States
- Properties with Pool in Denver, CO, United States
- Renovated properties in Denver, CO, United States
- New Builds properties in Denver, CO, United States
- Properties with Elevator in Denver, CO, United States
- Properties with Sauna in Denver, CO, United States
- Investment Property properties in Denver, CO, United States
- Properties with Tennis Court in Denver, CO, United States
- Properties with Wine Cellar in Denver, CO, United States
- Properties with Library in Denver, CO, United States
- Properties with Cinema in Denver, CO, United States
- Gated Community properties in Denver, CO, United States
- Lake View properties in Denver, CO, United States
- Hilltop properties in Denver, CO, United States
- Waterfront properties in Denver, CO, United States
- Properties with Indoor Pool in Denver, CO, United States
- Golf View properties in Denver, CO, United States
- Riverfront properties in Denver, CO, United States
- Equestrian properties in Denver, CO, United States
Related Guides & Stories
Trusted by the World's Leading Brokers
The agents behind the world's most exceptional properties list with JamesEdition.
- Listings from Sotheby's, Christie's, BARNES, and Engel & Völkers
- Every listing reviewed before it goes live
- Connect directly with verified listing agents
By continuing you agree to our Terms and Privacy Policy.
partnered with