Single Family Residence In Denver
- 5 Beds
- 5 Baths
- 3,949 Sqft
- 6,228.0 Ac lot
- Updated: Yesterday
- Source: IRES MLS MLS#7428581
About the Property
Bright, airy chef’s kitchen with Jenn-Air gas rang
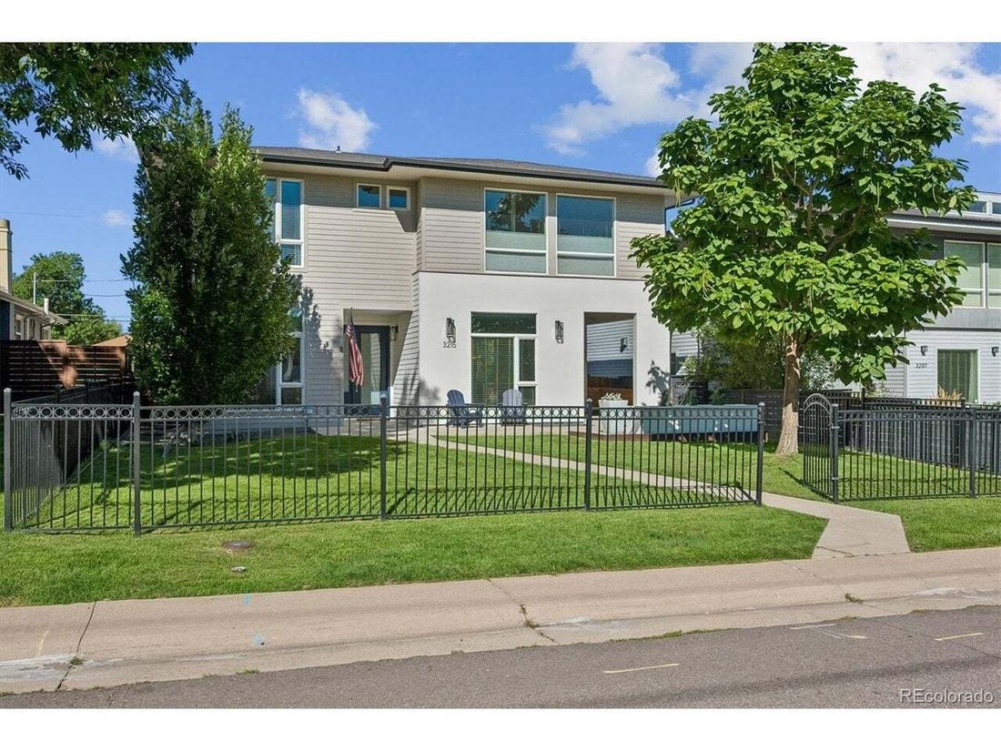
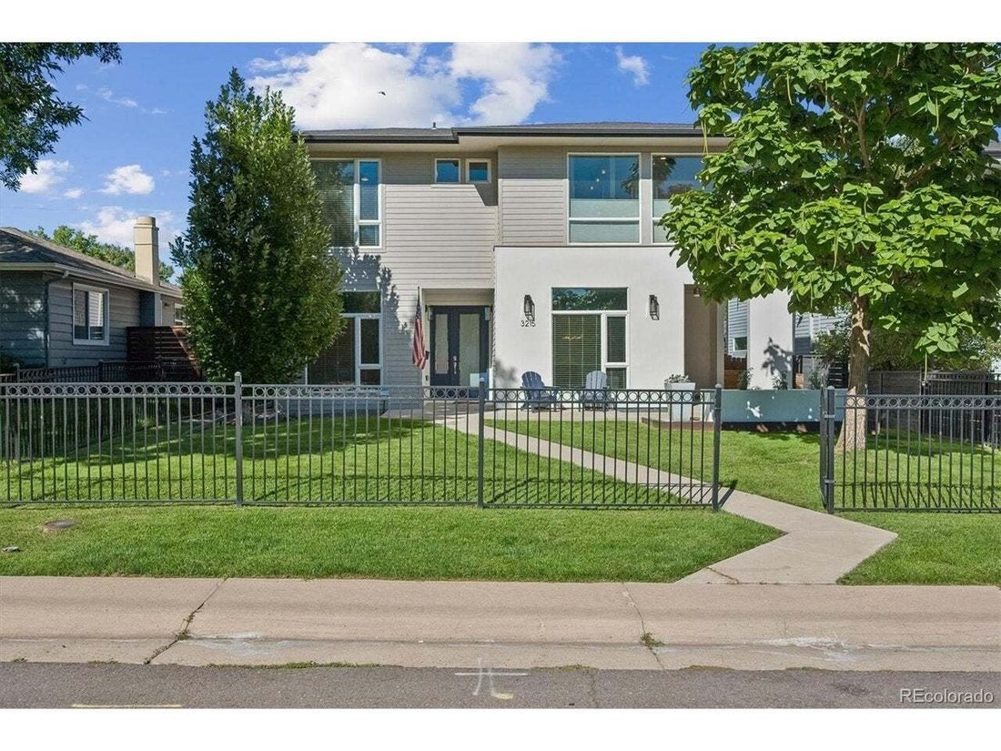
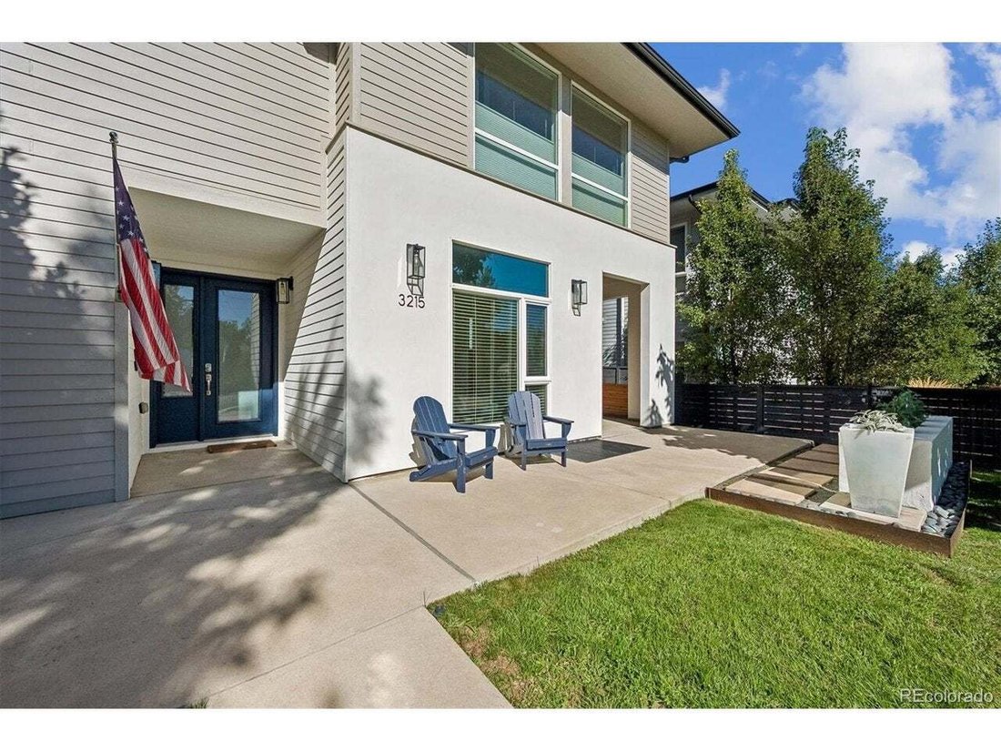
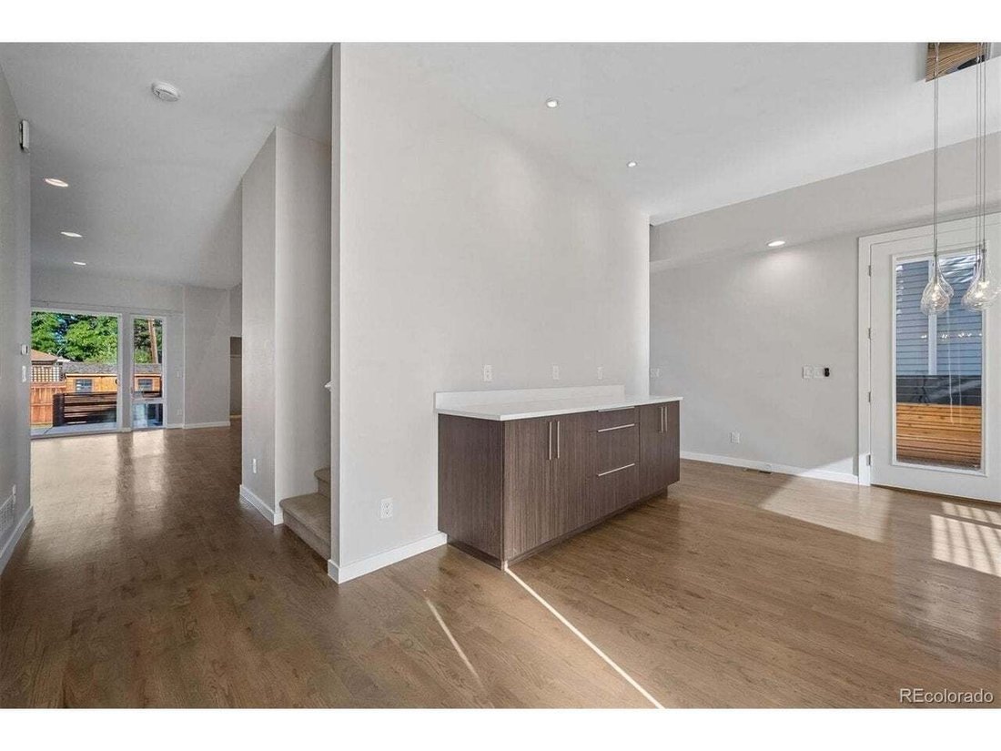
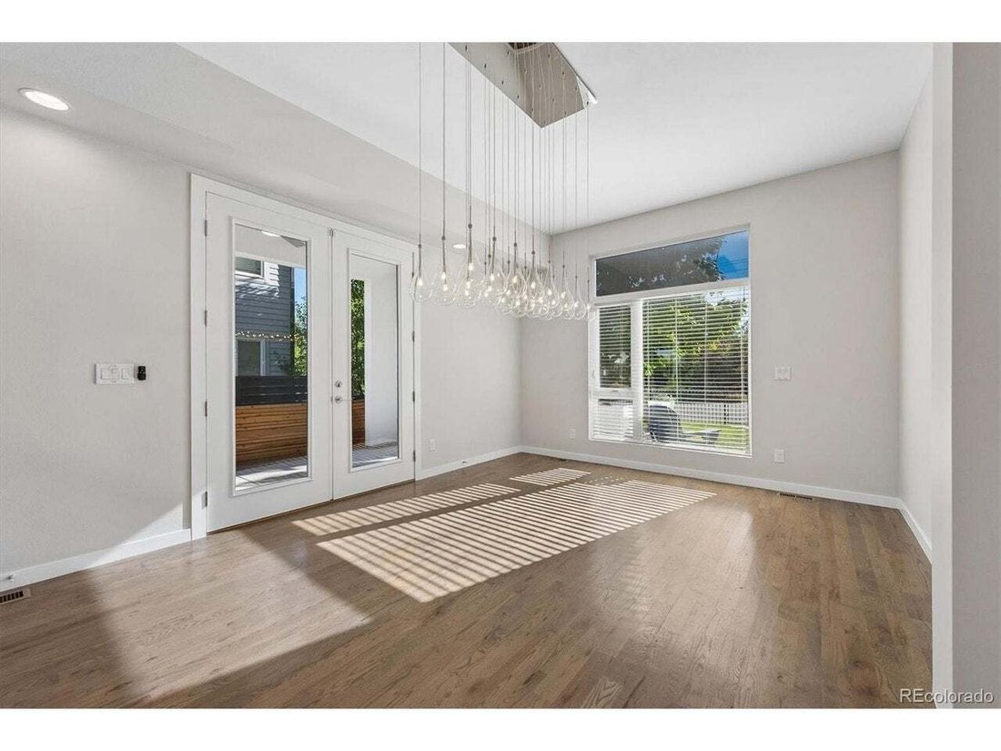
Bright, airy chef’s kitchen with Jenn-Air gas range & refrigerator, glass-front cabinets, quartz countertops, large 4-door pantry, and breakfast bar, all open to the family room/great room with a tile surround gas log fireplace. Extra-tall double doors lead to a covered patio with a lighted pergola. A second covered patio off the dining room offers additional outdoor living space, complete with a ceiling fan. Mud room off the garage. Front yard is fully enclosed with an upgraded wrought iron fence, offering additional outdoor space for play or pets.
4 of the 5 bedrooms are upstairs. Bedrooms 1 & 2 share a Jack-and-Jill bath with double sinks; Bedroom 3 has an en-suite 3/4 bath with designer tile and shower. All bedrooms have ceiling fans. Primary suite features vaulted ceilings, wall sconces, and well-appointed bath with separate vanities. High-quality blinds installed throughout. Full-size upstairs laundry with nice tile flooring; washer/dryer included.
Basement offers 10-foot ceilings, media/rec/family room, gym space, and a cubby loft with ladder for kids. Wet bar includes cabinetry, wine fridge, and tile backsplash. LVP flooring, free-standing storage racks, and a 3/4 bath with steam shower and statement mirror, plus lots of storage.
The fully fenced backyard offers low maintenance turf, storage shed, and separate dog run. Garage has extra-tall ceilings, tall 5-panel door, epoxy floor, hanging racks, and Tesla EV charging station. Whole-house humidifier included.
Incredible location just 3.5 miles to DTC, 1 block to Eisenhower Park, and a few blocks to the elementary school. Don’t miss this move-in ready home!
-
Property type
House
-
Year built
2013
-
Price/sqft
$417
Features
- Garden
- Fireplace
- Garage
- Walk In Closet
- Steam Room
- Fitness Center / Gym
- Open Kitchen
- Pergola
- Washer Dryer
Indoor
- High Ceiling
- Office
- Fireplace
- Air Conditioning
- Kitchen island
- Gas Stovetop
- Washer Dryer
- Bar
- Laundry Room
- Open Kitchen
- Basement
- Stone Countertops
- Steam Room
- Walk In Closet
- Fitness Center / Gym
Outdoor
- Garage
- Outdoor Living Space
- Gate
- Pergola
- Garden
Explore the Area
The agent will contact you soon by
Listed by
Book home tour with the agent
Choose a date and whether you'd like a virtual or in-person tour with the agent.
Information and Real Estate Services, LLC. Provided for limited non-commercial use only under IRES Rules. Copyright © IRES. Broker Reciprocity is the current compilation of active listings of all Broker Reciprocity subscribers except those listings where the seller or the seller's agency has opted out of Internet publication by so indicating on the listing contract or by written notice to the Multiple Listing Service. Information provided is thought to be reliable but is not guaranteed to be accurate; you are advised to verify facts that are important to you. No warranties, expressed or implied, are provided for the data herein, or for their use or interpretation by the user, Information deemed reliable but not Guaranteed. Information being provided is for consumers' personal, non-commercial use and may not be used for any purpose other than to identify prospective properties consumers may be interested in purchasing. Copyright © 2026 Information and Real Estate Services, LLC. All rights reserved.
Trusted by the World's Leading Brokers
The agents behind the world's most exceptional properties list with JamesEdition.
- Listings from Sotheby's, Christie's, BARNES, and Engel & Völkers
- Every listing reviewed before it goes live
- Connect directly with verified listing agents
By continuing you agree to our Terms and Privacy Policy.
partnered with