$4,395,000

Single Family Residence In Denver

  • 4 Beds
  • 5 Baths
  • 4,681 Sqft
  • 15,700.0 Ac lot
  • Updated: Today
  • Source:
    IRES MLS  MLS#7811363

About the Property

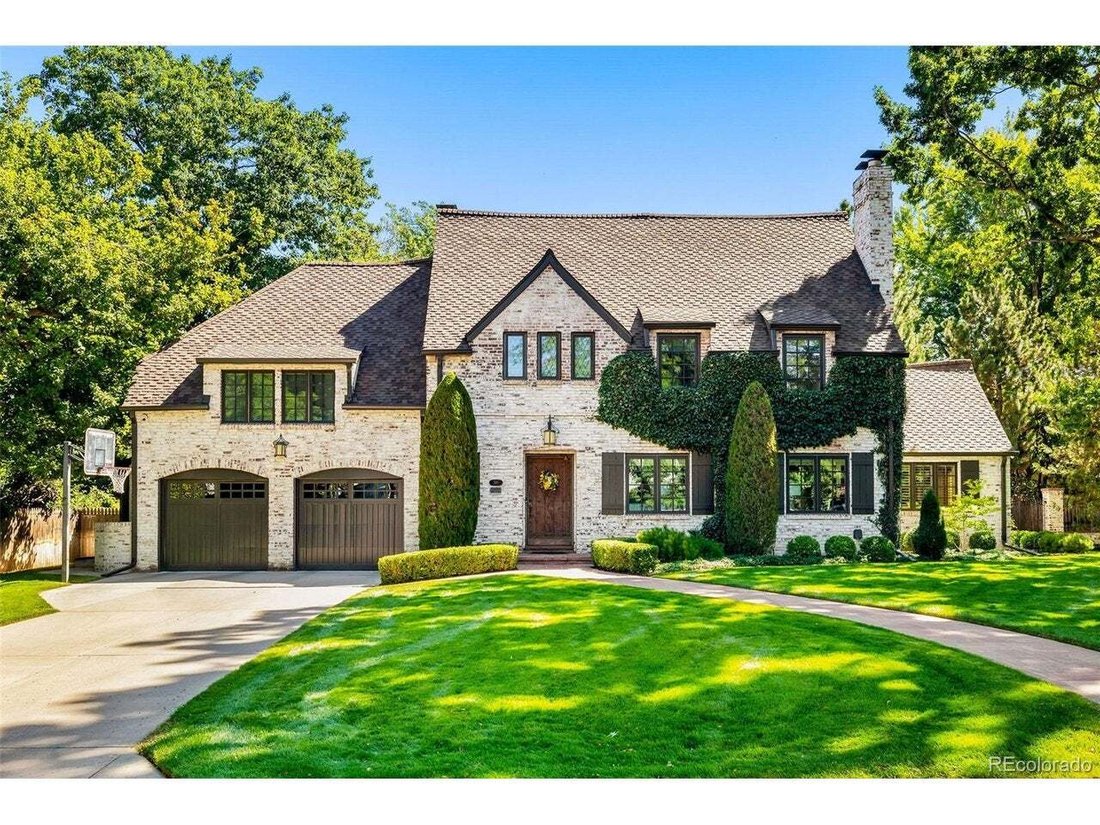
Offered for the first time in more than 30 years, this extraordinary residence presents a rare opportunity to own one of Denver’s most beautiful homes. European-inspired architecture, exceptional craftsmanship, customized details, and a breathtaking natural setting converge to create a home of remarkable elegance and enduring quality. Thoughtfully renovated with timeless sophistication, the proper
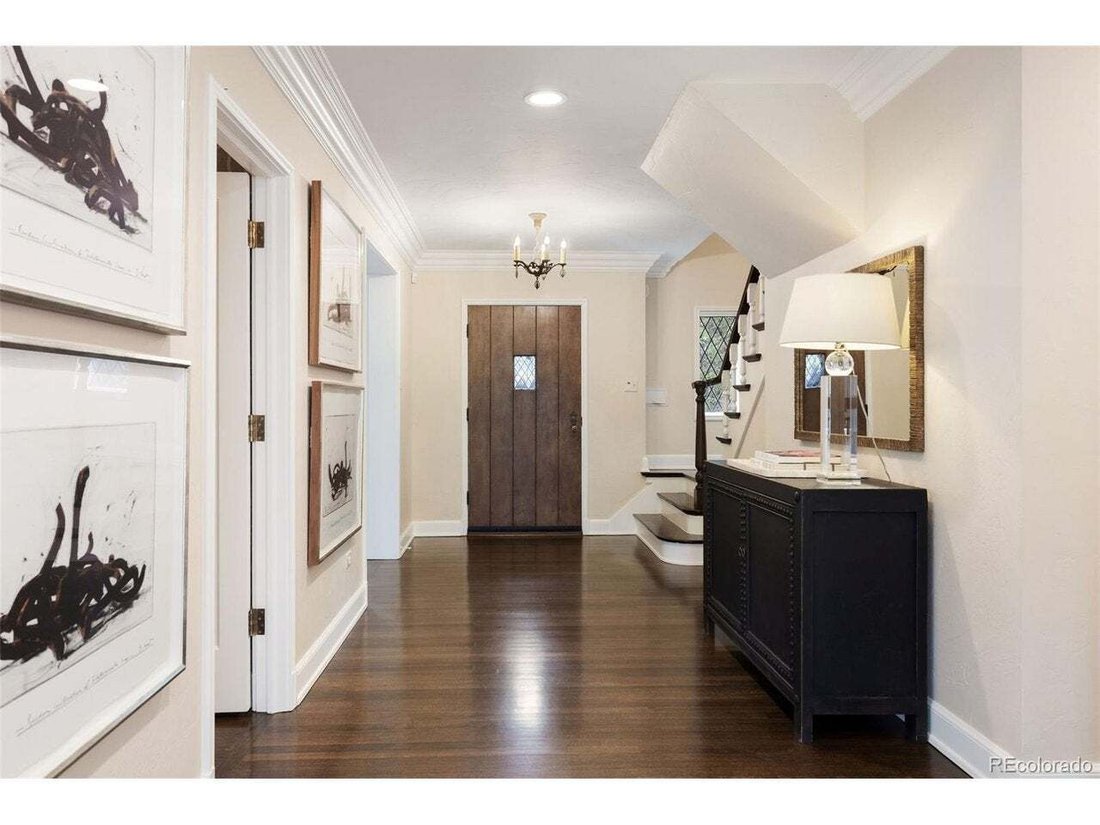
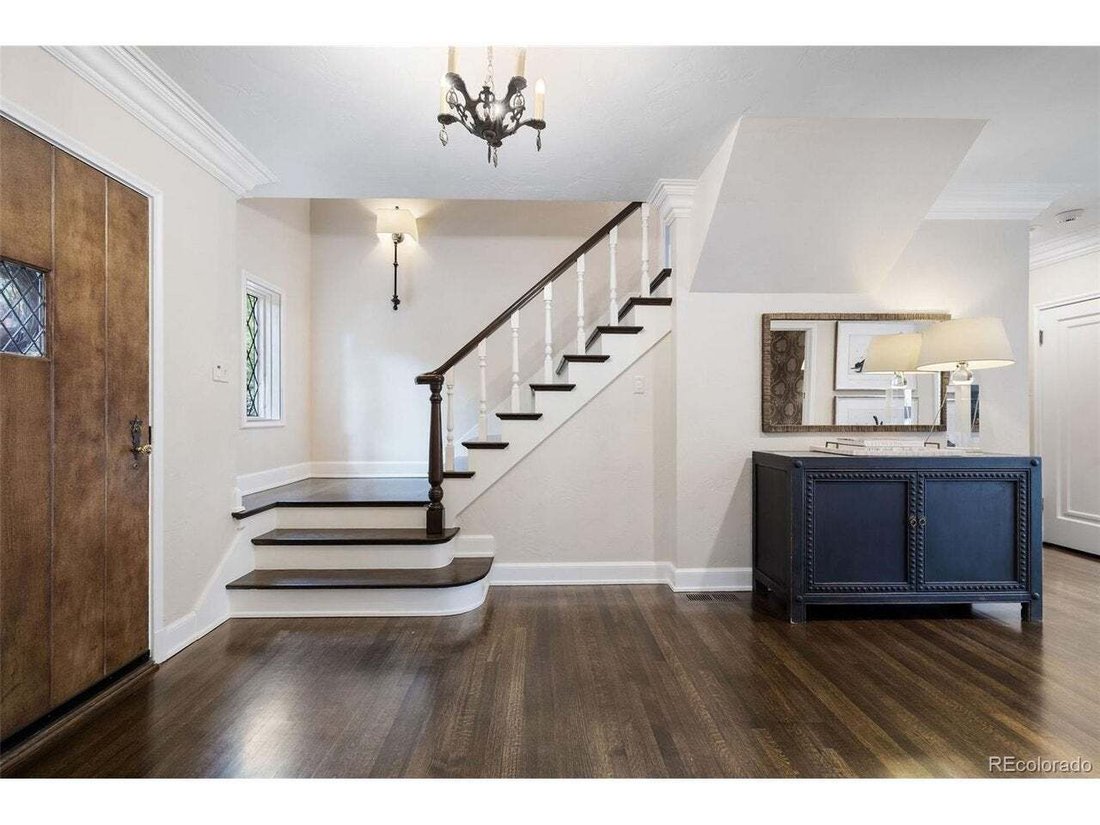
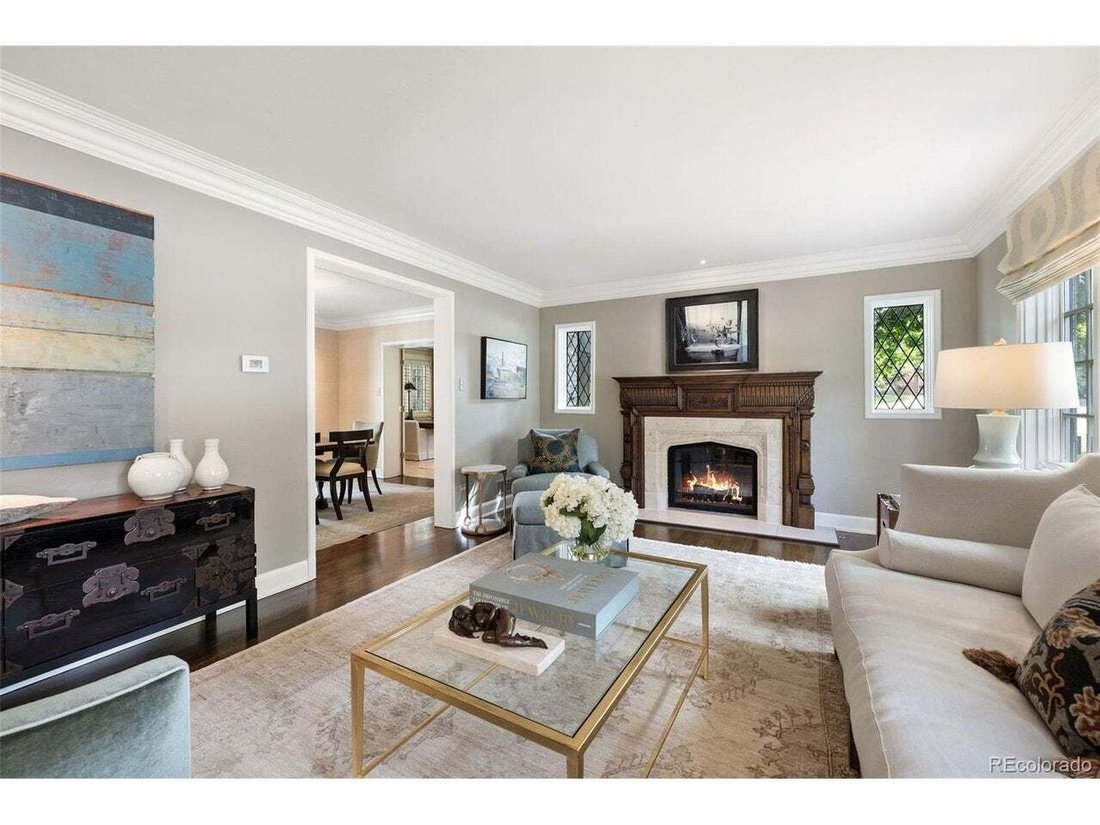
Offered for the first time in more than 30 years, this extraordinary residence presents a rare opportunity to own one of Denver’s most beautiful homes. European-inspired architecture, exceptional craftsmanship, customized details, and a breathtaking natural setting converge to create a home of remarkable elegance and enduring quality. Thoughtfully renovated with timeless sophistication, the property showcases an EKD kitchen with Taj Mahal quartzite countertops, Wolf, Asko & Sub-Zero appliances, stainless Galley sink with attachments, and coffee bar. The expansive family room features custom built-ins, a tailored gas fireplace, hand-hewn beams + dramatic 10-foot ceilings. Sunlit interiors offer an effortless indoor-outdoor connection, with French doors from the kitchen and formal dining room opening to a custom flagstone patio for casual or elegant entertaining. Four bedrooms are upstairs, including a luxurious primary suite with customized closets and a marble five-piece bath with heated floors and Waterworks fixtures. A second en suite, two additional bedrooms, and a full bath complete the upper level. The handsomely finished lower level extends the living space with hardwood floors, a 650-bottle wine cellar and iron-and-glass wine display cabinet (both temperature-controlled), rec room with gas fireplace featuring a custom hand-hewn mantle & tile hearth, exercise room, three-quarter bath, mechanical room and expansive storage with epoxy flooring & custom built-ins. The attached two-car garage and outdoor shed also feature epoxy flooring & custom cabinetry. Outdoor living is equally impressive, with a century-old American oak, custom iron gate, private backyard, lush gardens, mature landscaping, flagstone patio, outdoor kitchen & gas brick fireplace. Set on a 15,700-square-foot lot surrounded by a custom fence with matching brick pillars and exceptional privacy, this residence blends architectural distinction, refined updates, and an unforgettable setting.
  • Property type

    House

  • Year built

    1941

  • Price/sqft

    $938

Features

  • Walk In Closet
  • Garden
  • Garage
  • Fireplace
  • Wine Cellar
  • Outdoor Kitchen
  • Fitness Center / Gym
  • Renovated
  • Gate
Features

Lot

  • Renovated

Indoor

  • High Ceiling
  • Fireplace
  • Kitchen island
  • Bar
  • Wine Cellar
  • Stone Countertops
  • Walk In Closet
  • Fitness Center / Gym

Outdoor

  • Garage
  • Outdoor Kitchen
  • Gate
  • Garden

Explore the Area

310 Jersey St, Denver, Colorado, United States View on Google Maps
Price per sqft
Low
High

View 1,161 more listings in Denver

Kentwood Real Estate DTC, LLC - Denver

Joined 3 months ago
Your message
You have inquired about this property

The agent will contact you soon by

Listed by

Kentwood Real Estate DTC, LLC - Denver
Colorado, United States
View agency profile
29
Listings
2026
Joined

Book home tour with the agent

Choose a date and whether you'd like a virtual or in-person tour with the agent.

In-person tour
Preferred date
Tour type
Kentwood Real Estate DTC, LLC - Denver
Denver, Colorado, United States
View agency profile
Last updated
Today
First listed
Sep 18
Listing reference
7811363
Listing status
Call

Start phone call with:

Hello, I’m calling for the property with the reference 7811363, which I discovered on JamesEdition.

After the call, we'll provide your contacts to the agent for easy communication.

brokerages we
partnered with