$960,000

Single Family Residence In Denver

  • 3 Beds
  • 2 Baths
  • 1,478 Sqft
  • 3,900.0 Ac lot
  • Updated: Yesterday
  • Source:
    IRES MLS  MLS#7832306

About the Property

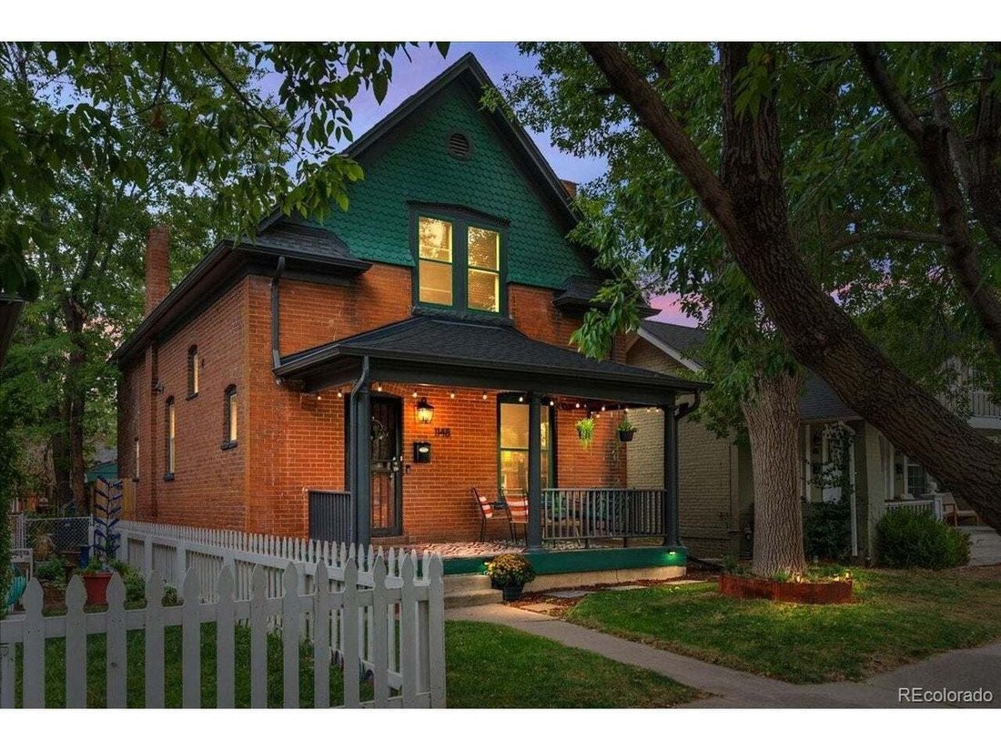
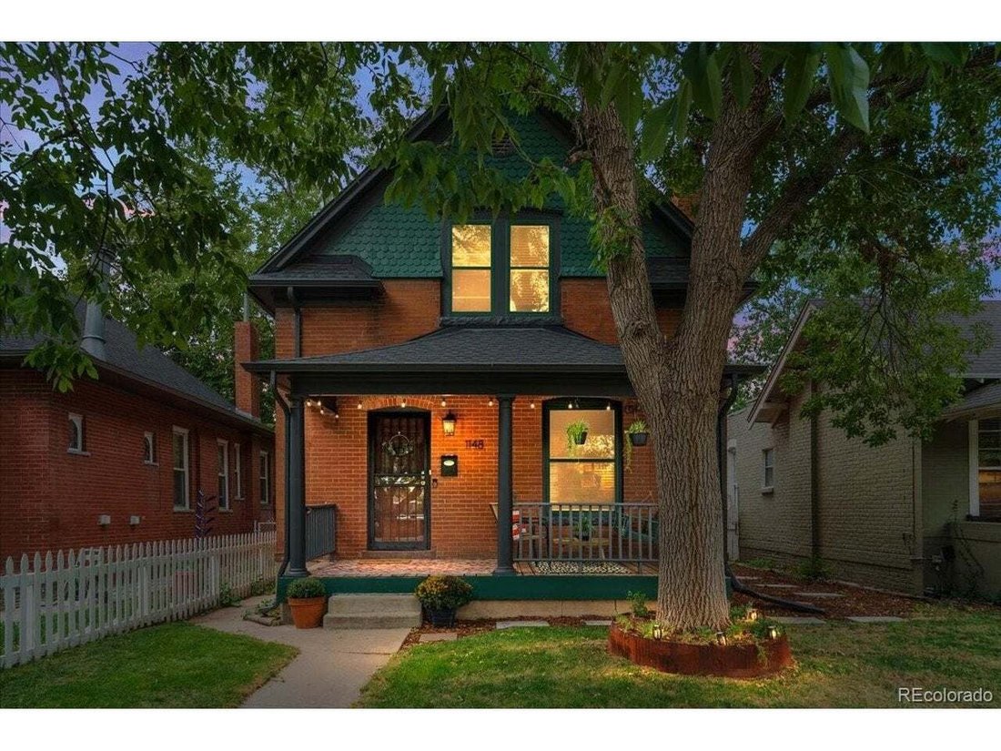
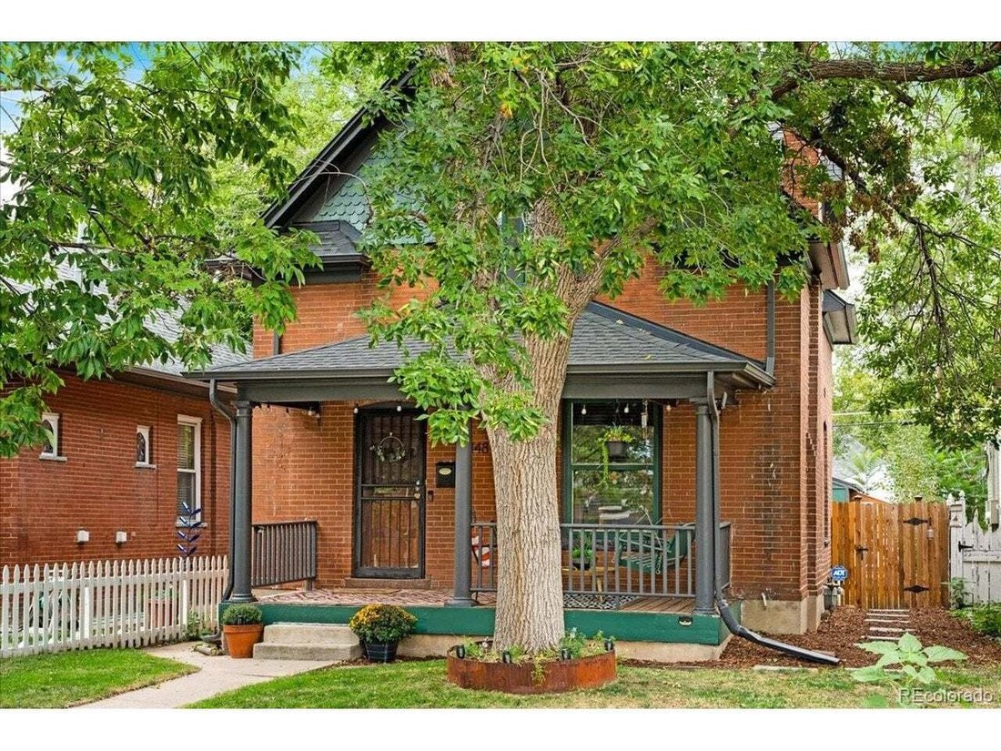
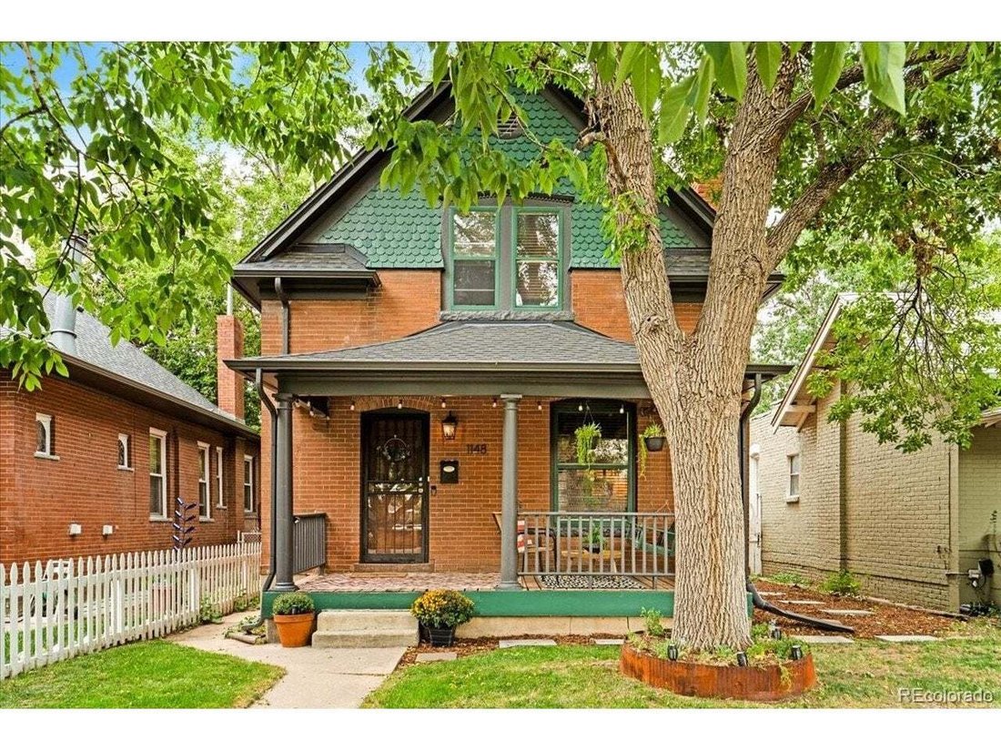
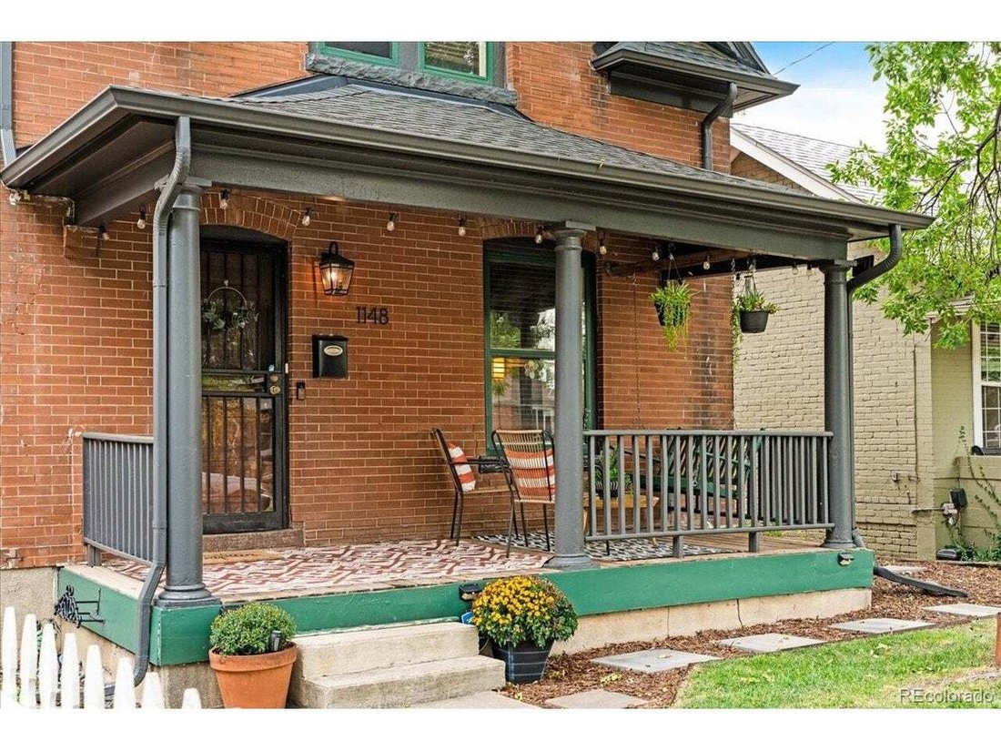
Welcomed by a shaded front porch, this beautiful two-story Victorian in Washington Park West invites you in through its original front door and into a home that has been thoughtfully updated while holding fast to its architectural roots. High ceilings, original hardwood floors, and lovely period woodwork and fixtures set the tone from the moment you walk in, carrying that historic character throug
Welcomed by a shaded front porch, this beautiful two-story Victorian in Washington Park West invites you in through its original front door and into a home that has been thoughtfully updated while holding fast to its architectural roots. High ceilings, original hardwood floors, and lovely period woodwork and fixtures set the tone from the moment you walk in, carrying that historic character throughout the main and second levels. Turn right off the entry and you’ll find a spacious dining room anchored by its original fireplace, flowing seamlessly into the living room beyond. To the left of the living room, the kitchen offers a wonderful blend of old and new, with exposed brick, quartz countertops and stainless steel appliances, before opening into a convenient laundry room and half bath that lead you out to the spacious backyard. Upstairs, you’ll find three bedrooms and a full bathroom, all with brand-new carpet underfoot. The primary bedroom is a true retreat, sun-drenched and generously sized, with its own adjoining sitting area that’s perfect as a reading nook, home office, or whatever suits your lifestyle. Down the hall, a large second bedroom showcases original exposed brick and offers wonderful flexibility as a bedroom, spacious loft, exercise room or second living area, while a third, cozier bedroom rounds out the upper level. The basement includes a utility room offering extra storage space. Outside, the private, fenced-in backyard has been beautifully finished for entertaining, featuring a brand-new deck and an oversized two-car garage with a connected greenhouse - ideal for the home gardener, and offering ample additional storage for vehicles, bikes and tools alike. With easy access to I-25 and just blocks from Wash Park, Whole Foods and the light rail station, this is a location that truly can’t be beat. Additional updates include new piping, appliances, AC compressor and interior paint - timeless Victorian charm, beautifully brought into the present.
  • Property type

    House

  • Year built

    1903

  • Price/sqft

    $649

Features

  • Garage
  • Garden
  • Fireplace
  • Privacy
  • Air Conditioning
  • Laundry Room
  • High Ceiling

Explore the Area

1148 S Clarkson St, Denver, Colorado, United States View on Google Maps
Price per sqft
Low
High

View 1,019 more listings in Denver

Your Castle Real Estate Inc - Denver

Joined 4 months ago
Your message
You have inquired about this property

The agent will contact you soon by

Listed by

Your Castle Real Estate Inc - Denver
Colorado, United States
View agency profile
33
Listings
2026
Joined

Book home tour with the agent

Choose a date and whether you'd like a virtual or in-person tour with the agent.

In-person tour
Preferred date
Tour type
Your Castle Real Estate Inc - Denver
Denver, Colorado, United States
View agency profile
Last updated
Yesterday
First listed
September 17
Listing reference
7832306
Listing status
Call

Start phone call with:

Hello, I’m calling for the property with the reference 7832306, which I discovered on JamesEdition.

After the call, we'll provide your contacts to the agent for easy communication.

brokerages we
partnered with