$1,190,000

Single Family Residence In Denver

  • 4 Beds
  • 3 Baths
  • 2,216 Sqft
  • 6,350.0 Ac lot
  • Updated: Today
  • Source:
    IRES MLS  MLS#5178966

About the Property

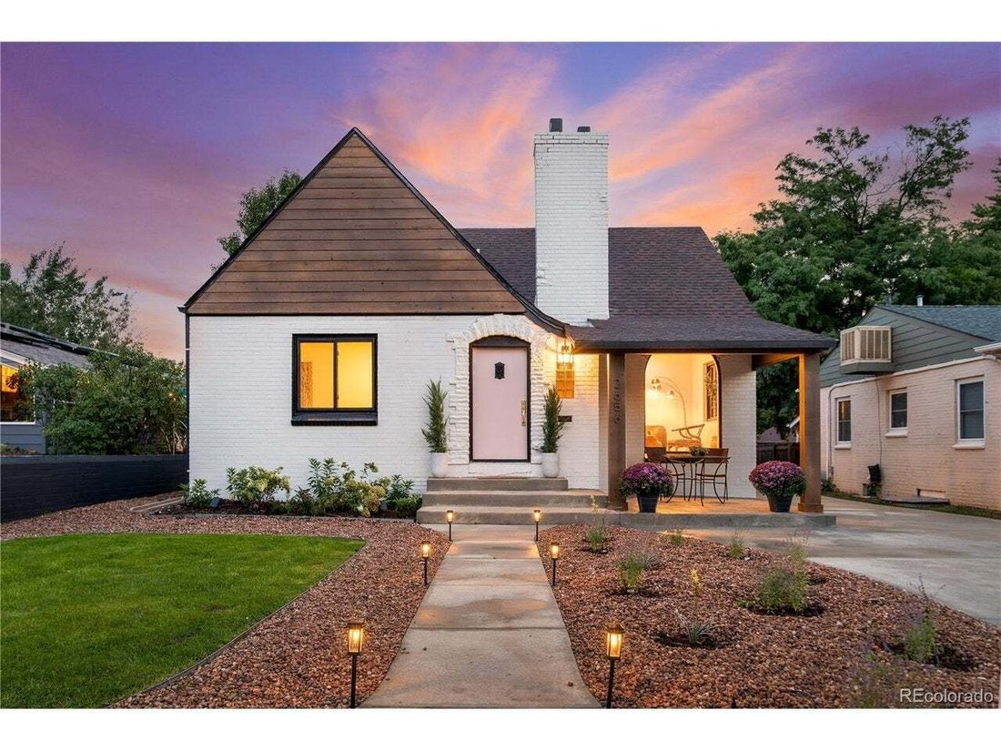
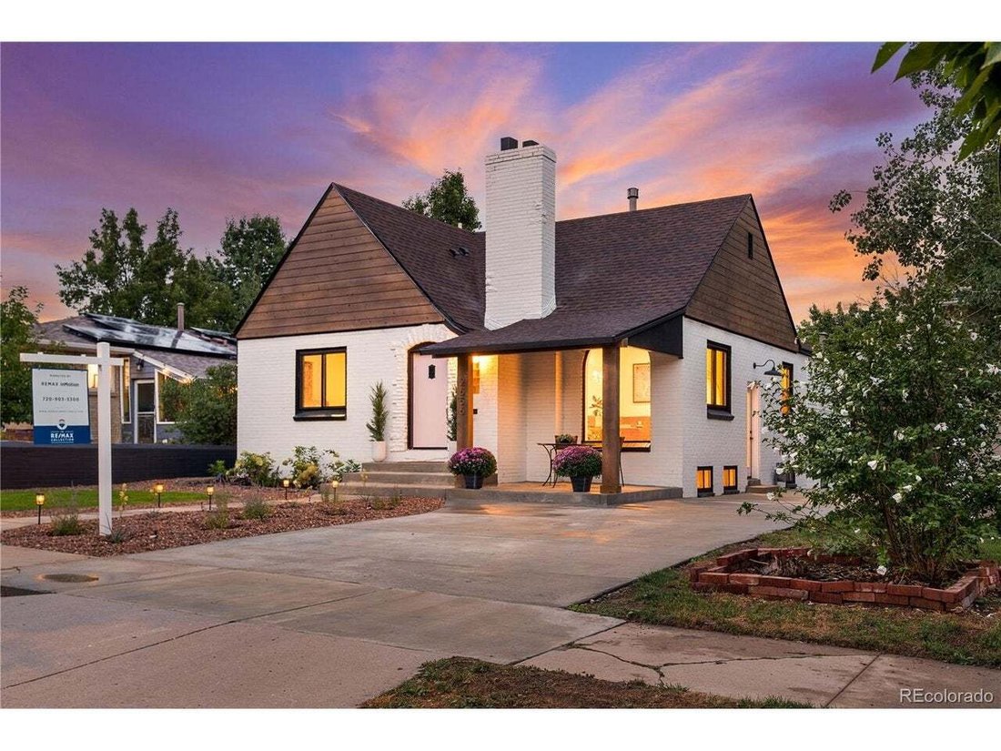
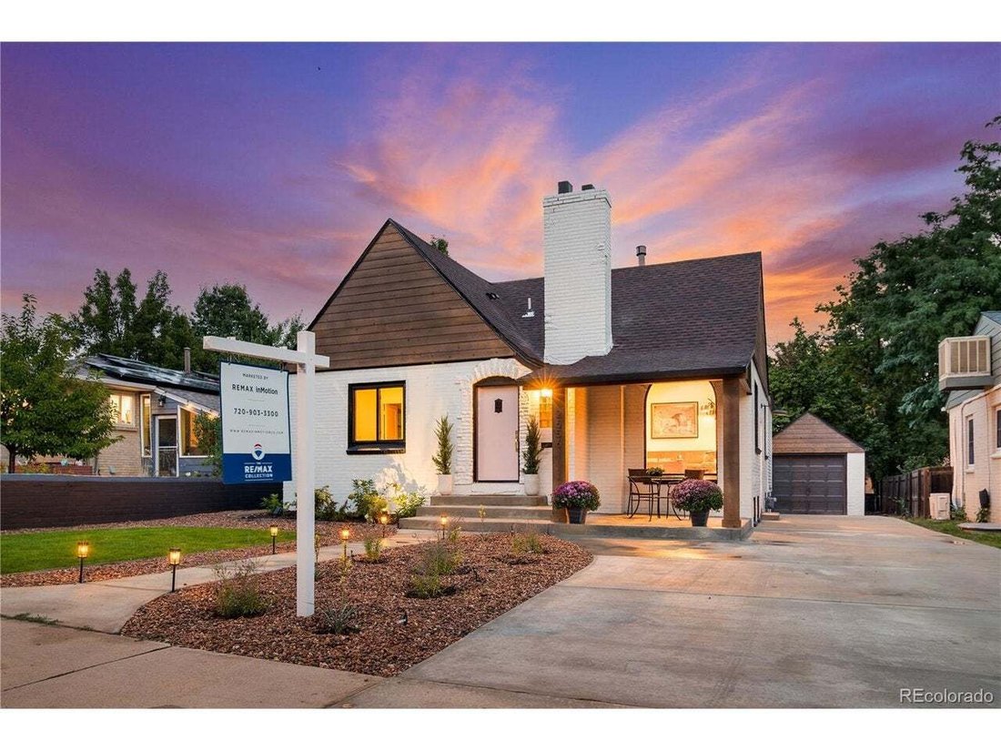
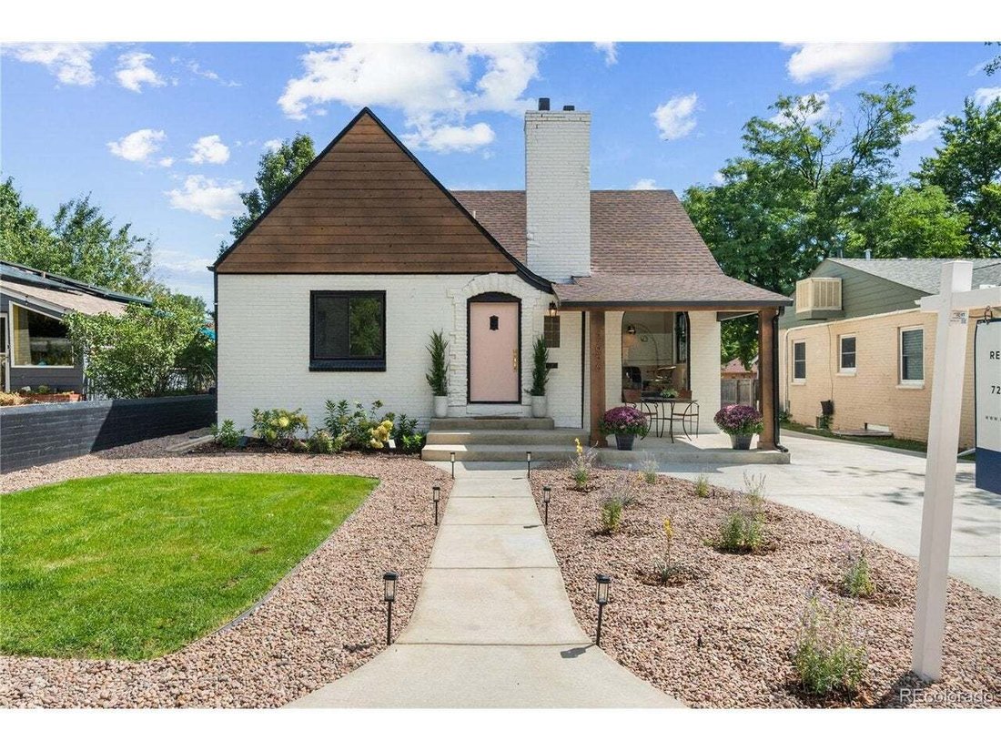
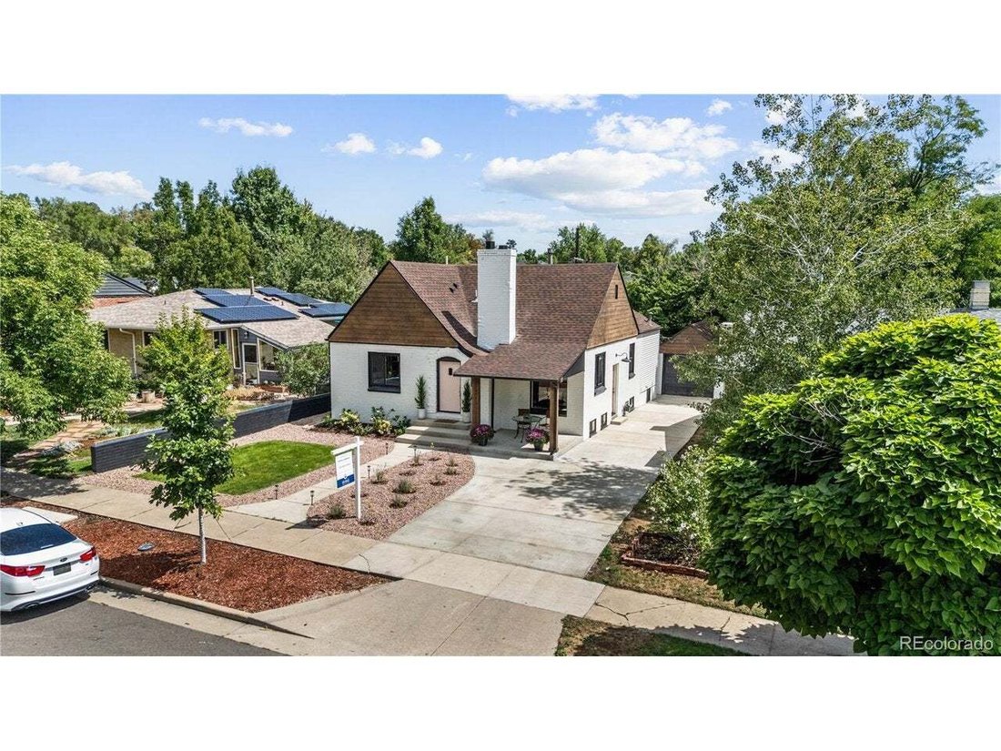
Extensively renovated four bedroom, three bathroom Denver Tudor thoughtfully transformed from the inside out while preserving the architecture, character, and soul of the original home. The renovation was approached with the intention of modernizing the property without erasing what made it special. Original arches and fireplaces were intentionally preserved and incorporated into the finished desi
Extensively renovated four bedroom, three bathroom Denver Tudor thoughtfully transformed from the inside out while preserving the architecture, character, and soul of the original home. The renovation was approached with the intention of modernizing the property without erasing what made it special. Original arches and fireplaces were intentionally preserved and incorporated into the finished design, while materials and finishes were selected to complement the home’s Tudor heritage. Designed by Jacqueline Solares, this has been one of her most loved and personal renovation projects. The vision was not to make an older home simply look new, but to preserve its original character while thoughtfully reimagining it for modern living. The custom kitchen features custom cabinetry, natural quartzite stone countertops, and carefully selected fixtures and finishes. All three bathrooms were individually designed with natural marble flooring, new tile, vanities, fixtures, and lighting. New flooring, texture, paint, trim, lighting, and custom finish work continue throughout the home. Beyond the design, the property underwent extensive infrastructure improvements including a completely new plumbing system with new supply, drain and waste lines, brand new sewer line, new electrical, new AC, furnace, ductwork, and upgraded HVAC systems. The floor plan offers four bedrooms, three bathrooms, dedicated laundry, and additional office space. Exterior improvements include new exterior paint, extensive new concrete, new driveway, brand new deck and patio areas, custom landscaping, and a new sprinkler system. Directly across from Sloan’s Lake, this home brings together original Denver Tudor architecture, extensive modernization, custom design, and an exceptional location. A carefully reimagined residence where the original arches, fireplaces, and architectural character remain part of the story while offering the craftsmanship, systems, and functionality of a thoroughly renovated home.
  • Property type

    House

  • Year built

    1941

  • Price/sqft

    $537

Features

  • Garden
  • Fireplace
  • Renovated
  • Air Conditioning
  • Laundry Room
  • Office
  • Stone Countertops

Explore the Area

2656 Tennyson St, Denver, Colorado, United States View on Google Maps
Price per sqft
Low
High

View 1,077 more listings in Denver

Remax inMotion - Denver Co

Joined 3 months ago
Your message
You have inquired about this property

The agent will contact you soon by

Listed by

Remax inMotion - Denver Co
Colorado, United States
View agency profile
2026
Joined

Book home tour with the agent

Choose a date and whether you'd like a virtual or in-person tour with the agent.

In-person tour
Preferred date
Tour type
Remax inMotion - Denver Co
Denver Co, Colorado, United States
View agency profile
Last updated
Today
First listed
Aug 29
Listing reference
5178966
Listing status
Call

Start phone call with:

Hello, I’m calling for the property with the reference 5178966, which I discovered on JamesEdition.

After the call, we'll provide your contacts to the agent for easy communication.

brokerages we
partnered with