Single Family Residence In Denver
- 5 Beds
- 3 Baths
- 3,170 Sqft
- 13,242.0 Ac lot
- Updated: September 15
- Source: IRES MLS MLS#9016150
About the Property
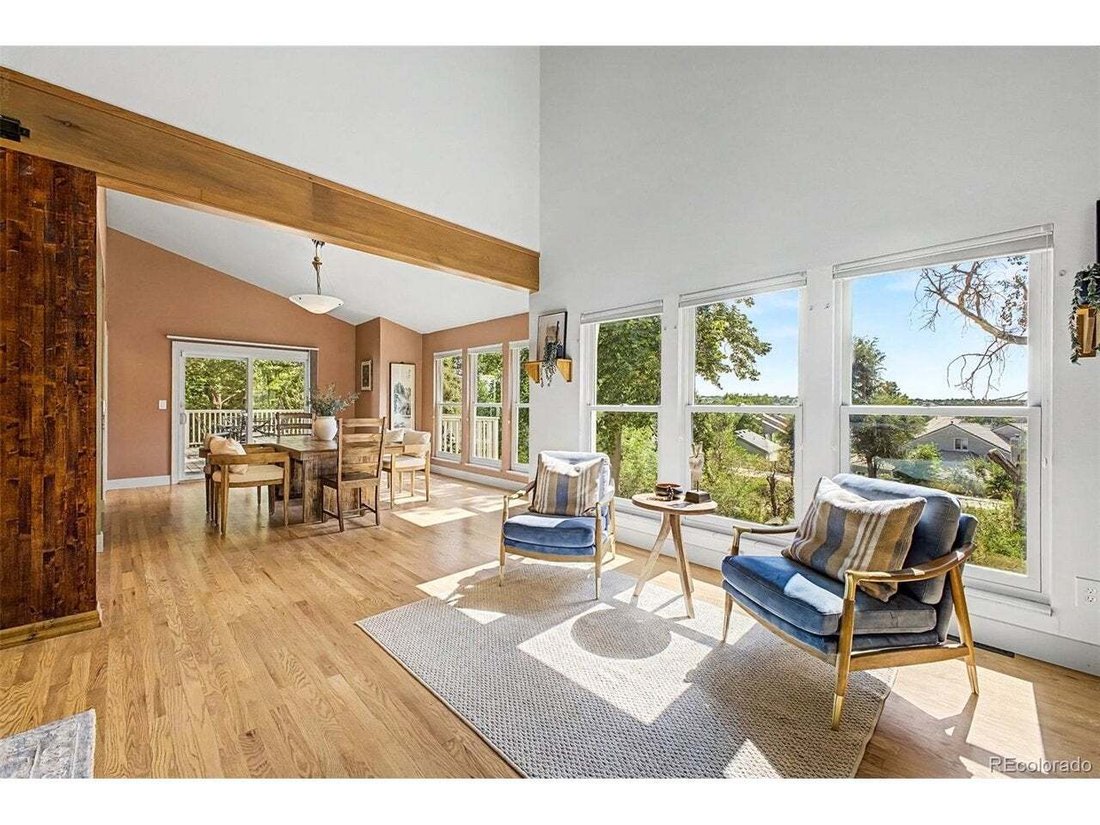
This home is full of natural light, with dramatic vaulted ceilings, skylights, and exposed wood beams throughout. The living room features a floor-to-ceiling stone fireplace and a wall of windows framing mountain views. The newly renovat
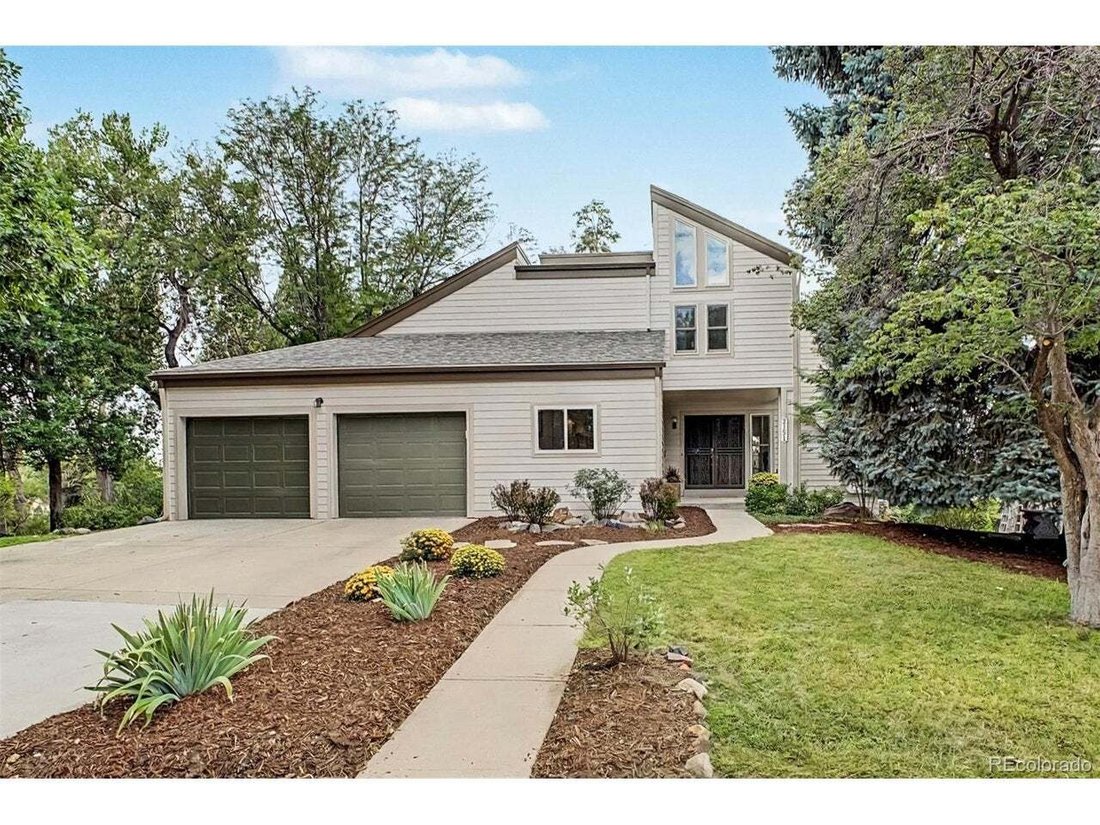
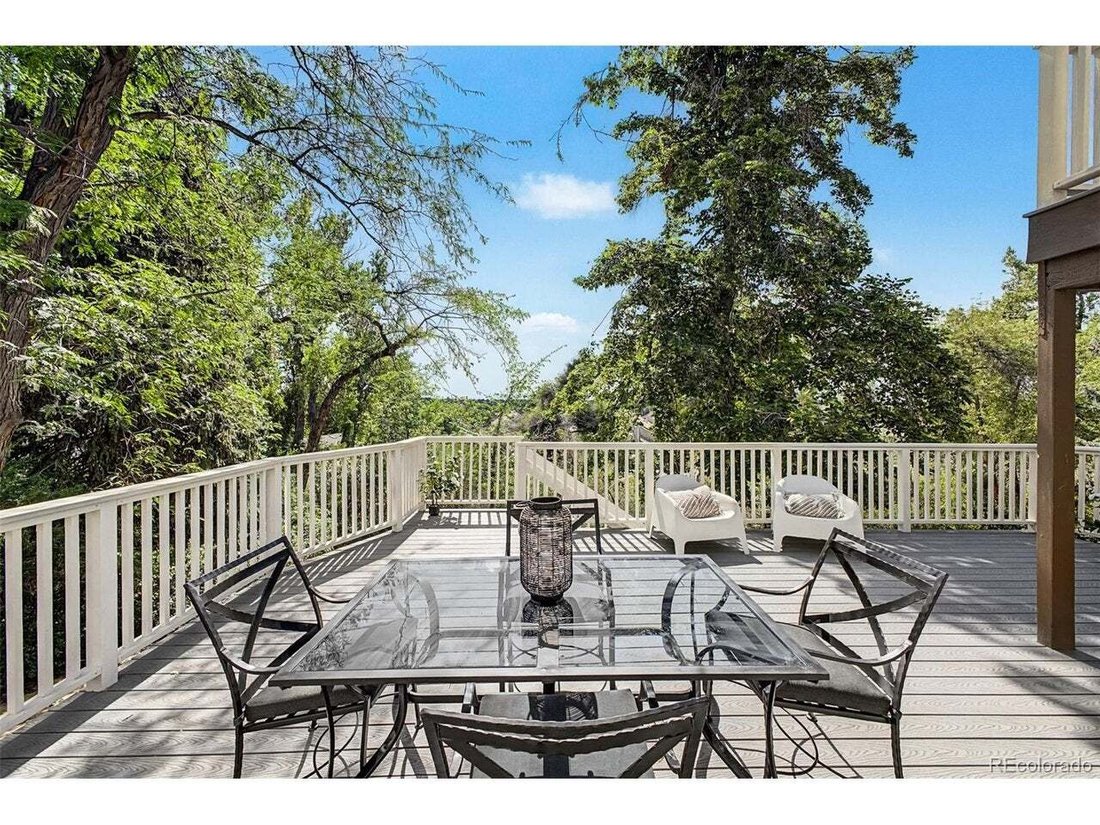
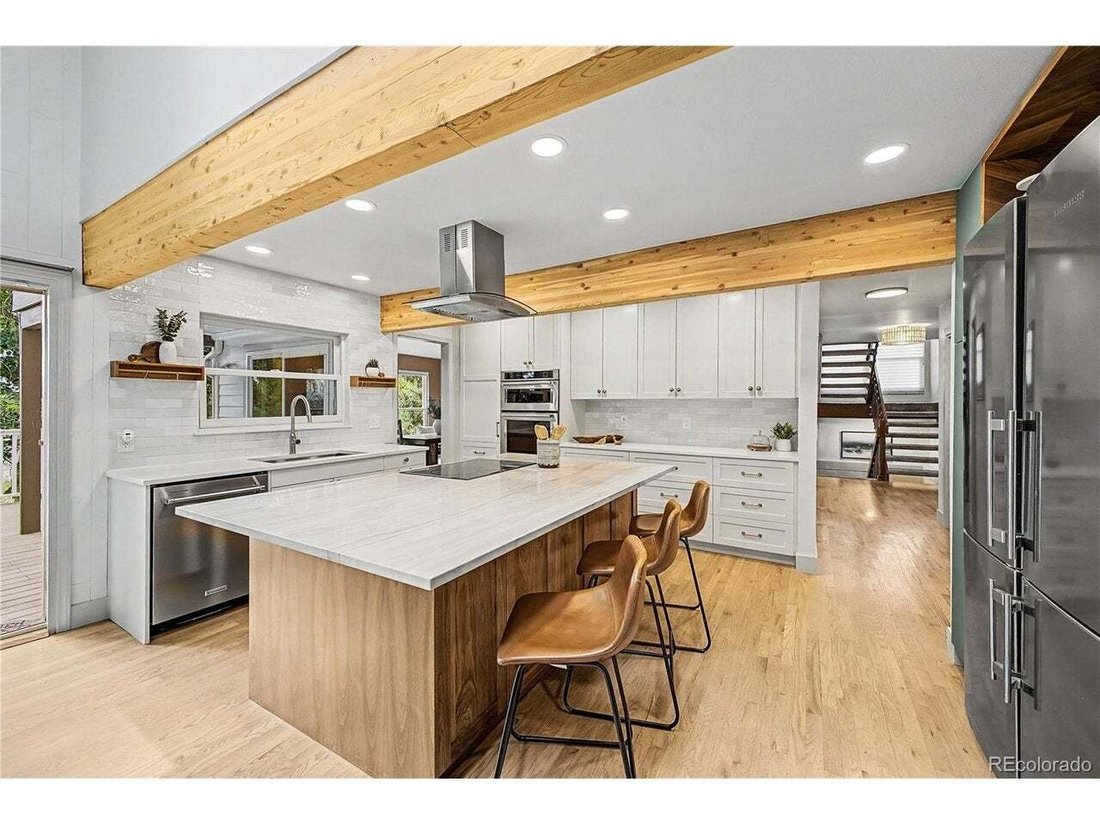
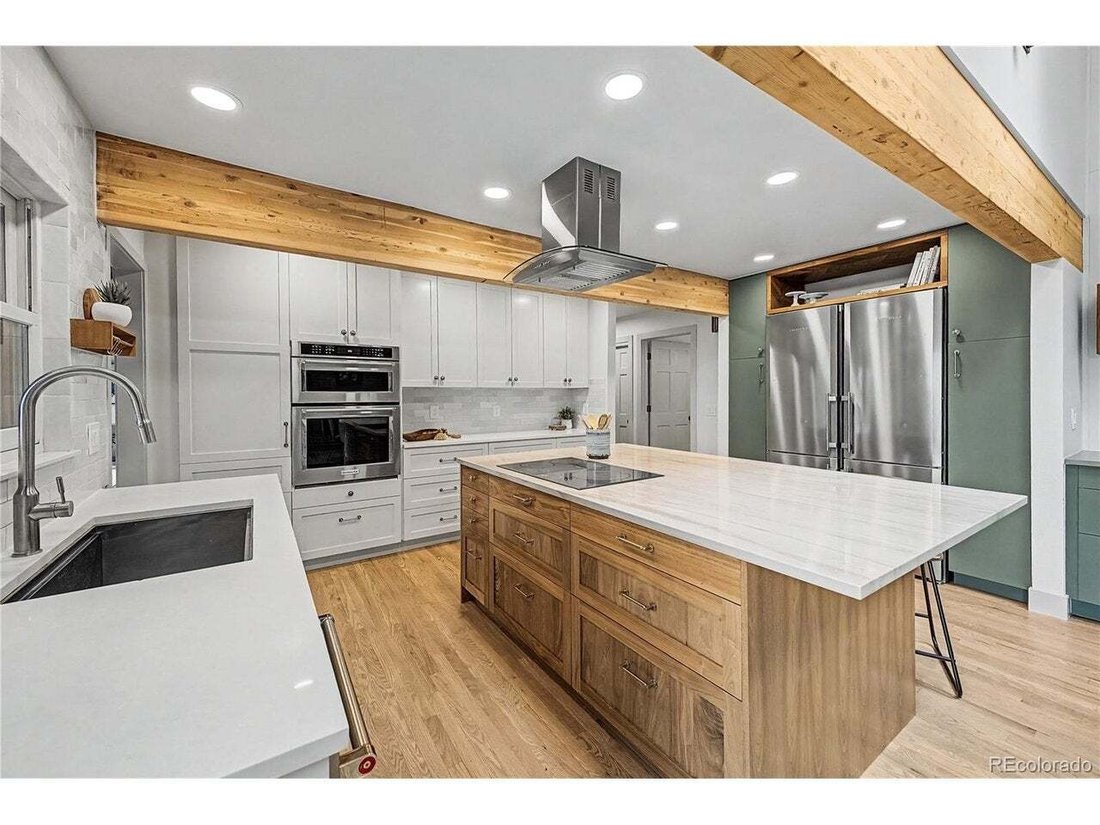
This home is full of natural light, with dramatic vaulted ceilings, skylights, and exposed wood beams throughout. The living room features a floor-to-ceiling stone fireplace and a wall of windows framing mountain views. The newly renovated kitchen showcases a large quartzite island and updated stainless steel appliances, opening to a brick-fireplace breakfast nook with skylights and a wet bar that opens in turn to a large deck with mountain views, overlooking the backyard and the High Line Canal beyond a backdrop of mature trees.
A well-appointed laundry room and large mudroom connect to the 2-car garage, wired for an EV charger with new epoxy-coated flooring.
Upstairs, the primary suite offers vaulted ceilings, a private terrace, two walk-in closets, and a newly refinished 5-piece bathroom with a freestanding soaking tub, glass shower, and dual-sink quartz vanity. Another bedroom, easily used as a home office or nursery, completes the upper level.
The finished walk-out basement adds a large recreation room with access to a covered patio, three additional bedrooms, a full bathroom, a workshop, and ample storage.
Huntington Estates is a quiet, low-turnover southeast Denver neighborhood backing directly to the High Line Canal Trail, with mature trees, a neighborhood park, and bike-trail access just outside the door. Minutes from Costco, Whole Foods, Target, H Mart, coffee shops, and local restaurants. Zoned for Cherry Creek School District, near Cherry Creek Country Club, with easy access to DTC, Cherry Creek, and highway access to the airport.
Seller is the listing agent for this property.
-
Property type
House
-
Year built
1974
-
Price/sqft
$354
Features
- Garden
- Fireplace
- Garage
- Walk In Closet
- Modern
- Mountain View
- Terrace
- Renovated
- 2D Floor Plan
Lot
- Mountain View
- Renovated
- Modern
Indoor
- High Ceiling
- Office
- Fireplace
- Air Conditioning
- Kitchen island
- Gas Stovetop
- Bar
- Laundry Room
- Basement
- Stone Countertops
- Walk In Closet
Outdoor
- Terrace
- Balcony
- Garage
- Garden
Explore the Area
The agent will contact you soon by
Listed by
Book home tour with the agent
Choose a date and whether you'd like a virtual or in-person tour with the agent.
Information and Real Estate Services, LLC. Provided for limited non-commercial use only under IRES Rules. Copyright © IRES. Broker Reciprocity is the current compilation of active listings of all Broker Reciprocity subscribers except those listings where the seller or the seller's agency has opted out of Internet publication by so indicating on the listing contract or by written notice to the Multiple Listing Service. Information provided is thought to be reliable but is not guaranteed to be accurate; you are advised to verify facts that are important to you. No warranties, expressed or implied, are provided for the data herein, or for their use or interpretation by the user, Information deemed reliable but not Guaranteed. Information being provided is for consumers' personal, non-commercial use and may not be used for any purpose other than to identify prospective properties consumers may be interested in purchasing. Copyright © 2026 Information and Real Estate Services, LLC. All rights reserved.
Similar Properties Nearby
New Listings in Denver





Explore More Homes for Sale
Denver, CO, United States property types
Denver, CO, United States popular searches
- Properties with Garden in Denver, CO, United States
- Mountain View properties in Denver, CO, United States
- Properties with Fitness Center / Gym in Denver, CO, United States
- Modern properties in Denver, CO, United States
- Properties with Pool in Denver, CO, United States
- Renovated properties in Denver, CO, United States
- New Builds properties in Denver, CO, United States
- Properties with Elevator in Denver, CO, United States
- Properties with Sauna in Denver, CO, United States
- Investment Property properties in Denver, CO, United States
- Properties with Tennis Court in Denver, CO, United States
- Properties with Wine Cellar in Denver, CO, United States
- Properties with Library in Denver, CO, United States
- Properties with Cinema in Denver, CO, United States
- Gated Community properties in Denver, CO, United States
- Lake View properties in Denver, CO, United States
- Hilltop properties in Denver, CO, United States
- Waterfront properties in Denver, CO, United States
- Properties with Indoor Pool in Denver, CO, United States
- Golf View properties in Denver, CO, United States
- Riverfront properties in Denver, CO, United States
- Equestrian properties in Denver, CO, United States
Related Guides & Stories
Trusted by the World's Leading Brokers
The agents behind the world's most exceptional properties list with JamesEdition.
- Listings from Sotheby's, Christie's, BARNES, and Engel & Völkers
- Every listing reviewed before it goes live
- Connect directly with verified listing agents
By continuing you agree to our Terms and Privacy Policy.
partnered with