$997,000

Single Family Residence In Denver

  • 4 Beds
  • 4 Baths
  • 3,111 Sqft
  • 4,320.0 Ac lot
  • Updated: Today
  • Source:
    IRES MLS  MLS#2672608

About the Property

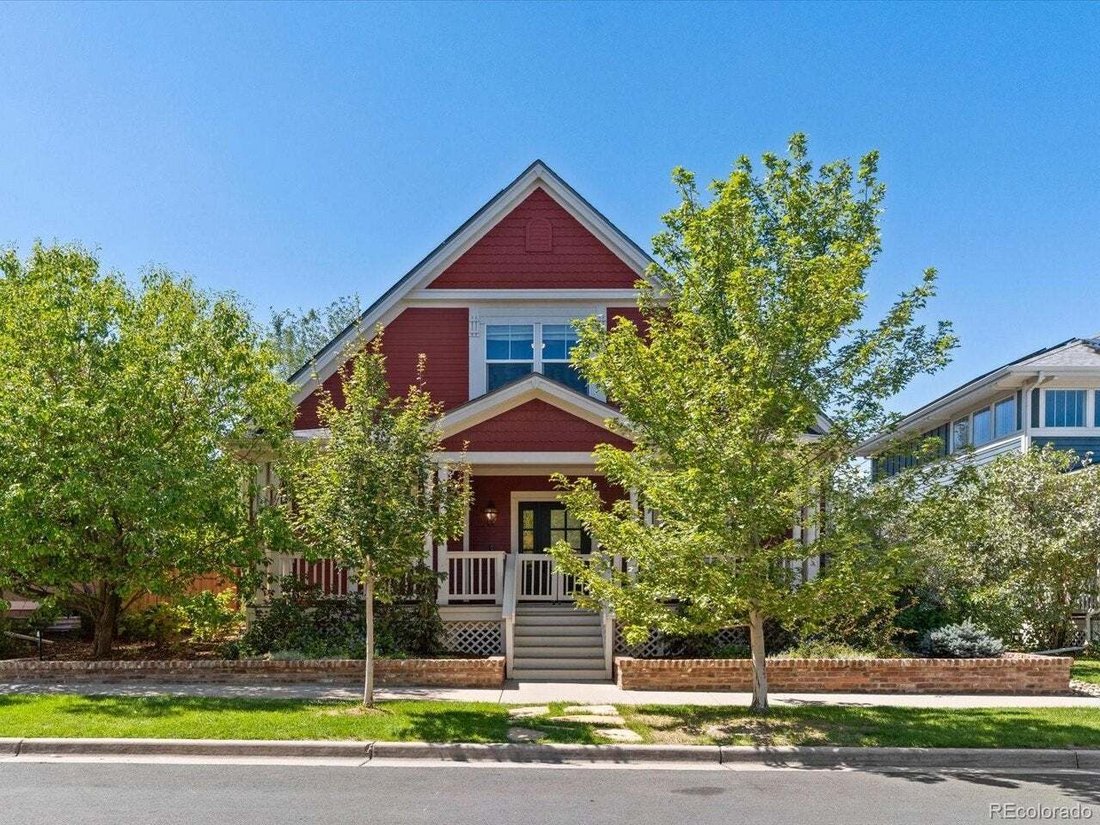
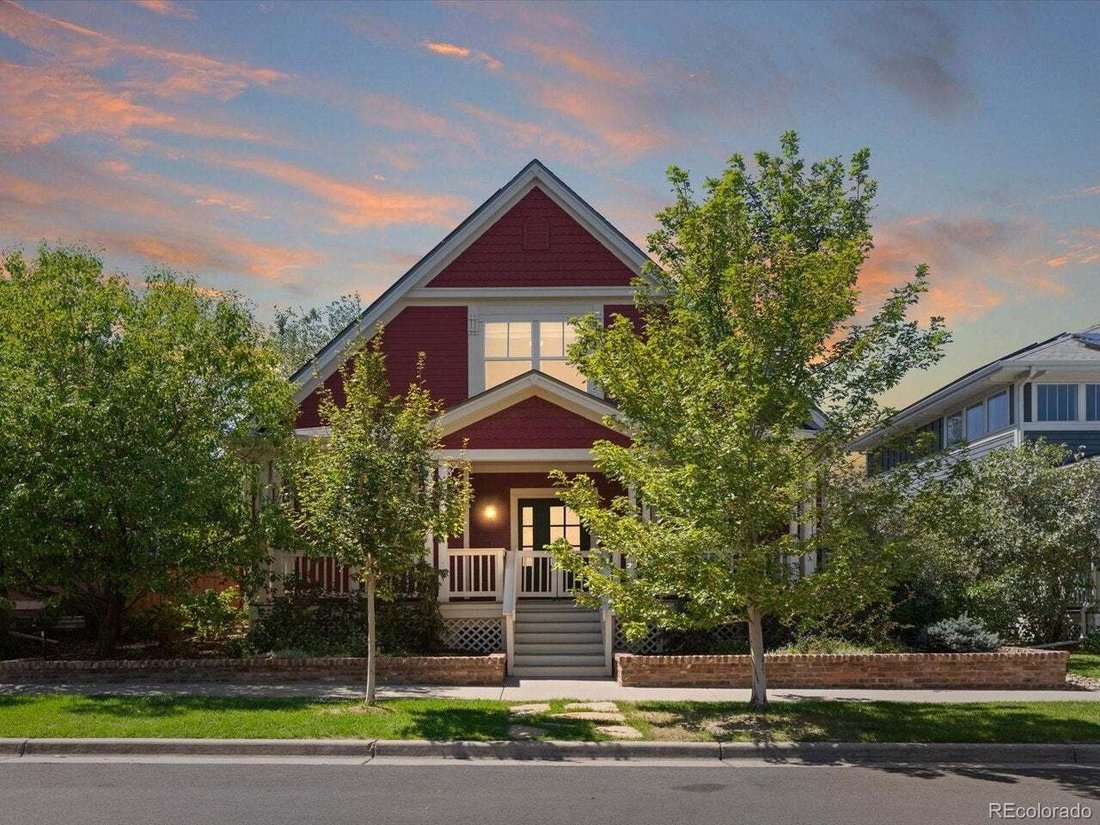
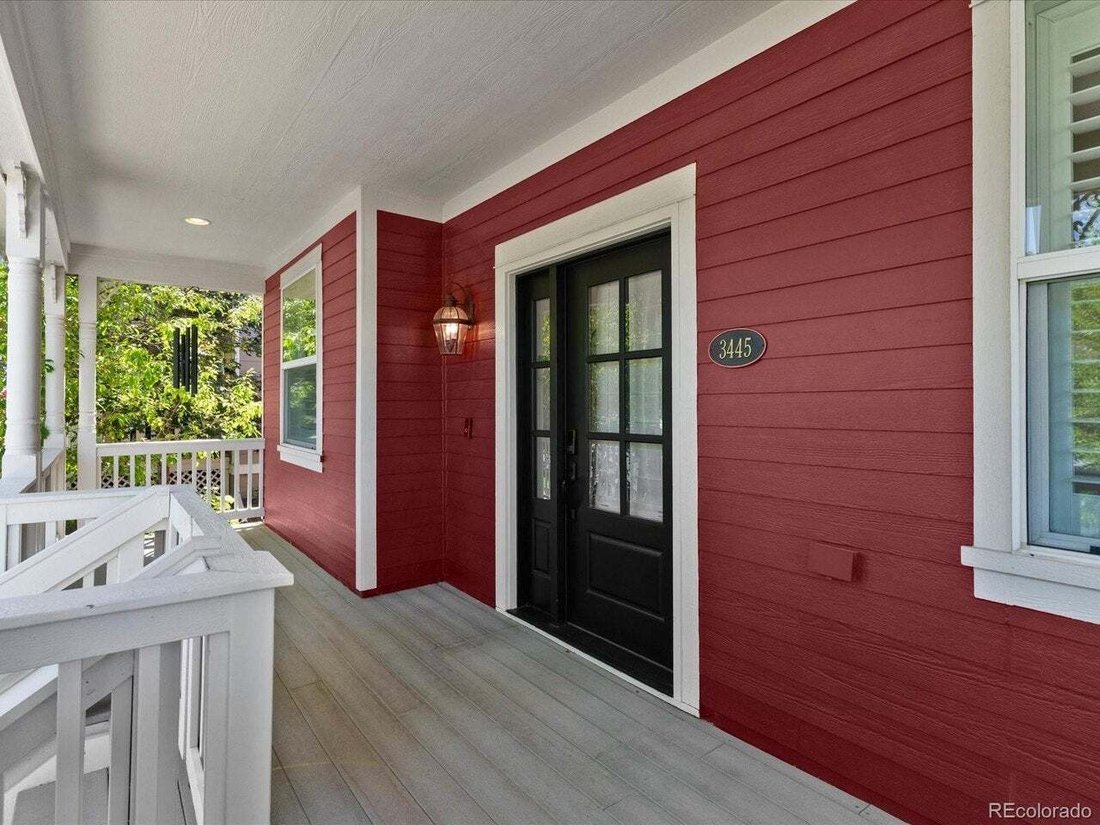
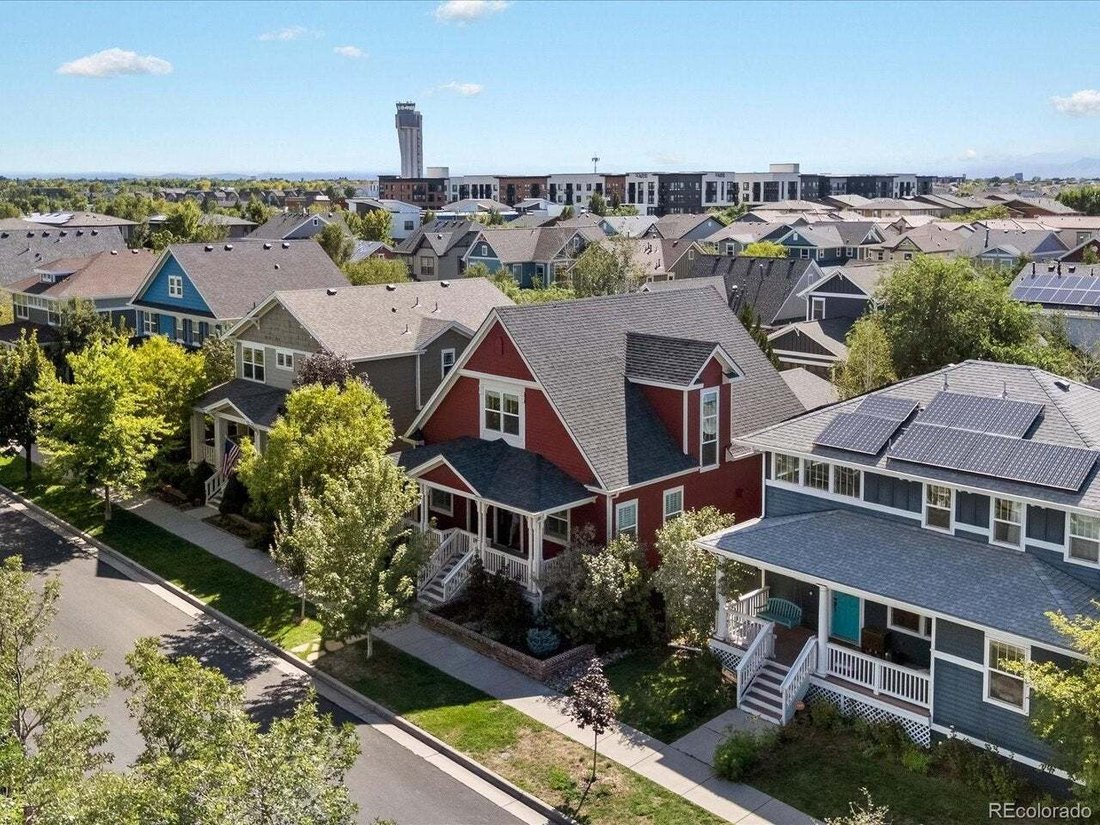
Tucked into Central Park North, this home puts you half a block from the 80-acre park and under a mile from the Light Rail, with pools, trails, Sprouts, FlyteCo Tower, and the Rec Center all part of everyday life. Morning walks, weekend farmers markets, easy commutes: this is a location that shapes how you live. The covered front porch sets the tone the moment you arrive, an invitation to slow dow
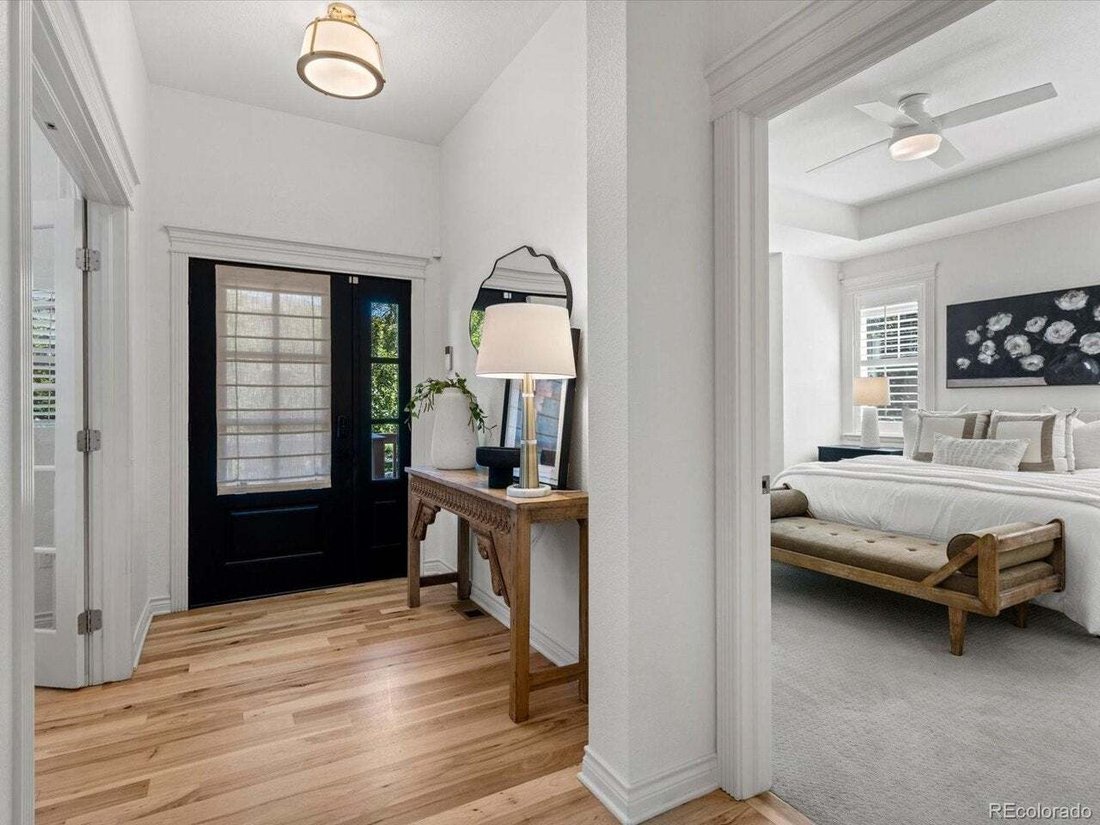
Tucked into Central Park North, this home puts you half a block from the 80-acre park and under a mile from the Light Rail, with pools, trails, Sprouts, FlyteCo Tower, and the Rec Center all part of everyday life. Morning walks, weekend farmers markets, easy commutes: this is a location that shapes how you live. The covered front porch sets the tone the moment you arrive, an invitation to slow down with your coffee before the day begins. Inside, real hardwood floors, refinished in a warm natural tone, flow from the entryway and throughout. The rare main level primary suite, with a walk-in closet and a 5-piece ensuite bath, feels like a true retreat. The fully remodeled kitchen anchors the home with an expansive center island, designer lighting, and gorgeous quartz counters; the kind of space that pulls people in for conversation while dinner comes together. Curl up by the corner gas fireplace in the living room, where a wall of windows fills the space with natural light. The dining area has a vaulted ceiling, a statement light fixture, and a glass slider to the low-maintenance backyard with turf lawn and pergola-covered patio; made for entertaining and dining outside. The glass panel french doors on the home office provide privacy when working from home, and a mudroom/laundry room combo with custom cabinetry and stacked washer/dryer keep daily life organized. Upstairs, 2 secondary bedrooms share an updated hall bath, and architectural plans are available for an upper level expansion that would add 2 more bedrooms and another full bath; a thoughtful bonus if more space is ever on your wish list. The finished basement, with over 1,200 square feet, flexes to fit your life: movie nights, a playroom, home gym, and more. A 4th bedroom, 3/4 bath, and utility room with generous storage space round it out. Leased solar panels ease the electric bill, and the attached 2-car garage adds convenience. The Anschutz Medical Campus, downtown, and DIA are all an easy drive away.
  • Property type

    House

  • Year built

    2007

  • Price/sqft

    $320

Features

  • Walk In Closet
  • Garage
  • Garden
  • Fireplace
  • Tennis Court
  • Playground
  • Pool
  • Open Kitchen
  • Fitness Center / Gym
Features

Indoor

  • High Ceiling
  • Fireplace
  • Kitchen island
  • Washer Dryer
  • Laundry Room
  • Open Kitchen
  • Basement
  • Stone Countertops
  • Walk In Closet
  • Fitness Center / Gym

Outdoor

  • Pool
  • Garage
  • Playground
  • Tennis Court
  • Pergola
  • Garden

Explore the Area

3445 Willow St, Denver, Colorado, United States View on Google Maps
Price per sqft
Low
High

View 1,074 more listings in Denver

Focus Real Estate - Denver

Joined 2 months ago
Your message
You have inquired about this property

The agent will contact you soon by

Listed by

Focus Real Estate - Denver
Colorado, United States
View agency profile
1
Listings
2026
Joined

Book home tour with the agent

Choose a date and whether you'd like a virtual or in-person tour with the agent.

In-person tour
Preferred date
Tour type
Focus Real Estate - Denver
Denver, Colorado, United States
View agency profile
Last updated
Today
First listed
Aug 21
Listing reference
2672608
Listing status
Call

Start phone call with:

Hello, I’m calling for the property with the reference 2672608, which I discovered on JamesEdition.

After the call, we'll provide your contacts to the agent for easy communication.

brokerages we
partnered with