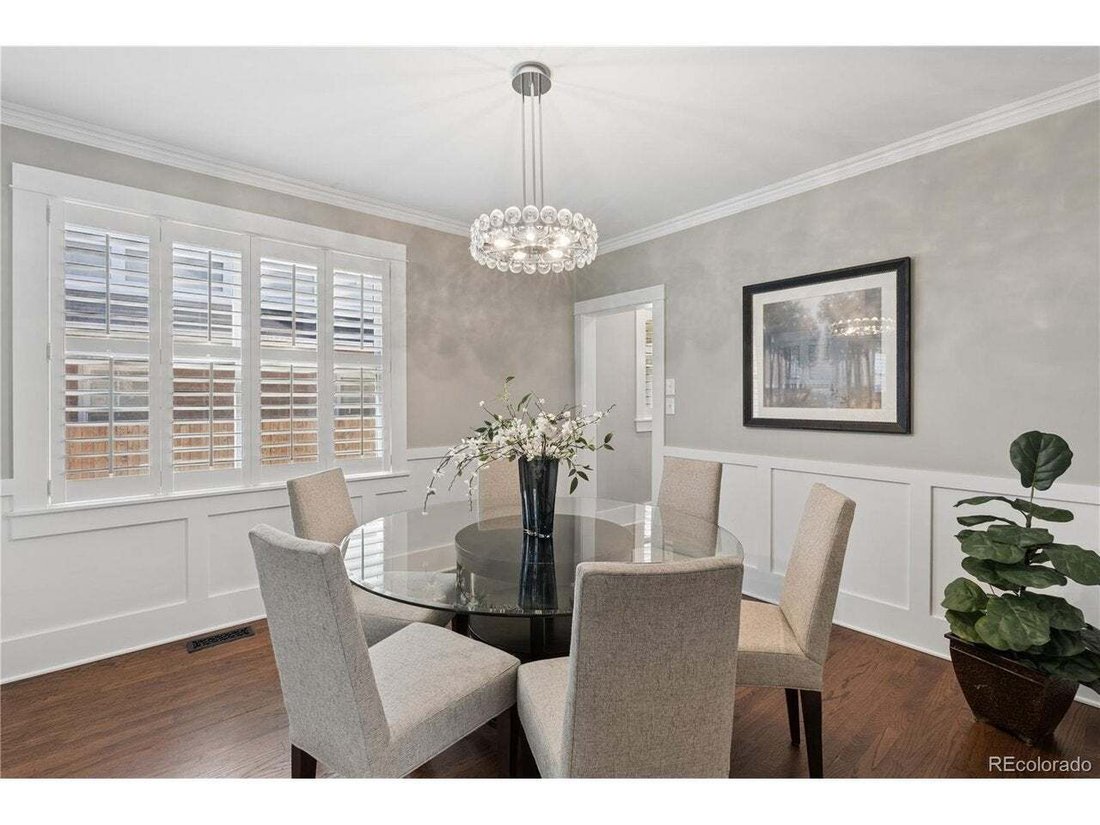
Single Family Residence In Denver
- 4 Beds
- 4 Baths
- 2,634 Sqft
- 4,680.0 Ac lot
- Updated: Today
- Source: IRES MLS MLS#4509020
About the Property
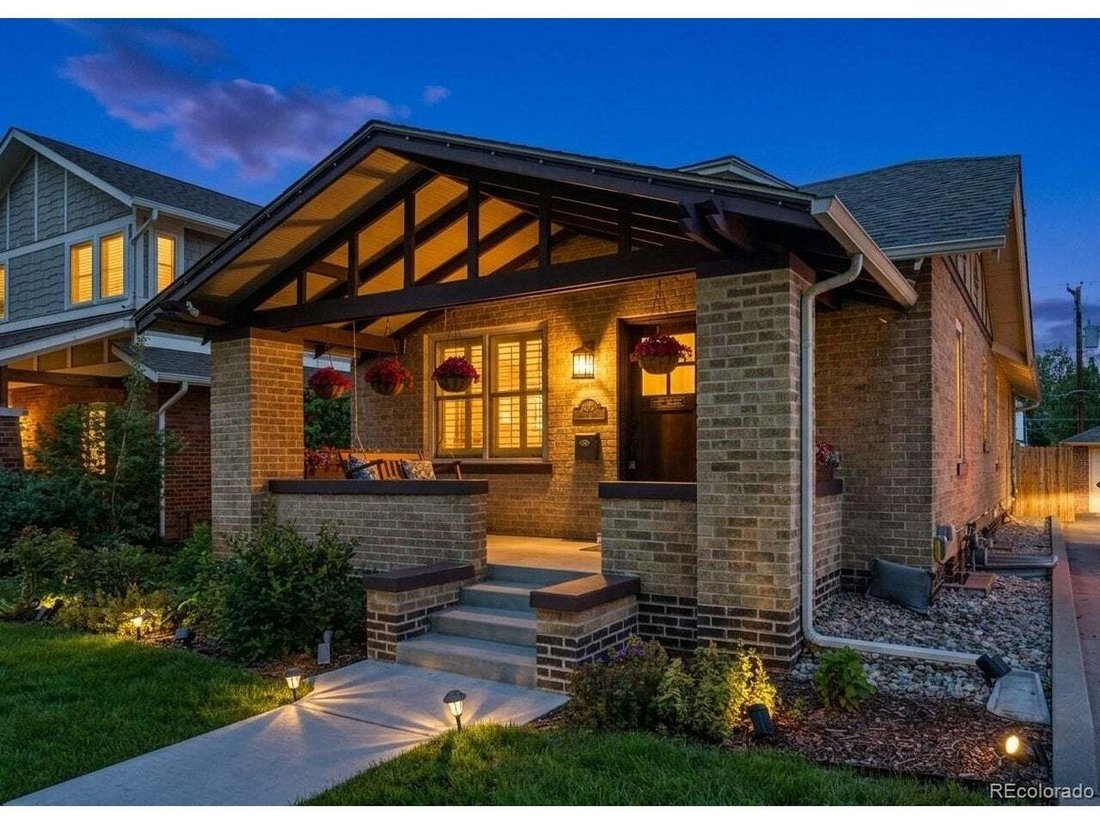
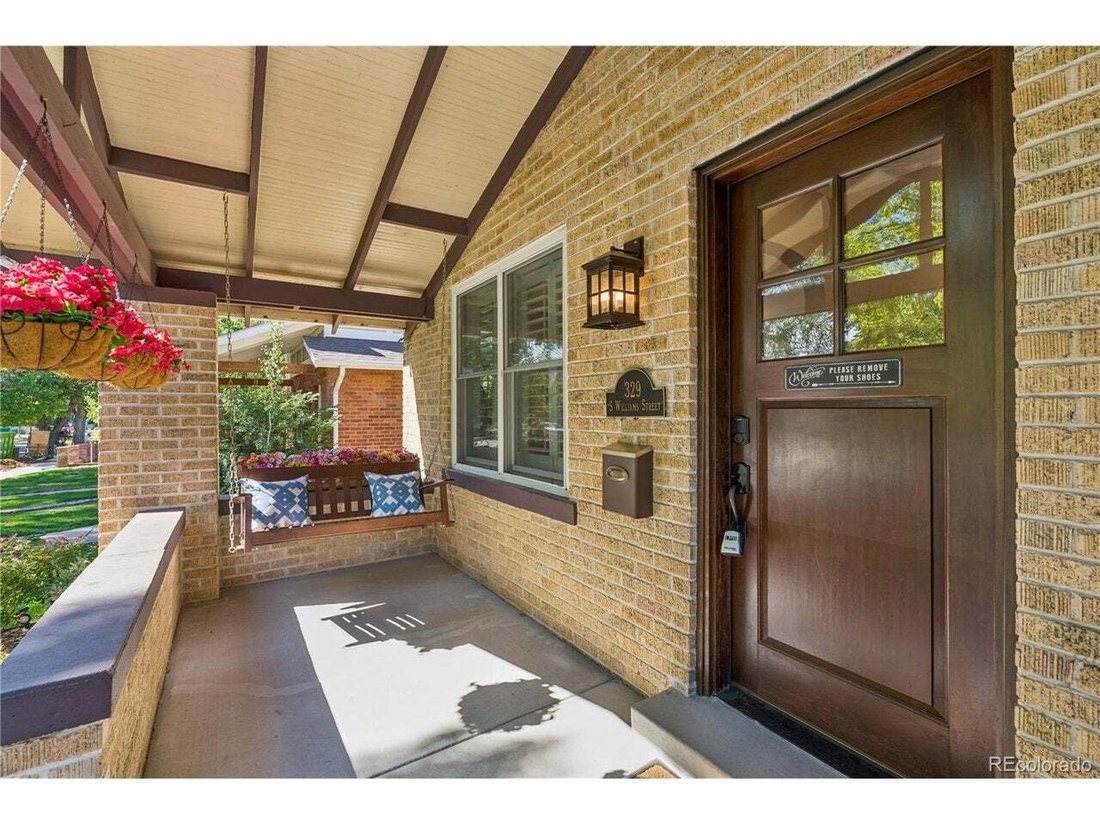
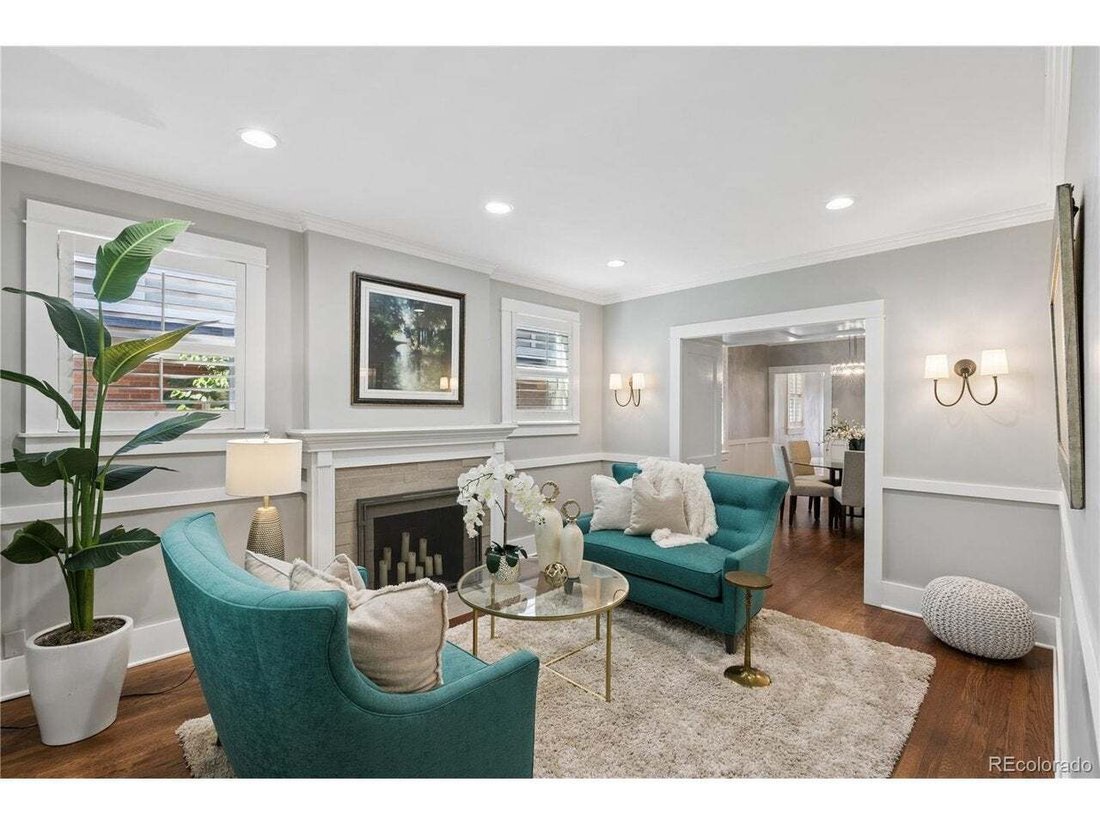
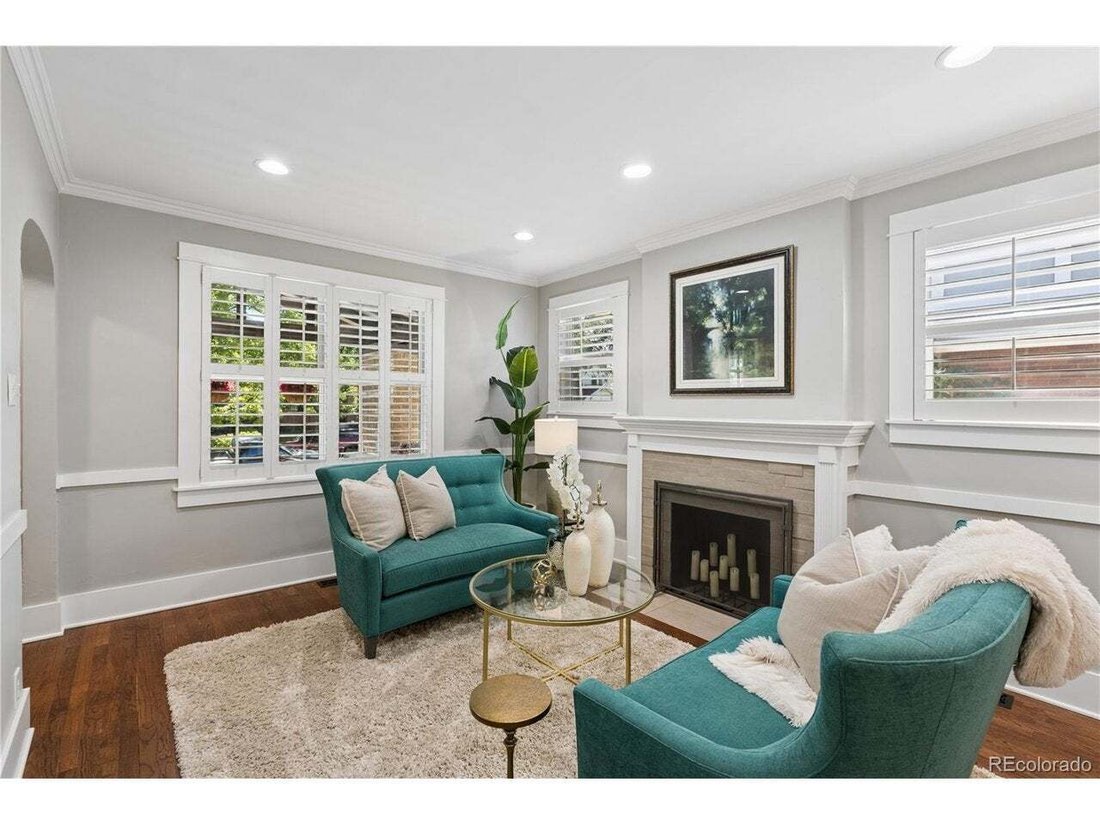
The covered front porch overlooks the tree-lined street, just moments from the park. Once inside, the living room boasts charm with a more contemporary sensibility.
The inviting kitchen includes custom cabinetry, quartz surfaces, premium appliances, and a centra
The covered front porch overlooks the tree-lined street, just moments from the park. Once inside, the living room boasts charm with a more contemporary sensibility.
The inviting kitchen includes custom cabinetry, quartz surfaces, premium appliances, and a central island that serves as the heart of the space. It connects seamlessly to the dining area with two built-in bar & service areas, catering to your everyday living and elevated entertaining.
The expansive family room extends seamlessly from the kitchen to the outdoor patio and garden. The beautifully landscaped area centers around the gas fire pit, offering a year-round retreat that blends effortlessly into its intimate garden surroundings.
The home’s primary suite has been elevated to create a quietly luxurious space, defined by a custom-built designer closet system, dual marble vanity, integrated lighting, and walk-in spacious shower.
The lower level renovation offers a beautifully updated bedroom and bath, an enhanced laundry space, complete with a dedicated dog wash. The large flex space adapts easily as a media room, fitness area, guest quarters, or additional living space. A built-in ski and bike workshop space is a wonderful addition that can be further customized to meet any family’s needs.
With the home’s inviting back patio so thoughtfully designed for relaxing, entertaining, and simply enjoying life you will also love the new turf side yard created as a haven for furry friends and children to play. The home offers effortless year-round living.
Positioned near Washington Park, Gaylord Street, and Pearl Street, the location places some of Denver’s best dining, boutiques, and retail right at your doorstep, offering an ideal blend of vibrant neighborhood charm and the serene beauty of the Park itself.
-
Property type
House
-
Year built
1926
-
Price/sqft
$626
Features
- Walk In Closet
- Garden
- Terrace
- Modern
- Fire Pit
- Renovated
- Bar
- Kitchen island
Explore the Area
The agent will contact you soon by
Listed by
Book home tour with the agent
Choose a date and whether you'd like a virtual or in-person tour with the agent.
Information and Real Estate Services, LLC. Provided for limited non-commercial use only under IRES Rules. Copyright © IRES. Broker Reciprocity is the current compilation of active listings of all Broker Reciprocity subscribers except those listings where the seller or the seller's agency has opted out of Internet publication by so indicating on the listing contract or by written notice to the Multiple Listing Service. Information provided is thought to be reliable but is not guaranteed to be accurate; you are advised to verify facts that are important to you. No warranties, expressed or implied, are provided for the data herein, or for their use or interpretation by the user, Information deemed reliable but not Guaranteed. Information being provided is for consumers' personal, non-commercial use and may not be used for any purpose other than to identify prospective properties consumers may be interested in purchasing. Copyright © 2026 Information and Real Estate Services, LLC. All rights reserved.
Similar Properties Nearby
New Listings in Denver

Explore More Homes for Sale
Denver, CO, United States property types
Denver, CO, United States popular searches
- Properties with Garden in Denver, CO, United States
- Properties with Fitness Center / Gym in Denver, CO, United States
- Mountain View properties in Denver, CO, United States
- Modern properties in Denver, CO, United States
- Properties with Pool in Denver, CO, United States
- Renovated properties in Denver, CO, United States
- Properties with Elevator in Denver, CO, United States
- New Builds properties in Denver, CO, United States
- Investment Property properties in Denver, CO, United States
- Properties with Sauna in Denver, CO, United States
- Properties with Tennis Court in Denver, CO, United States
- Properties with Wine Cellar in Denver, CO, United States
- Properties with Cinema in Denver, CO, United States
- Properties with Library in Denver, CO, United States
- Gated Community properties in Denver, CO, United States
- Waterfront properties in Denver, CO, United States
- Hilltop properties in Denver, CO, United States
- Lake View properties in Denver, CO, United States
- Riverfront properties in Denver, CO, United States
- Properties with Indoor Pool in Denver, CO, United States
- Golf View properties in Denver, CO, United States
- River View properties in Denver, CO, United States
- Equestrian properties in Denver, CO, United States
- Properties with Private Beach in Denver, CO, United States
Related Guides & Stories
Trusted by the World's Leading Brokers
The agents behind the world's most exceptional properties list with JamesEdition.
- Listings from Sotheby's, Christie's, BARNES, and Engel & Völkers
- Every listing reviewed before it goes live
- Connect directly with verified listing agents
By continuing you agree to our Terms and Privacy Policy.
partnered with