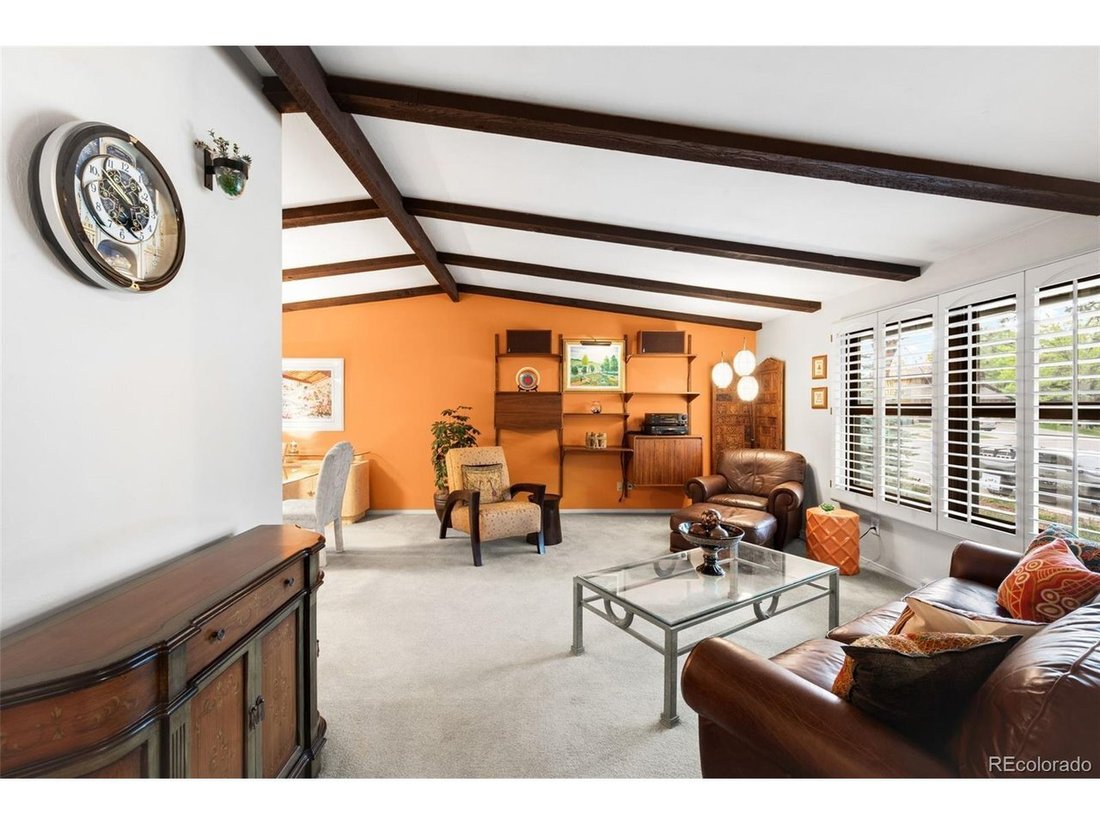
$949,000

Single Family Residence In Denver

  • 3 Beds
  • 3 Baths
  • 2,706 Sqft
  • 17,729.0 Ac lot
  • Updated: July 15
  • Source:
    IRES MLS  MLS#8190567

About the Property

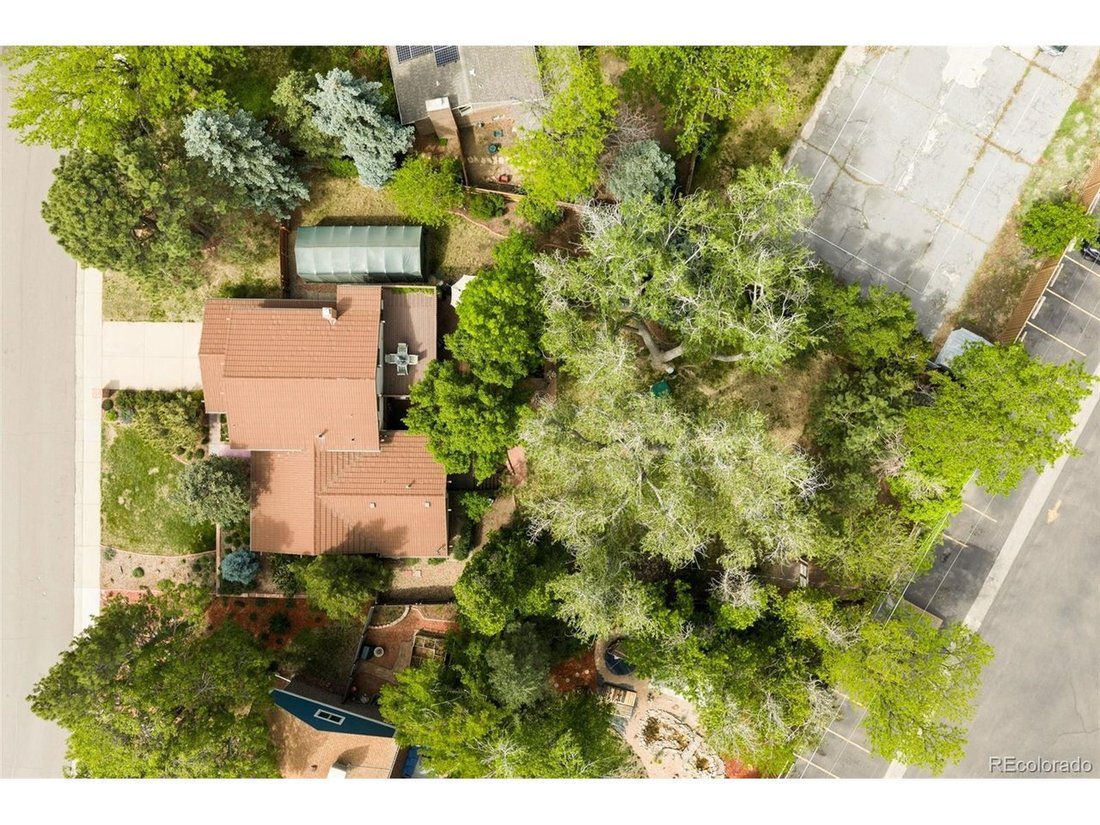
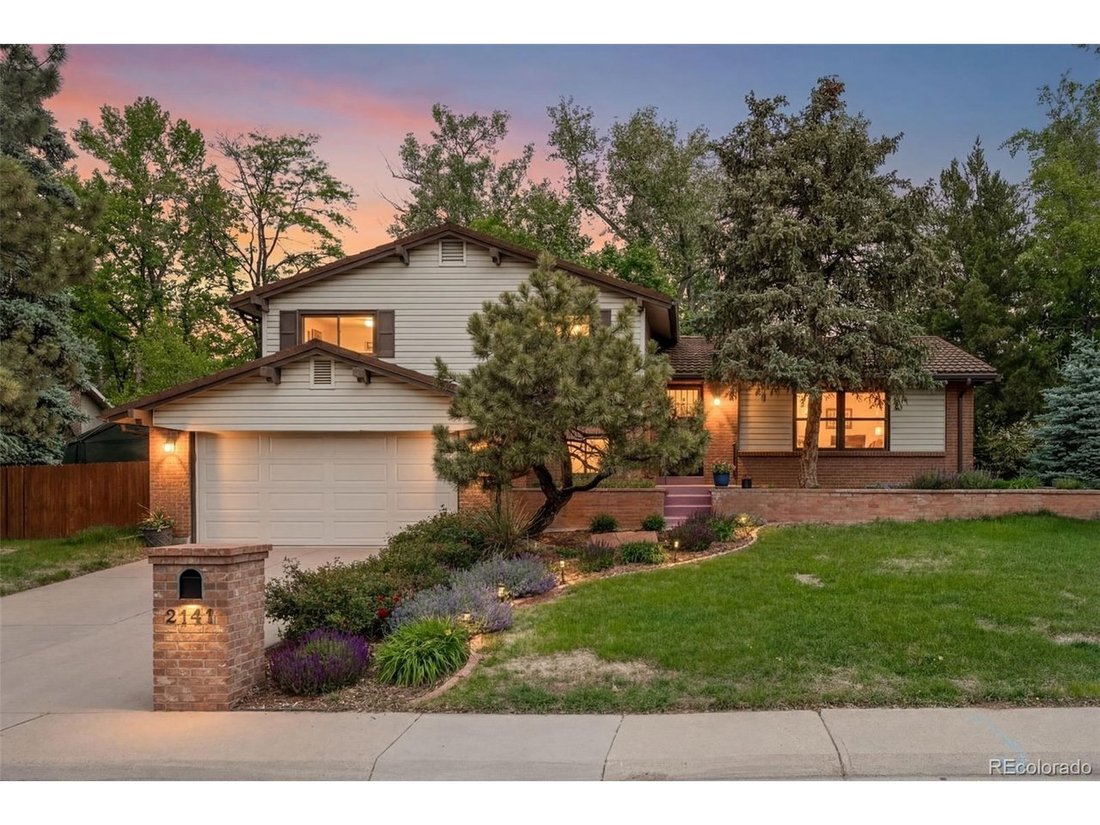
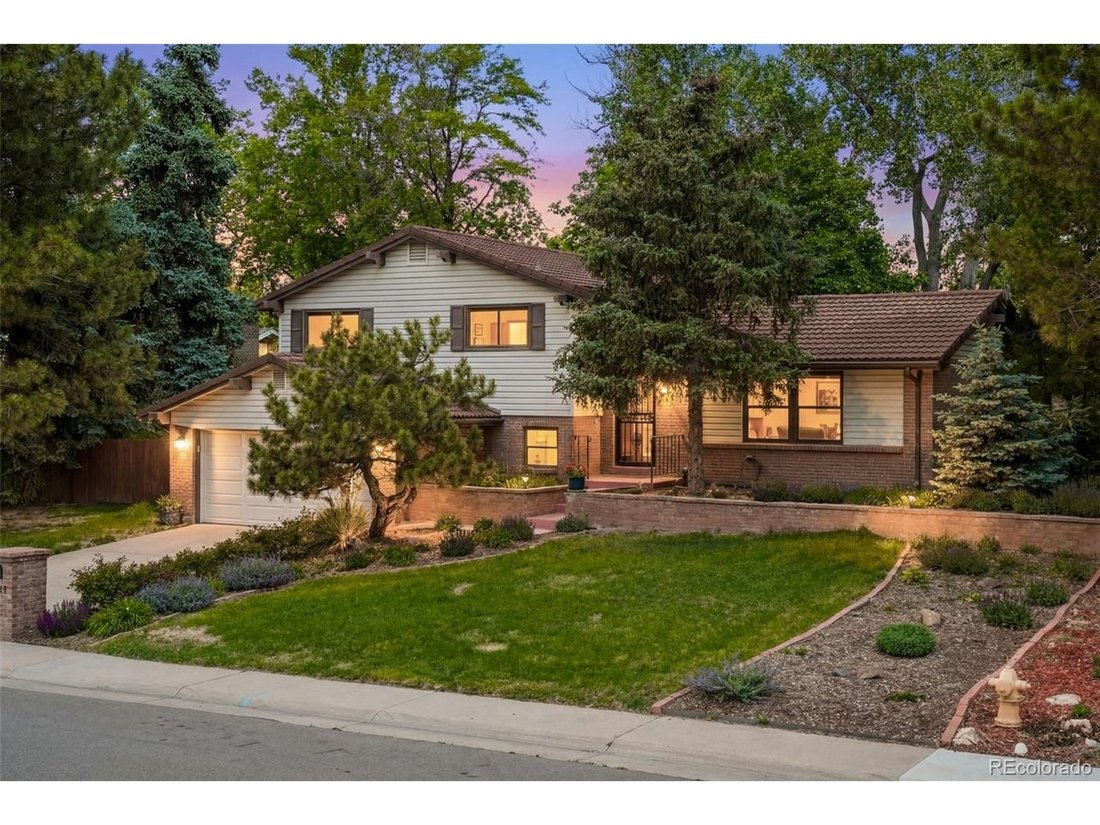
Resort-style living on nearly half an acre in Huntington Estates! Vacation at home! This beautifully maintained home features an incredible outdoor oasis complete with multiple Trex decks, covered outdoor kitchen, tranquil pond, mature landscaping, and exceptional privacy. With 3-beds and 3-baths, this home offers an elevated lifestyle with thoughtful custom features throughout. Step inside to dis
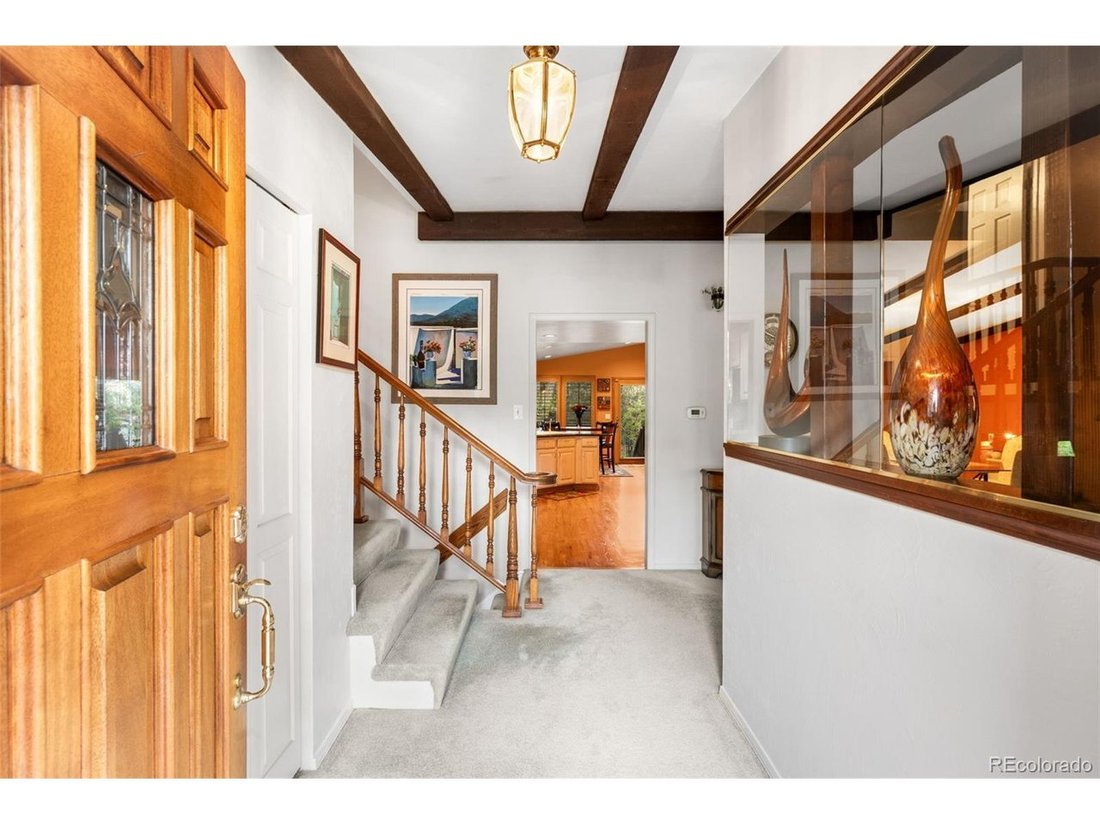
Resort-style living on nearly half an acre in Huntington Estates! Vacation at home! This beautifully maintained home features an incredible outdoor oasis complete with multiple Trex decks, covered outdoor kitchen, tranquil pond, mature landscaping, and exceptional privacy. With 3-beds and 3-baths, this home offers an elevated lifestyle with thoughtful custom features throughout. Step inside to discover refined interior finishes including crown molding, full window shutters, California Closets throughout, and a warm gas fireplace. The gourmet kitchen is designed for both everyday living and entertaining, featuring a Viking double oven, Wolf cooktop, and expansive granite countertops. The primary retreat with ensuite bath opens to a stunning private Trex deck featuring tongue-and-groove paneling and a Dry-B-Low water channeling system overlooking the backyard Evergreens. In total, the home features 3 expansive decks, including a covered outdoor kitchen ideal for year-round entertaining. The professionally designed backyard showcases a tranquil pond and fountain feature, mature landscaping, and an 8-zone sprinkler system. A new 8-foot Trex fence installed in 2025 enhances both privacy and curb appeal, while the covered 12’x26’ ShelterLogic structure provides exceptional additional storage for vehicles, recreational equipment, or workshop space. The luxurious spa/wet room offers a unique retreat with redwood flooring and greenboard walls, creating a serene wellness-inspired environment within the home. The fully remodeled basement features marble flooring, all-weather windows, & a dedicated industrial wine refrigerator. Additional major improvements include a new furnace and A/C (2020), crawl space insulation and moisture protection upgrades, a durable Gerard metal roofing system with new asphalt roofing underneath, and matching roofing on the Tuff Shed. Huntington Estates offers convenient access to Cherry Creek, the Tech Center, parks, trails, shopping, and dining.
  • Property type

    House

  • Year built

    1970

  • Price/sqft

    $350

Features

  • Walk In Closet
  • Fireplace
  • Outdoor Kitchen
  • Privacy
  • Air Conditioning
  • Balcony
  • Basement
  • Bar

Explore the Area

2141 S Dallas St, Denver, Colorado, United States View on Google Maps
Price per sqft
Low
High

View 885 more listings in Denver

RE/MAX Alliance - Olde Town - Arvada

Joined 2 months ago
Your message
You have inquired about this property

The agent will contact you soon by

Listed by

RE/MAX Alliance - Olde Town - Arvada
Colorado, United States
View agency profile
3
Listings
2026
Joined

Book home tour with the agent

Choose a date and whether you'd like a virtual or in-person tour with the agent.

In-person tour
Preferred date
Tour type
RE/MAX Alliance - Olde Town - Arvada
Arvada, Colorado, United States
View agency profile
Last updated
July 15
First listed
Jun 15
Listing reference
8190567
Listing status
Call

Start phone call with:

Hello, I’m calling for the property with the reference 8190567, which I discovered on JamesEdition.

After the call, we'll provide your contacts to the agent for easy communication.

brokerages we
partnered with