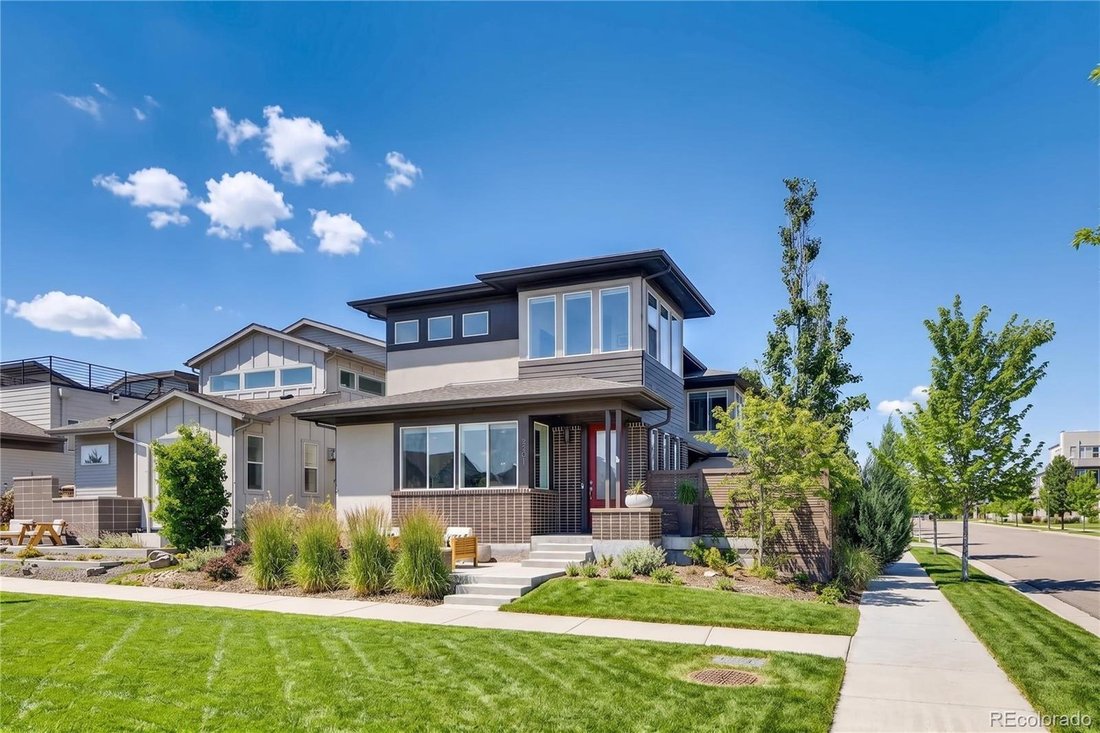
$835,000
Single Family Detached Denver
- 3 Beds
- 5 Baths
- 3,216 Sqft
- 4,356 Sqft lot
- Updated: Today
- MLS#5148111
About the Property
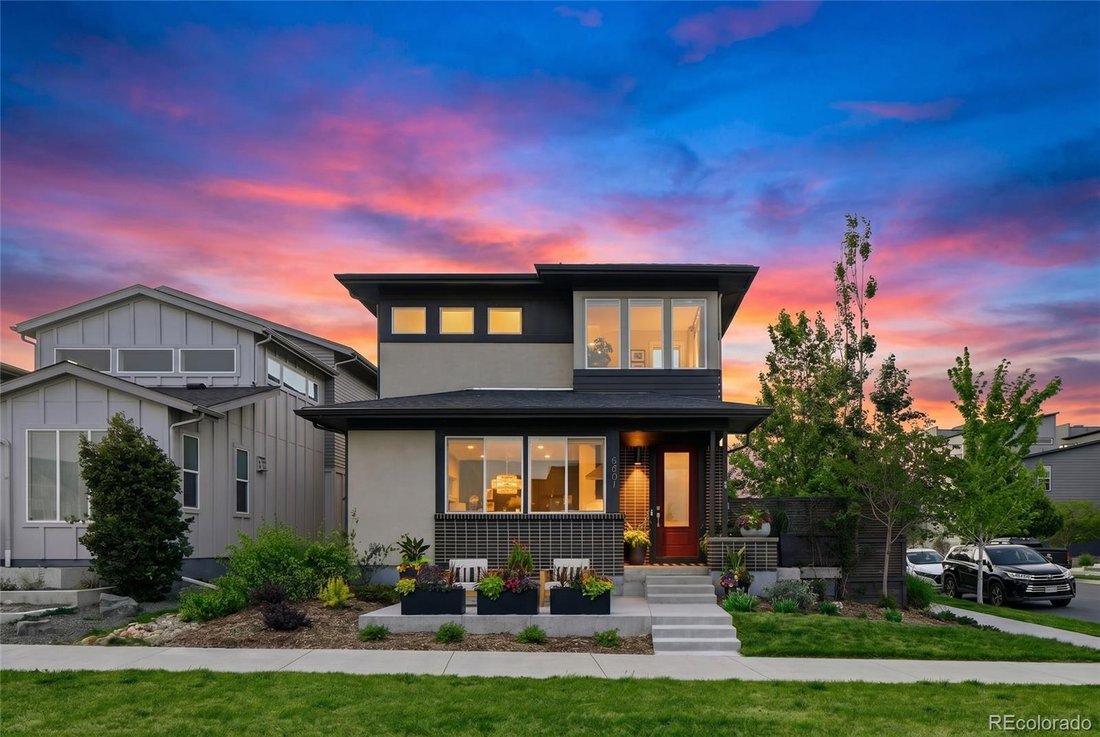
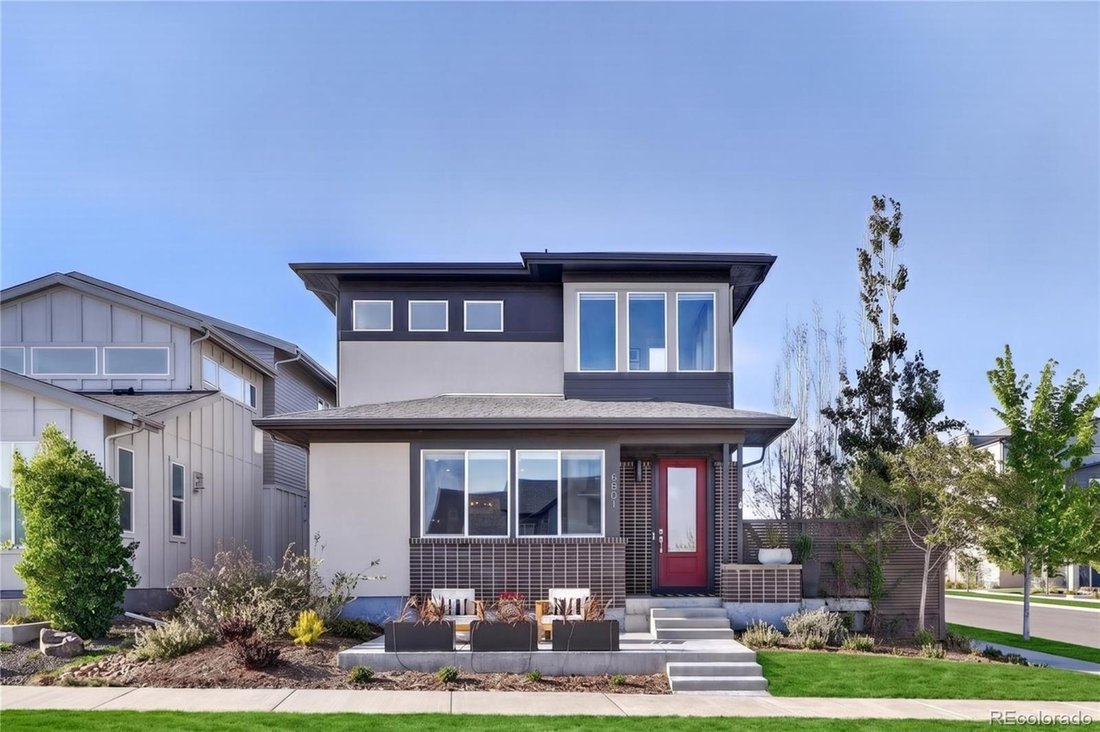
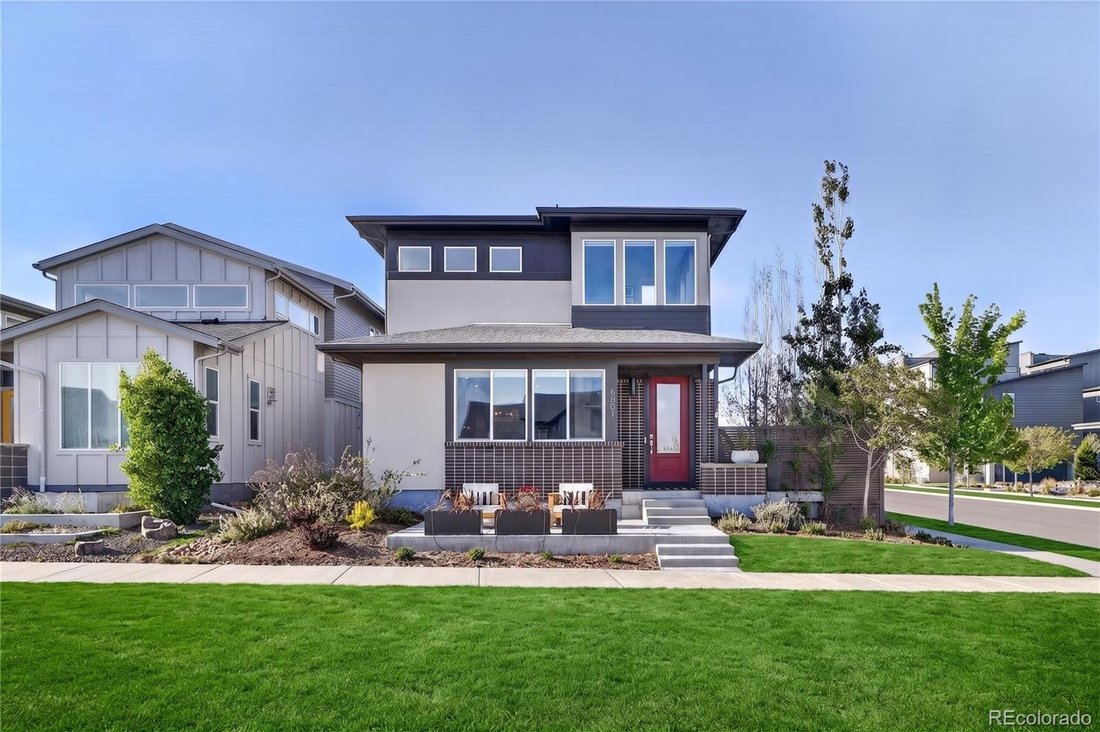
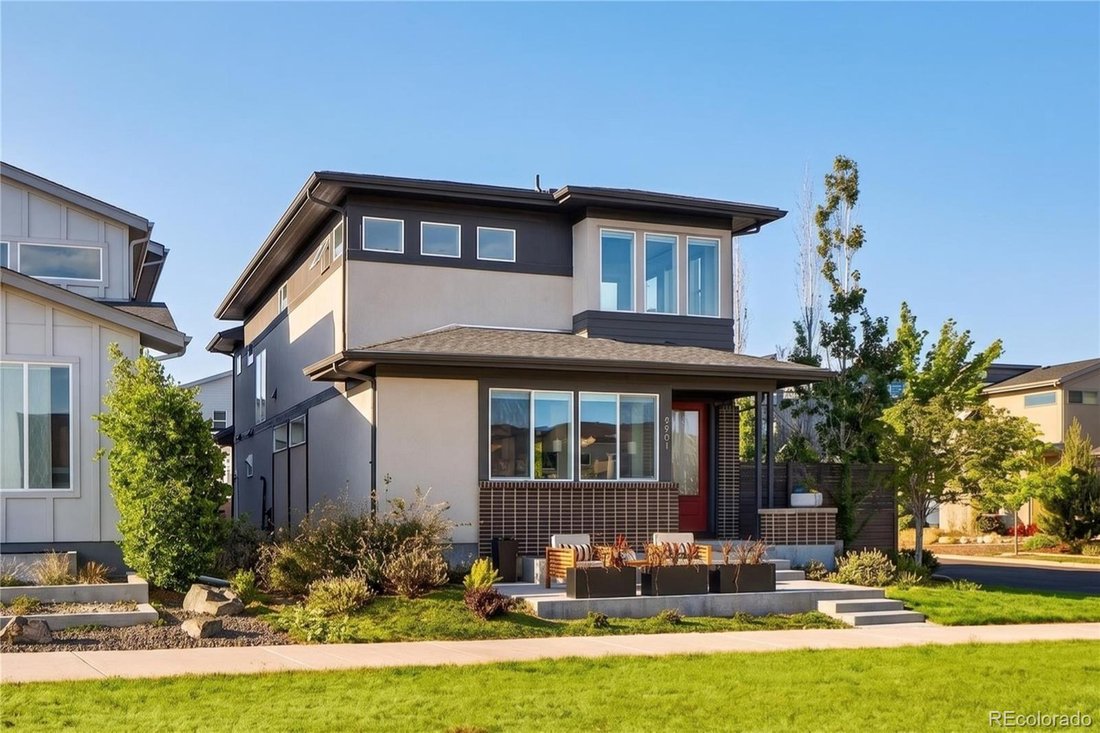
Situated on a premium corner lot fronting to a half-acre grassed pocket park with expansive views of downtown Denver and the Front Range, this Brookfield Signature 2 is the crown jewel of Midtown. Enjoy views from every level, an oversized garage for your gear, and more. Step inside to an open floor plan flooded with abundant light. Entertain with ease in your chef’s kitchen with ample cabinetry,
Situated on a premium corner lot fronting to a half-acre grassed pocket park with expansive views of downtown Denver and the Front Range, this Brookfield Signature 2 is the crown jewel of Midtown. Enjoy views from every level, an oversized garage for your gear, and more. Step inside to an open floor plan flooded with abundant light. Entertain with ease in your chef’s kitchen with ample cabinetry, a counter-to-ceiling backsplash, stainless steel appliances, and upgraded cabinets. A trio of sliding glass doors extends your living space out to the oversized patio for seamless indoor/outdoor connectivity. The professionally curated outside living space is xeriscaped and on a drip system, making it a maintenance-free summertime oasis, including a plumbed natural gas line. A dedicated office with handsome custom built-ins presents a comfortable work-from-home space. The huge primary bedroom on the upper level features its own conservatory and affords a variety of options to enrich your private retreat. The primary bath strikes the perfect balance of intimacy and privacy, with dual vanities, dual water closets, dual storage solutions, and a spa-like shower with Euro-style doors that brings it all together in the middle. An additional upper-level bedroom just down the hall features an ensuite bath with a tub. A convenient upstairs laundry separates the bedrooms and ensures life is a little tidier without the hassle of carrying loads of clothes up/down stairs. Energy Star Certified Home. Tankless water heater, CAT6E high-speed wiring. Nest Thermostat. Entertaining is a breeze in the fully finished basement featuring 9 ft ceilings, plus a third bed and bath. Relax with friends at Colorado’s best dog-friendly craft brewery. Trailside Academy K-8 school and the Midtown Montessori preschool are just a short walk away. Easy access to Downtown Denver, Boulder, or the mountains. Recreation opportunities abound with parks, playgrounds, and trails!
-
Property type
House
-
Year built
2019
-
Price/sqft
$259
Features
- Garage
- Mountain View
- Open Kitchen
- Playground
- Panoramic / Scenic View
- City View
- Parking
- Laundry Room
- High Ceiling
Features
Lot
- Panoramic / Scenic View
- Mountain View
- City View
Indoor
- High Ceiling
- Office
- Laundry Room
- Open Kitchen
- Basement
Outdoor
- Parking
- Garage
- Playground
Explore the Area
6601 Fern, Denver, CO 80221, Colorado, United States
View on Google Maps
Price per sqft
Low
High
Joined 5 years ago
You have inquired about this property
The agent will contact you soon by
Listed by
73
Listings
2022
Joined
Book home tour with the agent
Choose a date and whether you'd like a virtual or in-person tour with the agent.
Preferred date
Tour type

Denver Tech Center
6300 South Syracuse Way, Suite 150, 80111-2417, Englewood, United States
View agency profile
Last updated
Today
First listed
October 17
Agent licence
#100051402
Listing reference
2170671300607190
Listing status
Similar Properties Nearby
New Listings in Denver



Explore More Homes for Sale
Denver, CO, United States property types
Denver, CO, United States popular searches
- Properties with Garden in Denver, CO, United States
- Mountain View properties in Denver, CO, United States
- Properties with Fitness Center / Gym in Denver, CO, United States
- Modern properties in Denver, CO, United States
- Properties with Pool in Denver, CO, United States
- Renovated properties in Denver, CO, United States
- Properties with Elevator in Denver, CO, United States
- New Builds properties in Denver, CO, United States
- Investment Property properties in Denver, CO, United States
- Properties with Tennis Court in Denver, CO, United States
- Properties with Sauna in Denver, CO, United States
- Properties with Wine Cellar in Denver, CO, United States
- Properties with Library in Denver, CO, United States
- Properties with Cinema in Denver, CO, United States
- Gated Community properties in Denver, CO, United States
- Lake View properties in Denver, CO, United States
- Waterfront properties in Denver, CO, United States
- Hilltop properties in Denver, CO, United States
- Properties with Indoor Pool in Denver, CO, United States
- Riverfront properties in Denver, CO, United States
- Golf View properties in Denver, CO, United States
- Equestrian properties in Denver, CO, United States
- River View properties in Denver, CO, United States
Related Guides & Stories
Trusted by the World's Leading Brokers
The agents behind the world's most exceptional properties list with JamesEdition.
- Listings from Sotheby's, Christie's, BARNES, and Engel & Völkers
- Every listing reviewed before it goes live
- Connect directly with verified listing agents
By continuing you agree to our Terms and Privacy Policy.
brokerages we
partnered with
partnered with